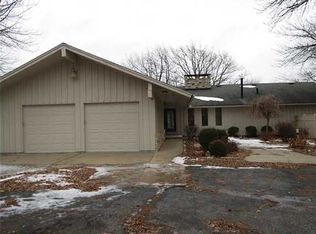
Live the dream in this architecturally stunning ranch estate nestled within the prestigious Hickory Hills community. Perfectly positioned on nearly an acre, this extraordinary property offers R1 and is currently configured as a small private preschool—making it an ideal fit for a private residence, business, or multigenerational lifestyle. Inside, you’ll find soaring 20-foot cathedral ceilings, rich Brazilian cherry and slate floors, and a breathtaking stone fireplace anchoring the open-concept living space. The gourmet kitchen features high-end appliances, custom cabinetry, and an oversized island designed for entertaining. Two main-level ensuites and a fully equipped lower-level apartment provide both luxury and flexibility. With over 5,000 finished square feet, six bedrooms, and four baths, this home is equally suited for comfort and style. The lower level boasts 10’ ceilings, a second fireplace, and wide staircase access. Step outside and discover resort-style living: a sparkling pool, fire pit, fenced play areas, and three expansive decks overlooking the lush grounds. A 3-car attached garage (one stall convertible from business entry) and 2.5-car detached garage offer ample storage and workspace. Recent updates include a new roof (2023) for peace of mind. This extraordinary home blends luxury, versatility, and lifestyle in one breathtaking package.
Sold for $820,000
Street View
$820,000
1328 NW 120th St, Clive, IA 50325
6beds
2,949sqft
Single Family Residence
Built in 1978
0.93 Acres Lot
$820,100 Zestimate®
$278/sqft
$3,506 Estimated rent
Home value
$820,100
$779,000 - $861,000
$3,506/mo
Zestimate® history
Owner options
List your home for rent
$3,506/mo
Rent Zestimate®
Find your next renter with Zillow Rental Manager. Plus, with online applications, you can quickly screen prospective tenants – for free.
$3,506/mo
Rent Zestimate®
Refinance and save
$4,499/mo
Est. payment
Refinancing to a lower rate could help reduce your monthly payments and save thousands over the life of the loan.
$4,499/mo
Est. payment
Explore your selling options
Work with a Zillow partner agent
Leverage their expertise and Zillow's premium Showcase listings to get your home seen by more buyers.
Get startedList with your own agent
Get your home in front of millions of buyers by listing it on Zillow.
Learn how to do itSell it yourself
Take full control of how buyers see your home on Zillow by listing For Sale by Owner (FSBO).
List your homeWhat's special
Second fireplaceSparkling poolBreathtaking stone fireplaceNearly an acreFully equipped lower-level apartmentOpen-concept living spaceHigh-end appliances
Zillow last checked:
Listing updated:
Listed by:
Stephanie Thomas (515)771-7788,
RE/MAX Concepts
Bought with:
Andrea Quann
RE/MAX Precision
Source: DMMLS,MLS#: 729695 Originating MLS: Des Moines Area Association of REALTORS
Originating MLS: Des Moines Area Association of REALTORSFacts & features
Interior
Bedrooms & bathrooms
- Bedrooms: 6
- Bathrooms: 4
- Full bathrooms: 4
- Main level bedrooms: 4
Heating
- Forced Air, Gas, Natural Gas
Cooling
- Central Air
Appliances
- Included: Dryer, Dishwasher, Microwave, Refrigerator, Stove, Washer
- Laundry: Main Level
Features
- Central Vacuum, Dining Area, Separate/Formal Dining Room, Eat-in Kitchen, Cable TV, Window Treatments
- Flooring: Carpet, Hardwood, Tile
- Basement: Finished,Walk-Out Access
- Number of fireplaces: 3
- Fireplace features: Gas Log
Interior area
- Total structure area: 2,949
- Total interior livable area: 2,949 sqft
- Finished area below ground: 2,200
Property
Parking
- Total spaces: 5
- Parking features: Attached, Detached, Garage, Two Car Garage, Three Car Garage
- Attached garage spaces: 5
Features
- Stories: 1
- Patio & porch: Covered, Deck, Open, Patio
- Exterior features: Deck, Fire Pit, Sprinkler/Irrigation, Play Structure, Patio, Storage
- Pool features: Heated, In Ground
- Fencing: Wood
Lot
- Size: 0.93 Acres
- Features: Rectangular Lot
Details
- Additional structures: Storage
- Parcel number: 29100345001003
- Zoning: Res
Construction
Type & style
- Home type: SingleFamily
- Architectural style: Ranch
- Property subtype: Single Family Residence
Materials
- Stone
- Foundation: Block
- Roof: Asphalt,Shingle
Condition
- Year built: 1978
Utilities & green energy
- Sewer: Public Sewer
- Water: Public
Community & neighborhood
Security
- Security features: Security System, Smoke Detector(s)
Location
- Region: Clive
Other
Other facts
- Listing terms: Cash,Conventional,VA Loan
- Road surface type: Concrete
Price history
| Date | Event | Price |
|---|---|---|
| 6/4/2026 | Sold | $820,000-6.3%$278/sqft |
Source:  DMMLS #729695 Report a problem DMMLS #729695 Report a problem | ||
| 4/9/2026 | Pending sale | $875,000$297/sqft |
Source: DMMLS #729695 Report a problem | ||
| 2/25/2026 | Price change | $875,000-2.8%$297/sqft |
Source: DMMLS #729695 Report a problem | ||
| 11/17/2025 | Listed for sale | $899,999+11.1%$305/sqft |
Source: DMMLS #729695 Report a problem | ||
| 8/27/2025 | Listing removed | $810,000$275/sqft |
Source: DMMLS #719829 Report a problem | ||
| 8/4/2025 | Price change | $810,000-7.9%$275/sqft |
Source: DMMLS #719829 Report a problem | ||
| 6/30/2025 | Listed for sale | $879,900+104.6%$298/sqft |
Source: DMMLS #719829 Report a problem | ||
| 1/29/2015 | Sold | $430,000+22.9%$146/sqft |
Source: Public Record Report a problem | ||
| 1/3/2014 | Sold | $350,000+47.4%$119/sqft |
Source: DMMLS #412894 Report a problem | ||
| 5/24/2006 | Sold | $237,500-0.1%$81/sqft |
Source: Public Record Report a problem | ||
| 2/21/2006 | Sold | $237,750+28.9%$81/sqft |
Source: Public Record Report a problem | ||
| 4/26/2005 | Sold | $184,500$63/sqft |
Source: Public Record Report a problem | ||
Public tax history
| Year | Property taxes | Tax assessment |
|---|---|---|
| 2025 | $10,046 +2.2% | $701,700 +7.2% |
| 2024 | $9,834 +1.4% | $654,800 |
| 2023 | $9,702 +1.2% | $654,800 +24.3% |
| 2022 | $9,584 -1.4% | $526,600 |
| 2021 | $9,716 +1.5% | $526,600 +3.8% |
| 2020 | $9,570 -1% | $507,100 |
| 2019 | $9,670 +2% | $507,100 +2.7% |
| 2018 | $9,480 | $494,000 |
| 2017 | $9,480 +9.5% | $494,000 +0.8% |
| 2016 | $8,658 | $490,100 +8.6% |
| 2015 | $8,658 -31.5% | $451,300 +1.8% |
| 2014 | $12,644 | $443,200 -34% |
| 2013 | -- | $671,700 +0.1% |
| 2012 | -- | $671,100 |
| 2011 | -- | $671,100 +1.7% |
| 2010 | -- | $659,900 |
| 2009 | -- | $659,900 -1.2% |
| 2008 | -- | $668,000 +119.9% |
| 2007 | -- | $303,800 +94.9% |
| 2006 | -- | $155,900 -33.9% |
| 2005 | -- | $236,000 +1.2% |
| 2003 | -- | $233,220 +8.3% |
| 2002 | -- | $215,260 |
| 2001 | -- | $215,260 |
Find assessor info on the county website
Neighborhood: 50325

Nearby schools
GreatSchools rating
- 9/10Crossroads Park Elementary SchoolGrades: K-6Distance: 1.2 mi
- 8/10Indian Hills Junior High SchoolGrades: 7-8Distance: 1.8 mi
- 6/10Valley High SchoolGrades: 10-12Distance: 1.8 mi
Schools provided by the listing agent
- District: West Des Moines
Source: DMMLS. This data may not be complete. We recommend contacting the local school district to confirm school assignments for this home.


Get pre-qualified for a loan
At Zillow Home Loans, we can pre-qualify you in as little as 5 minutes with no impact to your credit score.An equal housing lender. NMLS #10287.
Sell for more on Zillow
Get a Zillow Showcase℠ listing at no additional cost and you could sell for .
$820,100
2% more
+$16,402
With Zillow Showcase(estimated)
$836,502
- Iowa
- Polk County
- Clive
- 50325
- 1328 NW 120th St
Nearby cities
Nearby zip codes
Other Clive Topics
