Discover the perfect blend of comfort, privacy, and Florida living in this inviting 3-bedroom, 2-bathroom pool and spa home in Edgewater. Set on just under a quarter of an acre with no HOA, this property offers a private setting and plenty of space to enjoy. A long driveway welcomes you home and leads to a residence designed with an easy, open feel. Inside, vaulted ceilings enhance the spacious atmosphere, while the open floor plan seamlessly connects the living room, dining area, and kitchen. The kitchen is equipped with stainless steel appliances, a pantry, and an abundance of cabinet and counter space, making everyday living and entertaining a breeze. All three bedrooms offer generous proportions, while the primary suite features a private en-suite bathroom with a large vanity, walk-in shower, and walk-in closet. The true centerpiece of the home is the expansive screened-in lanai, where a sparkling in-ground pool and spa create the ideal setting for relaxing, entertaining, and enjoying the Florida lifestyle. Beyond the lanai, the fully fenced backyard provides additional privacy and outdoor space. Conveniently located near restaurants, shopping, and everyday essentials with easy access to I-95, this home puts you just minutes from the coast and Edgewater's popular beaches. Whether you're enjoying the pool, unwinding in the spa, or heading toward the shoreline, this home brings the best of Florida living right to your doorstep. Mortgage savings may be available for buyers of this listing.
Active
$360,000
1328 Needle Palm Dr, Edgewater, FL 32132
3beds
1,725sqft
Single Family Residence, Residential
Built in 1989
9,583 Square Feet Lot
$347,500 Zestimate®
$209/sqft
$-- HOA
What's special
Expansive screened-in lanaiOpen floor planVaulted ceilingsLong driveway
- 11 days
- 854
- 106
Zillow last checked:
Listing updated:
Listed by:
Tammy Shaver 386-409-1926,
Redfin Corporation
Source: DBAMLS,MLS#: 1231193
Facts & features
Interior
Bedrooms & bathrooms
- Bedrooms: 3
- Bathrooms: 2
- Full bathrooms: 2
Primary bedroom
- Level: Main
- Area: 213.06 Square Feet
- Dimensions: 15.10 x 14.11
Kitchen
- Level: Main
- Area: 126.65 Square Feet
- Dimensions: 11.40 x 11.11
Heating
- Central, Electric
Cooling
- Central Air
Appliances
- Included: Refrigerator, Microwave, Gas Range, Dishwasher
- Laundry: In Garage
Features
- Ceiling Fan(s), Open Floorplan, Pantry, Primary Bathroom - Shower No Tub, Vaulted Ceiling(s), Walk-In Closet(s), Other
- Flooring: Tile, Wood
Interior area
- Total structure area: 2,484
- Total interior livable area: 1,725 sqft
Property
Parking
- Total spaces: 2
- Parking features: Garage
- Garage spaces: 2
Features
- Levels: One
- Stories: 1
- Patio & porch: Patio, Screened
- Exterior features: Other
- Pool features: In Ground, Screen Enclosure
- Spa features: In Ground
- Fencing: Full,Vinyl
Lot
- Size: 9,583 Square Feet
- Dimensions: 80.0 ft x 125.0 ft
Details
- Parcel number: 840201022110
Construction
Type & style
- Home type: SingleFamily
- Architectural style: Ranch
- Property subtype: Single Family Residence, Residential
Materials
- Block, Concrete, Stucco
- Foundation: Slab
- Roof: Shingle
Condition
- New construction: No
- Year built: 1989
Utilities & green energy
- Sewer: Public Sewer
- Water: Private
- Utilities for property: Cable Available, Electricity Connected, Sewer Connected, Water Connected
Community & HOA
Community
- Subdivision: Florida Shores
HOA
- Has HOA: No
Location
- Region: Edgewater
Financial & listing details
- Price per square foot: $209/sqft
- Tax assessed value: $296,294
- Annual tax amount: $5,395
- Date on market: 9/25/2026
- Listing terms: Cash,Conventional,FHA,VA Loan
- Electric utility on property: Yes
- Road surface type: Asphalt, Paved
Estimated market value
$347,500
$330,000 - $365,000
$2,516/mo
Price history
| Date | Event | Price |
|---|---|---|
| 9/25/2026 | Listed for sale | $360,000-4%$209/sqft |
Source:  Stellar MLS #O6444682 Report a problem Stellar MLS #O6444682 Report a problem | ||
| 7/25/2025 | Sold | $375,000-6%$217/sqft |
Source: Stellar MLS #NS1081535 Report a problem | ||
| 7/12/2025 | Pending sale | $399,000$231/sqft |
Source: Stellar MLS #NS1081535 Report a problem | ||
| 5/7/2025 | Price change | $399,000-2.4%$231/sqft |
Source: Stellar MLS #NS1081535 Report a problem | ||
| 2/26/2025 | Listed for sale | $409,000$237/sqft |
Source: Stellar MLS #NS1081535 Report a problem | ||
| 2/18/2025 | Pending sale | $409,000$237/sqft |
Source: Stellar MLS #NS1081535 Report a problem | ||
| 1/26/2025 | Price change | $409,000-1.4%$237/sqft |
Source: Stellar MLS #NS1081535 Report a problem | ||
| 11/28/2024 | Listed for sale | $415,000$241/sqft |
Source: Stellar MLS #NS1081535 Report a problem | ||
| 11/19/2024 | Pending sale | $415,000$241/sqft |
Source: Stellar MLS #NS1081535 Report a problem | ||
| 11/13/2024 | Price change | $415,000-1%$241/sqft |
Source: Stellar MLS #NS1081535 Report a problem | ||
| 9/19/2024 | Price change | $419,000-2.3%$243/sqft |
Source: Stellar MLS #NS1081535 Report a problem | ||
| 7/26/2024 | Price change | $429,000-1.4%$249/sqft |
Source: Stellar MLS #NS1081535 Report a problem | ||
| 6/24/2024 | Price change | $435,000-3.3%$252/sqft |
Source: Stellar MLS #NS1081535 Report a problem | ||
| 5/24/2024 | Price change | $450,000-23.6%$261/sqft |
Source: Stellar MLS #NS1081535 Report a problem | ||
| 5/15/2024 | Listed for sale | $589,000$341/sqft |
Source: Stellar MLS #NS1081535 Report a problem | ||
Public tax history
| Year | Property taxes | Tax assessment |
|---|---|---|
| 2025 | $5,396 +328.4% | $296,294 +174.1% |
| 2024 | $1,260 +3.1% | $108,105 +3% |
| 2023 | $1,221 +3.6% | $104,957 +3% |
| 2022 | $1,179 | $101,900 +3% |
| 2021 | -- | $98,932 +1.4% |
| 2020 | $1,127 | $97,566 +2.3% |
| 2019 | $1,127 +0.9% | $95,372 +1.9% |
| 2018 | $1,117 +1.3% | $93,594 +2.1% |
| 2017 | $1,103 +0.3% | $91,669 +2.1% |
| 2016 | $1,100 -1.8% | $89,784 +0.7% |
| 2015 | $1,120 -1.4% | $89,160 +0.8% |
| 2014 | $1,136 | $88,452 +1.5% |
| 2013 | -- | $87,145 +1.7% |
| 2012 | -- | $85,688 +3% |
| 2011 | -- | $83,192 -19.6% |
| 2010 | -- | $103,535 -7.8% |
| 2009 | -- | $112,336 +23.6% |
| 2007 | -- | $90,851 -0.5% |
| 2006 | -- | $91,294 +6.1% |
| 2005 | -- | $86,053 +3% |
| 2004 | -- | $83,547 +1.9% |
| 2003 | -- | $81,989 +2.4% |
| 2002 | -- | $80,067 +1.6% |
| 2001 | -- | $78,807 +3% |
| 2000 | -- | $76,512 |
Find assessor info on the county website
Monthly payment
Est. payment
Payment breakdown
Explore the cost of this home by adjusting the details. Changes won't be saved.Climate risks
Neighborhood: 32132
Nearby schools
Schools provided by the listing agent
- Elementary: Edgewater
- Middle: New Smyrna Beach
- High: New Smyrna Beach
Source: DBAMLS. This data may not be complete. We recommend contacting the local school district to confirm school assignments for this home.


Similar homes
- $342,5002 bd2 ba1.3k sqft1026 Lake Ave, Edgewater, FL 32132For Sale

 MLS ID #1229989, Gwendolyn Schwoerer, Land And Sea Realty. DBAMLS
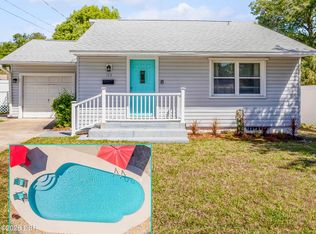
 - $379,9003 bd2 ba1.3k sqft113 Hotel Ave, Edgewater, FL 32132For Sale
 MLS ID #1227952, Jamie Porter, Local Living Realty Group. DBAMLS
 - $334,0003 bd2 ba1.7k sqft656 Coral Trace Blvd, Edgewater, FL 32132For Sale
 MLS ID #1229515, Kelly Riggle, Realty Pros Assured. DBAMLS
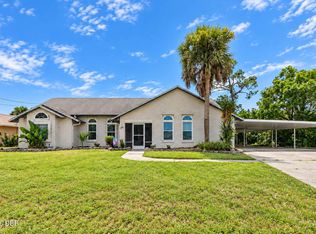
 - $374,5003 bd2 ba2.2k sqft2504 Glenwood Dr, Edgewater, FL 32141For Sale
 MLS ID #1230014, Donna Lang PA, LoKation. DBAMLS
 - $229,0003 bd2 ba1.2k sqft1101 16th St, Edgewater, FL 32132For SaleMLS ID #1229163, Alice Cooper LLC, Adams, Cameron & Co., Realtors. DBAMLS
- $363,0003 bd3 ba1.5k sqft3432 Country Walk Dr, Port Orange, FL 32129For SaleMLS ID #1221541, Todd Hammond, Realty Pros Assured. DBAMLS
- $350,0003 bd2 ba1.6k sqft519 Birchwood Ln, Deltona, FL 32738For SaleMLS ID #1231407, Tammy Shaver, Redfin Corporation. DBAMLS
- $320,0003 bd3 ba1.8k sqft2144 Jungle Rd, New Smyrna Beach, FL 32168For SaleMLS ID #1230570, Tammy Shaver, Redfin Corporation. DBAMLS
- $334,0002 bd3 ba1.1k sqft4150 S ATLANTIC AVENUE #104 B, NEW SMYRNA BEACH, FL 32169For Sale
 MLS ID #V4950750, Kimberly Kelly, LPT REALTY, LLC. Stellar MLS
 - $364,9003 bd2 ba1.9k sqft3154 SNOW DRIVE, DELTONA, FL 32738For SaleMLS ID #NS1089269, Ivette Arosemena, WATSON REALTY CORP. Stellar MLS
- $288,0004 bd3 ba1.5k sqft3309 Woodland Dr, Edgewater, FL 32141For SaleMLS ID #1224951, Joanna Somereve, Venture Development Realty, Inc. DBAMLS
- $377,9003 bd2 ba1.6k sqft5635 Estero Loop, Port Orange, FL 32128For SaleMLS ID #1231350, Michael Metzger, Realty Pros Assured. DBAMLS
- $489,0003 bd2 ba1.6k sqft404 Turnbull Bay Rd, New Smyrna Beach, FL 32168For SaleMLS ID #1231305, Tammy Shaver, Redfin Corporation. DBAMLS
- $474,9003 bd2 ba2k sqft6129 Half Moon Dr, Port Orange, FL 32127For SaleMLS ID #1231450, Len Renaud, Adams, Cameron & Co., Realtors. DBAMLS
- $365,0002 bd2 ba1.5k sqft1312 N Wembley Cir, Port Orange, FL 32128For SaleMLS ID #1225143, Marta Pascale, Adams, Cameron & Co., Realtors. DBAMLS
- $335,0003 bd2 ba1.5k sqft485 Merrimac Dr, Port Orange, FL 32127For SaleMLS ID #1230423, Cheryl Gray, Oceans Luxury Realty Full Service LLC. DBAMLS
- $360,0003 bd2 ba1.8k sqft816 Iron Horse Dr, Daytona Beach, FL 32114For SaleMLS ID #1228440, Tom S Grasberger, Coldwell Banker Coast Realty. DBAMLS
- $320,0003 bd2 ba1.4k sqft1074 Chelsea Way, Port Orange, FL 32129For SaleMLS ID #1230844, Brian Griffin, The Griffin Difference Realty. DBAMLS
- $325,0003 bd2 ba1.5k sqft749 Baywood Ln, South Daytona, FL 32119For SaleMLS ID #1230583, Kimberly Sbordone Tomlinson, RE/MAX Signature. DBAMLS
- $309,9003 bd2 ba1.4k sqft77 Spinnaker Cir, South Daytona, FL 32119For SaleMLS ID #1230221, Susan Summers, Century 21 Sundance Realty. DBAMLS
