Skip main navigation
Sold for $789,900
  • $789,900

    1328 Palisado Avenue, Windsor, CT 06095

    4beds
    3,176sqft
    Single Family Residence
    Built in 1986
    1.41 Acres Lot
    $886,600 Zestimate®
    $249/sqft
    $4,213 Estimated rent

    Home value

    $886,600

    $842,000 - $940,000

    $4,213/mo

    Zestimate® history
    Loading
    Loading...

    Owner options

    List your home for rent

    $4,213/mo

    Rent Zestimate®

    Find your next renter with Zillow Rental Manager. Plus, with online applications, you can quickly screen prospective tenants – for free.

    Learn more

    $4,213/mo

    Rent Zestimate®

    Refinance and save

    $5,628/mo

    Est. payment

    Refinancing to a lower rate could help reduce your monthly payments and save thousands over the life of the loan.

    See today's rates

    $5,628/mo

    Est. payment

    Explore your selling options

    Work with a Zillow partner agent

    Leverage their expertise and Zillow's premium Showcase listings to get your home seen by more buyers.

    Get started

    List with your own agent

    Get your home in front of millions of buyers by listing it on Zillow.

    Learn how to do it

    Sell it yourself

    Take full control of how buyers see your home on Zillow by listing For Sale by Owner (FSBO).

    List your home

    What's special

    Waterfront livingGround poolFarmhouse porchPretty landscapingFrench doorsMulti-tier stone wallsOversized tub
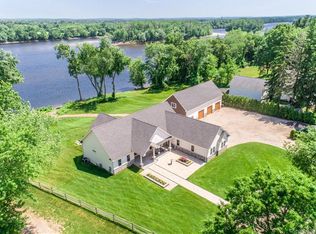
    This 2500+ sq. ft. Farmhouse Cape perched above the Connecticut River offers tranquility and convenience and a rare opportunity to enjoy waterfront living in Hartford County! Walkout finished heated basement with full kitchen and bath, creates a seamless connection between indoor and outdoor living. The beautifully updated kitchen with Quartz countertops and wine fridge features an open floor plan layout to the living room allowing you to be fully engaged with friends and family while also enjoying the beautiful views of the river. In addition, the main level living area features beautiful bamboo floors, a separate dining room and flex room which can be used for an office, library or playroom and is connected to the living room with French doors allowing privacy or expanded entertaining space. The sunroom offers a peaceful environment for morning coffee or evening reflection. Upstairs, the primary bedroom connects to the bathroom with an oversized tub to unwind and once again enjoy beautiful views of the river. Additionally, the primary bedroom connects to a heated bonus room where options are endless. Two additional bedrooms and full bath complete the upstairs living area. Outside, the multi-tier stone walls with pretty landscaping and in ground pool make this home a secret paradise. With 175' of river frontage, you can head down to the river for boating, fishing or kayaking or simply relax by the water's edge - truly a rare find in Hartford County. The front of this home is equally as charming with its farmhouse porch, pea stone circular driveway and fabulous 4-bay separate garage to store your boat, tractor or car collection with an extra 1200sq. ft. of storage space that can easily be refinished ....so many possibilities. Schedule your showing today and we respectfully ask that you do not drive onto the property unless you have a confirmed showing.

    Zillow last checked:

    Listing updated:

    Listed by:

    Christine A. Green 860-256-1280,

    Ardor Real Estate 860-256-1280

    Bought with:

    Maxwell Castrogiovanni, RES.0810983

    eXp Realty

    Source: Smart MLS,MLS#: 170570157MLS Logo

    Facts & features

    Interior

    Bedrooms & bathrooms
    • Bedrooms: 4
    • Bathrooms: 4
    • Full bathrooms: 3
    • 1/2 bathrooms: 1
    Primary bedroom
    • Features: Ceiling Fan(s), Full Bath
    • Level: Upper
    • Area: 175.82 Square Feet
    • Dimensions: 14.9 x 11.8
    Bedroom
    • Features: Wall/Wall Carpet
    • Level: Upper
    • Area: 200.36 Square Feet
    • Dimensions: 14.11 x 14.2
    Bedroom
    • Features: Wall/Wall Carpet
    • Level: Upper
    • Area: 134.07 Square Feet
    • Dimensions: 10.9 x 12.3
    Bedroom
    • Level: Lower
    • Area: 143.62 Square Feet
    • Dimensions: 8.6 x 16.7
    Bathroom
    • Level: Main
    Bathroom
    • Level: Lower
    Dining room
    • Level: Main
    • Area: 172.14 Square Feet
    • Dimensions: 14.11 x 12.2
    Kitchen
    • Features: Kitchen Island, Quartz Counters
    • Level: Main
    • Area: 365.12 Square Feet
    • Dimensions: 22.4 x 16.3
    Living room
    • Features: Fireplace, French Doors
    • Level: Main
    • Area: 242.87 Square Feet
    • Dimensions: 14.9 x 16.3
    Office
    • Features: French Doors
    • Level: Main
    • Area: 181.78 Square Feet
    • Dimensions: 14.9 x 12.2
    Rec play room
    • Features: Wall/Wall Carpet
    • Level: Upper
    • Area: 292.94 Square Feet
    • Dimensions: 19.4 x 15.1
    Sun room
    • Features: Sliders
    • Level: Main
    • Area: 180.84 Square Feet
    • Dimensions: 13.2 x 13.7
    Heating
    • Baseboard, Oil
    Cooling
    • Ceiling Fan(s), Central Air
    Appliances
    • Included: Convection Range, Refrigerator, Dishwasher, Washer, Dryer, Water Heater
    • Laundry: Main Level
    Features
    • Central Vacuum, Open Floorplan, Entrance Foyer
    • Windows: Thermopane Windows
    • Basement: Partially Finished,Heated,Walk-Out Access
    • Attic: Storage
    • Number of fireplaces: 1
    Interior area
    • Total structure area: 3,176
    • Total interior livable area: 3,176 sqft
    • Finished area above ground: 2,496
    • Finished area below ground: 680

    Property

    Parking
    • Total spaces: 6
    • Parking features: Attached, Detached, Garage Door Opener, Circular Driveway, Driveway
    • Attached garage spaces: 6
    • Has uncovered spaces: Yes
    Features
    • Patio & porch: Patio, Porch, Enclosed
    • Exterior features: Stone Wall
    • Has private pool: Yes
    • Pool features: In Ground
    • Has view: Yes
    • View description: Water
    • Has water view: Yes
    • Water view: Water
    • Waterfront features: Waterfront, River Front, Walk to Water
    Lot
    • Size: 1.41 Acres
    Details
    • Parcel number: 780240
    • Zoning: AA

    Construction

    Type & style
    • Home type: SingleFamily
    • Architectural style: Cape Cod
    • Property subtype: Single Family Residence
    Materials
    • Vinyl Siding
    • Foundation: Concrete Perimeter
    • Roof: Asphalt
    Condition
    • New construction: No
    • Year built: 1986

    Utilities & green energy

    • Sewer: Septic Tank
    • Water: Well
    • Utilities for property: Cable Available
    Green energy
    • Energy efficient items: Windows

    Community & neighborhood

    Community
    • Community features: Park, Private School(s)
    Location
    • Region: Windsor

    Price history

    DateEventPrice
    10/10/2023Sold$789,900-1.3%$249/sqft
    Source: Smart MLS #170570157 Report a problem
    7/6/2023Price change$799,999-3.6%$252/sqft
    Source: Smart MLS #170570157 Report a problem
    5/26/2023Listed for sale$829,900+40.1%$261/sqft
    Source: Smart MLS #170570157 Report a problem
    10/30/2014Sold$592,500-4.4%$187/sqft
    Source: Smart MLS #G684010 Report a problem
    8/22/2014Pending sale$619,900+2.9%$195/sqft
    Source: Berkshire Hathaway HomeServices New England Properties #G684010 Report a problem
    8/19/2014Sold$602,500-2.8%$190/sqft
    Source: Agent Provided Report a problem
    5/24/2014Listed for sale$619,900-2.4%$195/sqft
    Source: BerkshireHathawayNEProperties #G684010 Report a problem
    4/1/2014Listing removed$635,000$200/sqft
    Source: Wallace Tustin Tetreault Rlty #G670399 Report a problem
    1/25/2014Price change$635,000-2.3%$200/sqft
    Source: Wallace Tustin Tetreault Rlty #G670399 Report a problem
    1/2/2014Listed for sale$649,900$205/sqft
    Source: Wallace-Tustin Realty #G670399 Report a problem
    11/25/2013Listing removed$649,900$205/sqft
    Source: Wallace Tustin Tetrault Report a problem
    11/23/2013Price change$649,900+1.6%$205/sqft
    Source: Wallace Tustin Tetrault Report a problem
    6/24/2013Price change$639,900-1.5%$201/sqft
    Source: Wallace-Tustin Realty #G655129 Report a problem
    1/26/2013Listed for sale$649,900-7.1%$205/sqft
    Source: Wallace-Tustin Realty #G641516 Report a problem
    11/30/2012Listing removed$699,900$220/sqft
    Source: Prudential Connecticut Realty #G631546 Report a problem
    11/10/2012Listed for sale$699,900$220/sqft
    Source: Prudential Connecticut Realty #G631546 Report a problem
    9/22/2012Listing removed$699,900$220/sqft
    Source: Prudential Connecticut Realty #G631546 Report a problem
    7/3/2012Price change$699,900+0.1%$220/sqft
    Source: William Raveis Real Estate #G626485 Report a problem
    5/17/2012Price change$699,000-3.6%$220/sqft
    Source: William Raveis Real Estate #G601792 Report a problem
    5/3/2012Price change$724,900-3.3%$228/sqft
    Source: William Raveis Real Estate #G601792 Report a problem
    3/25/2012Price change$749,900-6.1%$236/sqft
    Source: William Raveis Real Estate #G601792 Report a problem
    2/9/2012Listed for sale$799,000$252/sqft
    Source: William Raveis Real Estate Report a problem
    1/6/2012Listing removed$799,000$252/sqft
    Source: William Raveis Real Estate #G601792 Report a problem
    10/18/2011Price change$799,000-6%$252/sqft
    Source: William Raveis Real Estate #G601792 Report a problem
    8/27/2011Listed for sale$849,900$268/sqft
    Source: William Raveis Real Estate #G601792 Report a problem

    Public tax history

    YearProperty taxesTax assessment
    2025$13,357 -6.2%$469,490
    2024$14,235 +66.4%$469,490 +84.4%
    2023$8,554 +1%$254,590
    2022$8,470 $254,590
    2021$8,470 +0.5%$254,590
    2020$8,429 +2.2%$254,590
    2019$8,244 -1.3%$254,590 +0.5%
    2018$8,352 +1.6%$253,400
    2017$8,223 +3%$253,400
    2016$7,987 +1.9%$253,400
    2015$7,835 +1.2%$253,400 -0.2%
    2014$7,740 -6.5%$254,030 -16.2%
    2013$8,280 +8.2%$302,960 +10.7%
    2012$7,652 -0.3%$273,770
    2011$7,674 +5%$273,770 +6.3%
    2010$7,309 +7%$257,558 +6.8%
    2009$6,832 +7.7%$241,080 +11.3%
    2008$6,344 +11.7%$216,510 +11.7%
    2007$5,681 $193,900
    2006$5,681 +2%$193,900
    2005$5,571 -0.3%$193,900
    2004$5,590 +10.3%$193,900 +28.5%
    2003$5,066 +7.6%$150,920
    2001$4,709 +5.1%$150,920
    2000$4,482 -28.6%$150,920 -48%
    1996$6,273 $290,400

    Find assessor info on the county website

    Neighborhood: 06095

    Nearby schools

    GreatSchools rating
    Schools provided by the listing agent
    • High: Windsor

    Source: Smart MLS. This data may not be complete. We recommend contacting the local school district to confirm school assignments for this home.

    Get pre-qualified for a loan
    At Zillow Home Loans, we can pre-qualify you in as little as 5 minutes with no impact to your credit score.

    An equal housing lender. NMLS #10287.

    Sell for more on Zillow
    Get a Zillow Showcase℠ listing at no additional cost and you could sell for .
    $886,600
    2% more
    +$17,732
    With Zillow Showcase(estimated)
    $904,332