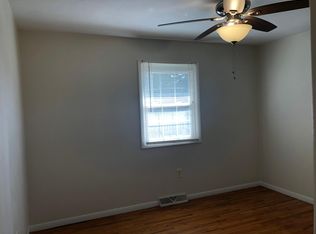
Turnkey duplex offering the perfect blend of owner-occupant appeal and investment potential! Located on a quiet, low-traffic side street, this well-maintained property features two spacious 2-bedroom, 1-bath units with gleaming hardwood floors, classic fireplaces, separate living and dining rooms, and kitchens complete with appliances. Major updates include newer furnaces, central A/C, vinyl replacement windows, vinyl siding, updated electrical, added insulation, rebuilt covered front porches, and a new roof in 2025. A detached 2-car garage and concrete driveway add convenience and value. With a strong rental history and both units move-in ready, this is a rare opportunity to buy today and choose your own tenants tomorrow. Live in one unit and let the other help pay the mortgage, or add a solid income-producing property to your portfolio. Schedule your showing today!
Sold for $185,000
$185,000
1328 Patterson Ave, Erie, PA 16508
4beds
2baths
2,232sqft
Multi Family
Built in 1926
-- sqft lot
$187,000 Zestimate®
$83/sqft
$1,214 Estimated rent
Home value
$187,000
Estimated sales range
Not available
$1,214/mo
Zestimate® history
Owner options
List your home for rent
$1,214/mo
Rent Zestimate®
Find your next renter with Zillow Rental Manager. Plus, with online applications, you can quickly screen prospective tenants – for free.
$1,214/mo
Rent Zestimate®
Refinance and save
$1,321/mo
Est. payment
Refinancing to a lower rate could help reduce your monthly payments and save thousands over the life of the loan.
$1,321/mo
Est. payment
Explore your selling options
Work with a Zillow partner agent
Leverage their expertise and Zillow's premium Showcase listings to get your home seen by more buyers.
Get startedList with your own agent
Get your home in front of millions of buyers by listing it on Zillow.
Learn how to do itSell it yourself
Take full control of how buyers see your home on Zillow by listing For Sale by Owner (FSBO).
List your homeWhat's special
New roofVinyl replacement windowsVinyl sidingUpdated electricalKitchens complete with appliancesRebuilt covered front porchesQuiet low-traffic side street
Zillow last checked:
Listing updated:
Listed by:
Seth Tuttle Jr (814)898-3558,
RE/MAX Real Estate Group East
Bought with:
Steve Szumigale, RS316427
RE/MAX Real Estate Group Erie
Source: GEMLS,MLS#: 191491Originating MLS: Greater Erie Board Of Realtors
Facts & features
Interior
Bedrooms & bathrooms
- Bedrooms: 4
- Bathrooms: 2
Heating
- Forced Air, Gas
Cooling
- Central Air
Interior area
- Total structure area: 2,232
- Total interior livable area: 2,232 sqft
Property
Parking
- Total spaces: 2
- Parking features: Detached, Garage
- Garage spaces: 2
Features
- Levels: Two
- Stories: 2
Lot
- Size: 4,199 Square Feet
- Dimensions: 40 x 105 x 0 x 0
Details
- Parcel number: 19062023.0324.00
- Zoning description: R-1
Construction
Type & style
- Home type: MultiFamily
- Architectural style: Two Story
- Property subtype: Multi Family
Materials
- Aluminum Siding, Vinyl Siding
- Roof: Asphalt
Condition
- Resale
- Year built: 1926
Utilities & green energy
- Sewer: Public Sewer
- Water: Public
Community & HOA
Location
- Region: Erie
Financial & listing details
- Price per square foot: $83/sqft
- Tax assessed value: $87,100
- Annual tax amount: $2,995
- Date on market: 6/13/2026
- Cumulative days on market: 4 days
- Listing terms: Cash
- Road surface type: Paved
Price history
| Date | Event | Price |
|---|---|---|
| 7/17/2026 | Sold | $185,000+5.7%$83/sqft |
Source: GEMLS #191491 Report a problem | ||
| 6/17/2026 | Pending sale | $175,000$78/sqft |
Source: GEMLS #191491 Report a problem | ||
| 6/13/2026 | Listed for sale | $175,000+141.4%$78/sqft |
Source: GEMLS #191491 Report a problem | ||
| 3/14/2008 | Sold | $72,500$32/sqft |
Source: GEMLS #88792 Report a problem | ||
Public tax history
Tax history is unavailable.
Neighborhood: 16508
Nearby homes
- $185,0004 bd2 ba2.2k sqft1328-30 Patterson Ave, Erie, PA 16508Sold
- $--2 bd1 ba1.1k sqft1328-30 Patterson Ave #1330, Erie, PA 16508Off Market

- $--2 bd1 ba1.1k sqft1330 Patterson Ave #82C35C3DC, Erie, PA 16508Off Market
- $156,6003 bd1 ba1k sqft1324 Patterson Ave, Erie, PA 16508Off Market
- $150,1002 bd1 ba1.1k sqft1332 Patterson Ave, Erie, PA 16508Off Market
- $141,3003 bd1 ba1.2k sqft1320 Patterson Ave, Erie, PA 16508Off Market
- $146,3003 bd1 ba1.1k sqft1334 Patterson Ave, Erie, PA 16508Off Market
- $183,4003 bd1 ba1.4k sqft1327 W 30th St, Erie, PA 16508Off Market
Nearby schools
GreatSchools rating
- 5/10Cleveland El SchoolGrades: PK-5Distance: 0.5 mi
- 5/10Strong Vincent Middle SchoolGrades: 6-8Distance: 1.5 mi
- 1/10Erie High SchoolGrades: 9-12Distance: 0.9 mi
Schools provided by the listing agent
- District: City-Erie
Source: GEMLS. This data may not be complete. We recommend contacting the local school district to confirm school assignments for this home.
Sell for more on Zillow
Get a Zillow Showcase℠ listing at no additional cost and you could sell for .
$187,000
2% more
+$3,740
With Zillow Showcase(estimated)
$190,740
Sell for more on Zillow
Get a Zillow Showcase℠ listing at no additional cost and you could sell for .
$187,000
2% more
+$3,740
With Zillow Showcase(estimated)
$190,740
- Pennsylvania
- Erie County
- Erie
- 16508
- 1328 Patterson Ave
