Welcome to this inviting 4-bedroom ranch located in a great neighborhood on a quiet cul-de-sac—the perfect blend of comfort, space, and privacy! Step inside to an open-concept layout ideal for everyday living and entertaining. The walk-out basement leads to a peaceful, tree-lined backyard, offering a serene retreat and the perfect setting for outdoor gatherings or relaxation. With plenty of room to grow and enjoy, this home checks all the boxes. Schedule your tour today and discover the potential this beautiful property has to offer!
Closed
Listed by: EXP Realty, LLC • Chelsea D Dillick • Contact: 573-579-2545
Bought with: EXP Realty, LLC
Price Unknown
1328 Platinum Ct, Cape Girardeau, MO 63701
4beds
2,086sqft
Single Family Residence
Built in 2010
0.45 Acres Lot
$296,200 Zestimate®
$--/sqft
$2,501 Estimated rent
Home value
$296,200
$255,000 - $344,000
$2,501/mo
Zestimate® history
Owner options
List your home for rent
$2,501/mo
Rent Zestimate®
Find your next renter with Zillow Rental Manager. Plus, with online applications, you can quickly screen prospective tenants – for free.
$2,501/mo
Rent Zestimate®
Refinance and save
Refinancing to a lower rate could help reduce your monthly payments and save thousands over the life of the loan.
Explore your selling options
Work with a Zillow partner agent
Leverage their expertise and Zillow's premium Showcase listings to get your home seen by more buyers.
Get startedList with your own agent
Get your home in front of millions of buyers by listing it on Zillow.
Learn how to do itSell it yourself
Take full control of how buyers see your home on Zillow by listing For Sale by Owner (FSBO).
List your homeWhat's special
Quiet cul-de-sacSerene retreatTree-lined backyardWalk-out basementOpen-concept layout
Zillow last checked:
Listing updated:
Listed by:
Chelsea D Dillick 573-579-2545,
EXP Realty, LLC
Bought with:
Chelsea D Dillick, 2014040771
EXP Realty, LLC
Source: MARIS,MLS#: 25045173 Originating MLS: Southeast Missouri REALTORS
Originating MLS: Southeast Missouri REALTORSFacts & features
Interior
Bedrooms & bathrooms
- Bedrooms: 4
- Bathrooms: 3
- Full bathrooms: 3
- Main level bathrooms: 2
- Main level bedrooms: 3
Heating
- Electric
Cooling
- Central Air
Features
- Basement: Full
- Has fireplace: No
Interior area
- Total structure area: 2,086
- Total interior livable area: 2,086 sqft
- Finished area above ground: 1,486
- Finished area below ground: 600
Property
Parking
- Total spaces: 2
- Parking features: Garage - Attached
- Attached garage spaces: 2
Features
- Levels: One
- Patio & porch: Deck, Front Porch
Lot
- Size: 0.45 Acres
- Dimensions: 19602 SF
- Features: Adjoins Wooded Area, Back Yard, Cul-De-Sac, Landscaped
Details
- Parcel number: 158080006030000000
- Special conditions: Standard
Construction
Type & style
- Home type: SingleFamily
- Architectural style: Contemporary
- Property subtype: Single Family Residence
Materials
- Brick, Vinyl Siding
- Roof: Asphalt
Condition
- Year built: 2010
Utilities & green energy
- Sewer: Public Sewer
- Water: Public
- Utilities for property: Electricity Connected
Community & HOA
Community
- Subdivision: Ashland Court Minor 01
HOA
- Has HOA: No
Location
- Region: Cape Girardeau
Financial & listing details
- Tax assessed value: $191,736
- Annual tax amount: $1,805
- Date on market: 7/1/2025
- Cumulative days on market: 12 days
- Listing terms: Cash,Conventional,FHA,VA Loan
- Electric utility on property: Yes
Price history
| Date | Event | Price |
|---|---|---|
| 9/2/2025 | Sold | -- |
Source:  MARIS #25045173 Report a problem MARIS #25045173 Report a problem | ||
| 7/31/2025 | Pending sale | $300,000$144/sqft |
Source: MARIS #25045173 Report a problem | ||
| 7/31/2025 | Contingent | $300,000$144/sqft |
Source: MARIS #25045173 Report a problem | ||
| 7/21/2025 | Listed for sale | $300,000$144/sqft |
Source: MARIS #25045173 Report a problem | ||
| 7/18/2025 | Pending sale | $300,000$144/sqft |
Source: MARIS #25045173 Report a problem | ||
| 7/15/2025 | Price change | $300,000-1.6%$144/sqft |
Source: MARIS #25045173 Report a problem | ||
| 7/2/2025 | Pending sale | $305,000$146/sqft |
Source: MARIS #25045173 Report a problem | ||
| 7/1/2025 | Listed for sale | $305,000+40.6%$146/sqft |
Source: MARIS #25045173 Report a problem | ||
| 2/28/2021 | Listing removed | -- |
Source: Owner Report a problem | ||
| 4/9/2020 | Sold | -- |
Source: MARIS #20023073 Report a problem | ||
| 3/2/2020 | Pending sale | $216,900$104/sqft |
Source: Owner Report a problem | ||
| 2/11/2020 | Listed for sale | $216,900+3.3%$104/sqft |
Source: Owner Report a problem | ||
| 4/25/2019 | Listing removed | $209,900$101/sqft |
Source: Ritter Real Estate #19014114 Report a problem | ||
| 4/25/2019 | Listed for sale | $209,900$101/sqft |
Source: Ritter Real Estate #19014114 Report a problem | ||
| 4/8/2019 | Pending sale | $209,900$101/sqft |
Source: Ritter Real Estate #19014114 Report a problem | ||
| 3/5/2019 | Listed for sale | $209,900$101/sqft |
Source: Ritter Real Estate #19014114 Report a problem | ||
Public tax history
| Year | Property taxes | Tax assessment |
|---|---|---|
| 2025 | $1,903 +5.4% | $36,430 +5% |
| 2024 | $1,805 +0.1% | $34,690 |
| 2023 | $1,803 +8.4% | $34,690 +8.5% |
| 2022 | $1,663 +0% | $31,980 |
| 2021 | $1,663 -0.3% | $31,980 |
| 2020 | $1,668 +0.2% | $31,980 |
| 2019 | $1,665 | $31,980 |
| 2018 | $1,665 0% | $31,980 |
| 2017 | $1,666 | $31,980 +1% |
| 2016 | $1,666 +1.4% | $31,650 |
| 2015 | $1,642 -1.2% | $31,650 -0.7% |
| 2014 | $1,663 +0.4% | $31,860 |
| 2013 | $1,655 | $31,860 |
| 2012 | $1,655 | $31,860 |
Find assessor info on the county website
Neighborhood: 63701
Nearby homes
- $338,9004 bd4 ba2.2k sqft1320 Platinum Ct, Cape Girardeau, MO 63701Off Market
- $315,7004 bd3 ba2.5k sqft1340 Platinum Ct, Cape Girardeau, MO 63701Off Market
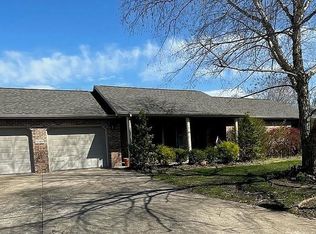
- $--3 bd2 ba1.3k sqft1327 Platinum Ct, Cape Girardeau, MO 63701Sold

- $271,3003 bd3 ba1.3k sqft1337 Platinum Ct, Cape Girardeau, MO 63701Off Market
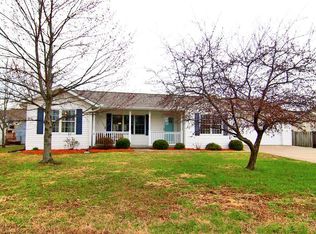
- $--3 bd2 ba1.2k sqft1319 Platinum Ct, Cape Girardeau, MO 63701Sold
- $285,8003 bd3 ba1.6k sqft1350 Platinum Ct, Cape Girardeau, MO 63701Off Market
- $475,5003 bd3 ba5k sqft1335 Rosewood Dr, Cape Girardeau, MO 63701Off Market
- $--3 bd3 ba2.3k sqft1347 Platinum Ct, Cape Girardeau, MO 63701Sold
Nearby schools
GreatSchools rating
- 4/10Clippard Elementary SchoolGrades: PK-4Distance: 1.4 mi
- 4/10Central Jr. High SchoolGrades: 7-8Distance: 2.8 mi
- 4/10Central High SchoolGrades: 9-12Distance: 4 mi
Schools provided by the listing agent
- Elementary: Clippard Elem.
- Middle: Central Jr. High
- High: Central High
Source: MARIS. This data may not be complete. We recommend contacting the local school district to confirm school assignments for this home.
- Missouri
- Cape Girardeau County
- Cape Girardeau
- 63701
- 1328 Platinum Ct
Nearby cities
Nearby zip codes
Other Cape Girardeau Topics
