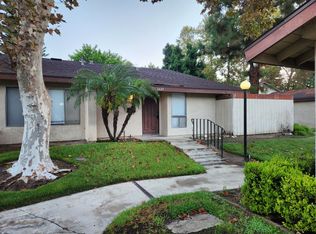
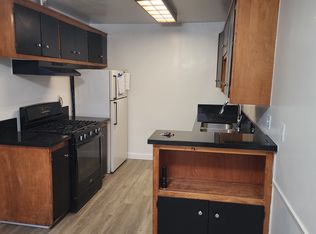
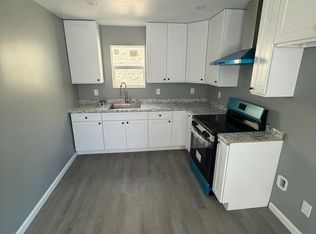

Welcome to 1328 Primrose Street #4, a beautifully updated upper-level condo offering comfortable living, modern upgrades, and an exceptionally convenient Upland location. This inviting 2 bedroom, 1 bath home features an open-concept living, dining, and kitchen area with abundant natural light and a comfortable flow that makes the home feel spacious and welcoming. The updated kitchen is a standout feature, offering stylish shaker-style cabinetry with soft-close doors and drawers, quartz countertops, modern flooring, and newer appliances. The updated bathroom provides a fresh, contemporary feel, while laminate wood-style flooring extends through much of the living space and bedrooms. Both bedrooms are generously sized, with the primary bedroom featuring a walk-in closet for added storage. Central heating and air conditioning provide year-round comfort, and the home includes two designated parking spaces along with additional storage in the carport, including upper cabinets and a private storage closet. Residents also enjoy access to a gated community pool, while the HOA includes water and trash. The location is especially appealing for those who value convenience, with shopping, groceries, restaurants, and everyday amenities just minutes away. The property also offers easy access to major freeways, making commuting throughout the Inland Empire and surrounding communities a breeze.
Condo for rent
Condo
Available Sat Oct 17 2026
Cats, small dogs OK
Air conditioner, central air
Common area laundry
2 Carport spaces parking
Central
What's special
Modern flooringFresh contemporary feelAbundant natural lightQuartz countertopsNewer appliancesUpdated bathroomLaminate wood-style flooring
- 10 days |
- -- |
- -- |
Zillow last checked:
Listing updated:
Travel times

Let’s turn your rent into credit progress
Build credit history with every on-time payment and get credit for the payment you’re already making.
Facts & features
Interior
Bedrooms & bathrooms
- Bedrooms: 2
- Bathrooms: 1
- Full bathrooms: 1
Rooms
- Room types: Bedroom
Heating
- Central
Cooling
- Air Conditioner, Central Air
Appliances
- Included: Dishwasher, Dryer, Electric Range, Refrigerator, Washer
- Laundry: Common Area, In Carport, In Unit, Laundry Room, Shared
Features
- All Bedrooms Up, Open Floorplan, Quartz Counters, Walk In Closet
- Flooring: Laminate
Interior area
- Total interior livable area: 840 sqft
Property
Parking
- Total spaces: 2
- Parking features: Carport
- Has carport: Yes
- Details: Contact manager
Features
- Stories: 1
- Exterior features: All Bedrooms Up, Quartz Counters
- Pool features: Association, In Ground, Pool
- Has view: Yes
- View description: City Lights
Lot
- Features: Front Yard
Details
- Parcel number: 1007583280000
Construction
Type & style
- Home type: Condo
- Property subtype: Condo
Condition
- Year built: 1971
Utilities & green energy
- Utilities for property: Garbage, Sewage, Water
Building
Management
- Pets allowed: Yes
Community & HOA
Community
- Features: Curbs, Pool, Sidewalks, Suburban
Location
- Region: Upland
Financial & listing details
- Lease term: 12 Months,24 Months,Negotiable
Nearby apartments for rent
Price history
| Date | Event | Price |
|---|---|---|
| 9/27/2026 | Listed for rent | $2,500$3/sqft |
Source: CRMLS #TR26210477 Report a problem | ||
| 12/21/2023 | Sold | $400,000+2.8%$476/sqft |
Source:  CRMLS #CV23212263 Report a problem CRMLS #CV23212263 Report a problem | ||
| 11/20/2023 | Pending sale | $389,000$463/sqft |
Source: CRMLS #CV23212263 Report a problem | ||
| 11/15/2023 | Listed for sale | $389,000+54.1%$463/sqft |
Source: CRMLS #CV23212263 Report a problem | ||
| 1/17/2020 | Sold | $252,500-1%$301/sqft |
Source:  CRMLS #CV19272964 Report a problem CRMLS #CV19272964 Report a problem | ||
| 12/6/2019 | Pending sale | $255,000$304/sqft |
Source: REALTY MASTERS & ASSOCIATES #CV19272964 Report a problem | ||
| 11/29/2019 | Listed for sale | $255,000+54.5%$304/sqft |
Source: REALTY MASTERS & ASSOCIATES #CV19272964 Report a problem | ||
| 10/1/2015 | Sold | $165,000-2.9%$196/sqft |
Source: Public Record Report a problem | ||
| 8/31/2015 | Price change | $170,000-2.9%$202/sqft |
Source: Century 21 Experience #CV15151802 Report a problem | ||
| 7/16/2015 | Listed for sale | $175,000$208/sqft |
Source: Century 21 Experience #CV15151802 Report a problem | ||