Welcome to 1328 Rawlins Dr. Located in the established Pleasant Run Estates, this beautifully updated single-story home offers the space, layout, and natural light today’s buyers are looking for.
With over 2,700 square feet, the home features a thoughtfully designed layout that includes a dedicated office, formal dining area, and a versatile flex space with its own bathroom, perfect for a game room, second living area, or guest retreat.
The main living area is anchored by a floor-to-ceiling fireplace, creating a warm focal point, while the kitchen is filled with natural light thanks to a stunning skylight and expansive windows throughout the home. Recent custom updates elevate the space with a more modern feel while still maintaining comfort and functionality.
The split-bedroom layout offers privacy, and the rear-entry garage enhances curb appeal and convenience. Situated in a quiet, well-established neighborhood, you’ll enjoy a suburban setting while still being just minutes from schools, shopping, dining, and major highways for an easy commute across the DFW metroplex.
Homes with this much space, flexibility and natural light, combined with thoughtful updates, don’t come around often! Book your appointment today!
Sold
Price Unknown
1328 Rawlins Dr, Lancaster, TX 75134
3beds
2,752sqft
Single Family Residence
Built in 2006
7,100 Square Feet Lot
$377,500 Zestimate®
$--/sqft
$2,345 Estimated rent
Home value
$377,500
$347,000 - $411,000
$2,345/mo
Zestimate® history
Owner options
List your home for rent
$2,345/mo
Rent Zestimate®
Find your next renter with Zillow Rental Manager. Plus, with online applications, you can quickly screen prospective tenants – for free.
$2,345/mo
Rent Zestimate®
Refinance and save
Refinancing to a lower rate could help reduce your monthly payments and save thousands over the life of the loan.
Explore your selling options
Work with a Zillow partner agent
Leverage their expertise and Zillow's premium Showcase listings to get your home seen by more buyers.
Get startedList with your own agent
Get your home in front of millions of buyers by listing it on Zillow.
Learn how to do itSell it yourself
Take full control of how buyers see your home on Zillow by listing For Sale by Owner (FSBO).
List your homeWhat's special
Floor-to-ceiling fireplaceDedicated officeRecent custom updatesSplit-bedroom layout offers privacyStunning skylightFormal dining areaThoughtfully designed layout
Zillow last checked:
Listing updated:
Listed by:
Christine De Vivo 0743512 972-270-2100,
CENTURY 21 Judge Fite Co. 972-270-2100
Bought with:
J T Butler, 0633112
Berkshire HathawayHS PenFed TX
Source: NTREIS,MLS#: 21228832
Facts & features
Interior
Bedrooms & bathrooms
- Bedrooms: 3
- Bathrooms: 2
- Full bathrooms: 2
Primary bedroom
- Features: Ceiling Fan(s), Dual Sinks, Garden Tub/Roman Tub, Separate Shower, Walk-In Closet(s)
- Level: First
- Dimensions: 18 x 13
Primary bedroom
- Level: First
- Dimensions: 18 x 13
Bedroom
- Level: First
- Dimensions: 13 x 11
Bedroom
- Level: First
- Dimensions: 11 x 11
Primary bathroom
- Level: First
- Dimensions: 10 x 9
Dining room
- Level: First
- Dimensions: 11 x 11
Dining room
- Level: First
- Dimensions: 17 x 22
Other
- Level: First
- Dimensions: 7 x 9
Game room
- Level: First
- Dimensions: 14 x 11
Kitchen
- Features: Breakfast Bar, Eat-in Kitchen, Kitchen Island, Stone Counters
- Level: First
- Dimensions: 15 x 14
Laundry
- Level: First
- Dimensions: 5 x 5
Living room
- Features: Fireplace
- Level: First
- Dimensions: 17 x 17
Living room
- Features: Fireplace
- Level: First
- Dimensions: 18 x 17
Office
- Level: First
- Dimensions: 12 x 11
Heating
- Central, Electric
Cooling
- Central Air, Electric
Appliances
- Included: Dishwasher, Electric Cooktop, Disposal, Microwave, Vented Exhaust Fan
- Laundry: Washer Hookup, Dryer Hookup
Features
- Open Floorplan, Pantry, Vaulted Ceiling(s)
- Flooring: Carpet, Laminate
- Windows: Skylight(s)
- Has basement: No
- Number of fireplaces: 1
- Fireplace features: Wood Burning
Interior area
- Total interior livable area: 2,752 sqft
Property
Parking
- Total spaces: 2
- Parking features: Alley Access, Driveway, Garage
- Attached garage spaces: 2
Features
- Levels: One
- Stories: 1
- Patio & porch: Rear Porch, Covered
- Pool features: None
- Fencing: Wood
Lot
- Size: 7,100 Square Feet
- Features: Back Yard, Corner Lot, Lawn, Sprinkler System
Details
- Parcel number: 360755200D0110000
Construction
Type & style
- Home type: SingleFamily
- Architectural style: Traditional,Detached
- Property subtype: Single Family Residence
Materials
- Brick
- Foundation: Slab
- Roof: Composition
Condition
- Year built: 2006
Utilities & green energy
- Sewer: Public Sewer
- Water: Public
- Utilities for property: Electricity Available, Electricity Connected, Sewer Available, Water Available
Community & HOA
Community
- Subdivision: Pleasant Run Estates
HOA
- Has HOA: No
Location
- Region: Lancaster
Financial & listing details
- Tax assessed value: $355,430
- Annual tax amount: $8,381
- Date on market: 4/5/2026
- Cumulative days on market: 8 days
- Listing terms: Cash,Conventional,FHA,VA Loan
- Exclusions: ALL PERSONAL BELONINGS INCLUDING APPLIANCES
Price history
| Date | Event | Price |
|---|---|---|
| 5/21/2026 | Sold | -- |
Source: NTREIS #21228832 Report a problem | ||
| 4/21/2026 | Pending sale | $399,990$145/sqft |
Source: NTREIS #21228832 Report a problem | ||
| 4/12/2026 | Contingent | $399,990$145/sqft |
Source: NTREIS #21228832 Report a problem | ||
| 4/5/2026 | Listed for sale | $399,990+14.3%$145/sqft |
Source: NTREIS #21228832 Report a problem | ||
| 3/31/2023 | Sold | -- |
Source: NTREIS #20265196 Report a problem | ||
| 3/10/2023 | Pending sale | $349,900$127/sqft |
Source: NTREIS #20265196 Report a problem | ||
| 3/5/2023 | Contingent | $349,900$127/sqft |
Source: NTREIS #20265196 Report a problem | ||
| 2/24/2023 | Listed for sale | $349,900$127/sqft |
Source: NTREIS #20265196 Report a problem | ||
| 5/11/2022 | Sold | -- |
Source: Public Record Report a problem | ||
| 11/23/2021 | Sold | -- |
Source: Public Record Report a problem | ||
Public tax history
| Year | Property taxes | Tax assessment |
|---|---|---|
| 2025 | $7,069 -6.7% | $355,430 |
| 2024 | $7,574 -19% | $355,430 |
| 2023 | $9,351 +10.5% | $355,430 +20.5% |
| 2022 | $8,465 +13.2% | $295,000 +19.8% |
| 2021 | $7,479 +4.1% | $246,320 +7.7% |
| 2020 | $7,182 -1.8% | $228,770 |
| 2019 | $7,311 +42.7% | $228,770 +20.6% |
| 2018 | $5,124 +10.5% | $189,620 +9.7% |
| 2017 | $4,638 +11.5% | $172,880 +18.4% |
| 2016 | $4,159 +9.4% | $146,050 |
| 2015 | $3,801 | $146,050 |
| 2014 | $3,801 | $146,050 |
| 2013 | -- | -- |
| 2012 | -- | -- |
| 2011 | -- | -- |
| 2010 | -- | -- |
| 2009 | -- | -- |
| 2008 | -- | -- |
| 2007 | -- | -- |
| 2005 | -- | -- |
Find assessor info on the county website
Neighborhood: Pleasant Run Estates
Nearby homes
- $364,8004 bd3 ba3.8k sqft1324 Rawlins Dr, Lancaster, TX 75134Off Market
- $327,5005 bd3 ba3k sqft1320 Rawlins Dr, Lancaster, TX 75134Off Market
- $306,3004 bd3 ba2.1k sqft1333 Mercury Ln, Lancaster, TX 75134Off Market
- $264,0003 bd2 ba2k sqft1809 Poseidon Dr, Lancaster, TX 75134Off Market
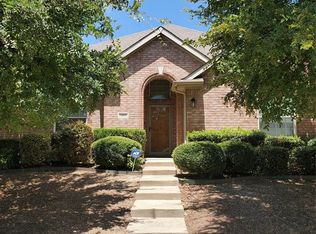
- $272,7003 bd2 ba1.8k sqft1816 Poseidon Dr, Lancaster, TX 75134Off Market
- $274,6003 bd2 ba1.9k sqft1329 Mercury Ln, Lancaster, TX 75134Off Market
- $308,8005 bd3 ba2.7k sqft1811 Poseidon Dr, Lancaster, TX 75134Off Market
- $281,8003 bd2 ba1.9k sqft1805 Poseidon Dr, Lancaster, TX 75134Off Market
Nearby schools
GreatSchools rating
- 6/10Rosa Parks/Millbrook Elementary SchoolGrades: PK-5Distance: 0.6 mi
- 4/10Lancaster Middle SchoolGrades: 7-8Distance: 1.6 mi
- 4/10Lancaster High SchoolGrades: 9-12Distance: 2.3 mi
Schools provided by the listing agent
- Elementary: Rosa Parks-Millbrook
- Middle: GW Carver 6th Grade
- High: Lancaster
- District: Lancaster ISD
Source: NTREIS. This data may not be complete. We recommend contacting the local school district to confirm school assignments for this home.
Get a cash offer in 3 minutes
Find out how much your home could sell for in as little as 3 minutes with a no-obligation cash offer.
Estimated market value
$377,500
Get a cash offer in 3 minutes
Find out how much your home could sell for in as little as 3 minutes with a no-obligation cash offer.
Estimated market value
$377,500
- Texas
- Dallas County
- Lancaster
- 75134
- Pleasant Run Estates
- 1328 Rawlins Dr
