Approx.1300SF finished. Modern style meets historic charm in this renovated 2-bedroom, 2-bath condo w/ home office or optional 3rd bdrm. This open-concept residence features soaring ceilings, exposed brick walls and archways that add visual interest. The large kitchen has abundance of contemporary cabinets and counters topped w/ quartz, SS appliances, and heated floors. Beautiful bathrooms w/ contemporary finishes, and in-unit laundry. A shared gated courtyard extends your living space outdoors, Pet-friendly, full of character, this condo is perfectly positioned for short-term rental/Airbnb potential. Surrounded by award-winning restaurants, boutique shopping, breweries, and live music venues. Close to Washington Park, Findlay Market, and the Reds/Bengal's River Front District and short walk to the QTL stadium. City Street parking permits are $60 annually and both the Mercier/Washington garages ($135 Monthly) are one block away. HOA includes water and trash. Tax abatement through 2028.
Sold for $330,000
Zillow last checked:
Listing updated:
Bought with:
Malia A. Ridge, 2011001473
eXp Realty
Source: Cincy MLS,MLS#: 1882007 Originating MLS: Cincinnati Area Multiple Listing Service
Originating MLS: Cincinnati Area Multiple Listing Service
Price history
| Date | Event | Price |
|---|---|---|
| 9/8/2026 | Sold | $330,000+1.5%$300/sqft |
Source:  Cincy MLS #1882007 Report a problem Cincy MLS #1882007 Report a problem | ||
| 7/6/2026 | Pending sale | $325,000$295/sqft |
Source: Cincy MLS #1882007 Report a problem | ||
| 6/5/2026 | Listed for sale | $325,000-7.1%$295/sqft |
Source: Cincy MLS #1882007 Report a problem | ||
| 6/4/2026 | Listing removed | $350,000$318/sqft |
Source: Cincy MLS #1870230 Report a problem | ||
| 5/6/2026 | Listed for sale | $350,000$318/sqft |
Source: Cincy MLS #1870230 Report a problem | ||
| 5/4/2026 | Pending sale | $350,000$318/sqft |
Source: Cincy MLS #1870230 Report a problem | ||
| 3/27/2026 | Price change | $350,000-7.7%$318/sqft |
Source: Cincy MLS #1870230 Report a problem | ||
| 3/2/2026 | Listed for sale | $379,000$345/sqft |
Source: Cincy MLS #1870230 Report a problem | ||
| 3/1/2026 | Listing removed | $379,000$345/sqft |
Source: Cincy MLS #1861651 Report a problem | ||
| 12/11/2025 | Listed for sale | $379,000$345/sqft |
Source: Cincy MLS #1861651 Report a problem | ||
| 12/8/2025 | Pending sale | $379,000$345/sqft |
Source: Cincy MLS #1861651 Report a problem | ||
| 12/8/2025 | Listed for sale | $379,000$345/sqft |
Source: Cincy MLS #1861651 Report a problem | ||
| 12/8/2025 | Pending sale | $379,000$345/sqft |
Source: Cincy MLS #1861651 Report a problem | ||
| 11/11/2025 | Listed for sale | $379,000-2.6%$345/sqft |
Source: Cincy MLS #1861651 Report a problem | ||
| 11/11/2025 | Listing removed | $389,000$354/sqft |
Source: Cincy MLS #1853846 Report a problem | ||
| 10/1/2025 | Price change | $389,000-2.5%$354/sqft |
Source: Cincy MLS #1853846 Report a problem | ||
| 9/3/2025 | Listed for sale | $399,000+1.7%$363/sqft |
Source: Cincy MLS #1853846 Report a problem | ||
| 12/29/2023 | Sold | $392,500+1.9%$357/sqft |
Source: Cincy MLS #1790317 Report a problem | ||
| 12/2/2023 | Pending sale | $385,000$350/sqft |
Source: Cincy MLS #1790317 Report a problem | ||
| 11/29/2023 | Listed for sale | $385,000+10.6%$350/sqft |
Source: Cincy MLS #1790317 Report a problem | ||
| 4/28/2022 | Sold | $348,000-0.3%$316/sqft |
Source: Cincy MLS #1730481 Report a problem | ||
| 3/15/2022 | Pending sale | $349,000$317/sqft |
Source: Cincy MLS #1730481 Report a problem | ||
| 3/11/2022 | Price change | $349,000-2.8%$317/sqft |
Source: Cincy MLS #1730481 Report a problem | ||
| 3/2/2022 | Listed for sale | $359,000+30.5%$326/sqft |
Source: Cincy MLS #1730481 Report a problem | ||
| 4/20/2020 | Sold | $275,000$250/sqft |
Source: Public Record Report a problem | ||
Nearby homes
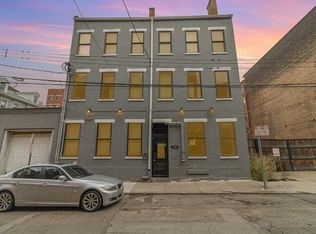
- $2,9503 bd2 ba1.4k sqft1328 Republic St #301, Cincinnati, OH 45202For Rent
- $286,0002 bd2 ba812 sqft1328 Republic St #202, Cincinnati, OH 45202Off Market
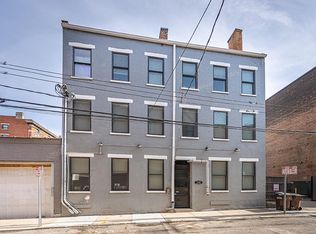
- $332,3002 bd2 ba-- sqft1328 Republic St #201, Cincinnati, OH 45202Off Market
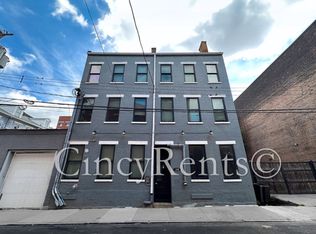
- $288,7002 bd2 ba800 sqft1328 Republic St #102, Cincinnati, OH 45202Off Market
Get a cash offer in 3 minutes
Find out how much your home could sell for in as little as 3 minutes with a no-obligation cash offer.
Estimated market value
$331,200
