Skip main navigation
Sold for $414,000
  • $414,000

    1328 Royal Troon Drive, Castle Rock, CO 80104

    3beds
    1,241sqft
    Townhouse
    Built in 2010
    1,307 Square Feet Lot
    $422,300 Zestimate®
    $334/sqft
    $2,441 Estimated rent

    Home value

    $422,300

    $401,000 - $443,000

    $2,441/mo

    Zestimate® history
    Loading
    Loading...

    Owner options

    List your home for rent

    $2,441/mo

    Rent Zestimate®

    Find your next renter with Zillow Rental Manager. Plus, with online applications, you can quickly screen prospective tenants – for free.

    Learn more

    $2,441/mo

    Rent Zestimate®

    Refinance and save

    $2,768/mo

    Est. payment

    Refinancing to a lower rate could help reduce your monthly payments and save thousands over the life of the loan.

    See today's rates

    $2,768/mo

    Est. payment

    Explore your selling options

    Work with a Zillow partner agent

    Leverage their expertise and Zillow's premium Showcase listings to get your home seen by more buyers.

    Get started

    List with your own agent

    Get your home in front of millions of buyers by listing it on Zillow.

    Learn how to do it

    Sell it yourself

    Take full control of how buyers see your home on Zillow by listing For Sale by Owner (FSBO).

    List your home

    What's special

    Cozy fireplaceCharming peek-a-boo mountain viewsAttached oversized two-car garageSoaring vaulted ceilingsNew interior paint throughoutBrand new carpetGorgeous lvp flooring
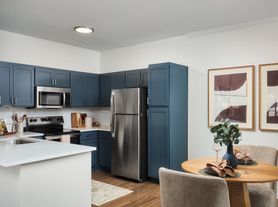

    This perfect townhome in Castle Rock, Colorado, blends comfort, functionality, and true pride of ownership throughout its well-maintained and recently updated layout. Inside is a spacious living room anchored by a cozy fireplace, which serves as an inviting space to relax or entertain, seamlessly connecting to a well-laid-out kitchen featuring gorgeous LVP flooring that flows directly into the dining area. Brand new carpet and new interior paint throughout. Every bedroom boasts soaring vaulted ceilings and an abundance of beautiful natural light, creating a bright and airy atmosphere. The charming peek-a-boo mountain views turn this home into a private sanctuary, while the attached oversized two-car garage offers maximum convenience and an additional 110 sqft of storage area with direct upstairs access to the main floor. Includes access to the private pool, hot tub, and clubhouse. Ideally situated close to all the vibrant amenities of downtown Castle Rock, the MAC center, and local outdoor parks, there is always plenty to do around this premier location. Don't miss out on everything this beautiful home has to offer! For a limited time, our preferred lender will provide a 1% interest rate buydown for the first year for free.

    Zillow last checked:

    Listing updated:

    Listed by:

    Thaine Swanson 720-271-7599 thaine@c21altitude.com,

    Century 21 Altitude Real Estate, LLC,

    Courtney Wolfs 720-312-7780,

    Century 21 Altitude Real Estate, LLC

    Bought with:

    Bryan Scott, 100035858

    Bryan Scott

    Source: REcolorado as distributed by MLS GRID,MLS#: 7696784MLS Logo

    Facts & features

    Interior

    Bedrooms & bathrooms
    • Bedrooms: 3
    • Bathrooms: 3
    • Full bathrooms: 2
    • 1/2 bathrooms: 1
    • Main level bathrooms: 1
    Bedroom
    • Features: Primary Suite
    • Level: Upper
    Bedroom
    • Level: Upper
    Bedroom
    • Level: Upper
    Bathroom
    • Level: Main
    Bathroom
    • Features: En Suite Bathroom
    • Level: Upper
    Bathroom
    • Level: Upper
    Kitchen
    • Level: Main
    Living room
    • Level: Main
    Heating
    • Forced Air
    Cooling
    • Central Air
    Appliances
    • Included: Gas Water Heater, Microwave, Range
    Features
    • Ceiling Fan(s), Granite Counters, High Speed Internet, Smoke Free, Walk-In Closet(s)
    • Flooring: Carpet
    • Windows: Double Pane Windows
    • Has basement: No
    • Number of fireplaces: 1
    • Fireplace features: Gas Log, Living Room
    • Common walls with other units/homes: 2+ Common Walls
    Interior area
    • Total structure area: 1,241
    • Total interior livable area: 1,241 sqft
    • Finished area above ground: 1,241

    Property

    Parking
    • Total spaces: 2
    • Parking features: Concrete
    • Attached garage spaces: 2
    Features
    • Levels: Two
    • Stories: 2
    • Entry location: Exterior Access
    • Patio & porch: Front Porch
    • Pool features: Outdoor Pool
    • Fencing: None
    Lot
    • Size: 1,307 Square Feet
    Details
    • Parcel number: R0442441
    • Special conditions: Standard

    Construction

    Type & style
    • Home type: Townhouse
    • Architectural style: Contemporary
    • Property subtype: Townhouse
    • Attached to another structure: Yes
    Materials
    • Brick, Concrete, Frame
    Condition
    • Updated/Remodeled
    • Year built: 2010

    Utilities & green energy

    • Electric: 220 Volts
    • Sewer: Public Sewer
    • Water: Public
    • Utilities for property: Cable Available, Electricity Connected, Internet Access (Wired), Natural Gas Connected, Phone Connected

    Community & HOA

    Community
    • Security: Smoke Detector(s)
    • Subdivision: Sawgrass At Plum Creek
    HOA
    • Has HOA: Yes
    • Amenities included: Pool, Spa/Hot Tub
    • Services included: Maintenance Grounds, Maintenance Structure, Recycling, Road Maintenance, Snow Removal, Trash
    • HOA fee: $312 monthly
    • HOA name: Plum Creek North Master Association
    • HOA phone: 303-221-1117
    Location
    • Region: Castle Rock

    Financial & listing details

    • Price per square foot: $334/sqft
    • Tax assessed value: $415,689
    • Annual tax amount: $1,966
    • Date on market: 5/16/2026
    • Listing terms: 1031 Exchange,Cash,Conventional,FHA,VA Loan
    • Exclusions: Sellers Personal Property
    • Ownership: Individual
    • Electric utility on property: Yes
    • Road surface type: Paved

    Price history

    DateEventPrice
    8/17/2026Sold$414,000-2.4%$334/sqft
    Source: REcolorado as distributed by MLS GRID #7696784 Report a problem
    7/8/2026Pending sale$424,000$342/sqft
    Source: REcolorado as distributed by MLS GRID #7696784 Report a problem
    5/16/2026Listed for sale$424,000+24.3%$342/sqft
    Source: REcolorado as distributed by MLS GRID #7696784 Report a problem
    4/17/2025Listing removed$2,450$2/sqft
    Source: Zillow Rentals Report a problem
    3/22/2025Listed for rent$2,450+4.3%$2/sqft
    Source: Zillow Rentals Report a problem
    3/22/2024Listing removed--
    Source: Zillow Rentals Report a problem
    3/7/2024Listed for rent$2,350+9.3%$2/sqft
    Source: Zillow Rentals Report a problem
    3/20/2021Listing removed--
    Source: Zillow Rental Network Premium Report a problem
    2/9/2021Sold$341,000+14%$275/sqft
    Source: Public Record Report a problem
    2/6/2021Listed for rent$2,150$2/sqft
    Source: Zillow Rental Network Premium Report a problem
    7/5/2019Sold$299,000$241/sqft
    Source: Public Record Report a problem
    6/3/2019Pending sale$299,000$241/sqft
    Source: Colorado Realty Pros #8753314 Report a problem
    5/30/2019Listed for sale$299,000+73.8%$241/sqft
    Source: Colorado Realty Pros #8753314 Report a problem
    7/15/2013Sold$172,000-1.7%$139/sqft
    Source: Public Record Report a problem
    5/20/2013Listed for sale$174,900+10%$141/sqft
    Source: Sparks Real Estate Group llc. #1188356 Report a problem
    5/4/2010Sold$159,000$128/sqft
    Source: Public Record Report a problem

    Public tax history

    YearProperty taxesTax assessment
    2025$1,682 -1.4%$25,980 -7.1%
    2024$1,706 +29.3%$27,970 -1%
    2023$1,319 -4.2%$28,250 +42.7%
    2022$1,377 $19,790 -2.8%
    2021-- $20,370 +1.3%
    2020$1,369 +20.7%$20,100
    2019$1,135 0%$20,100 +24.4%
    2018$1,135 +9.2%$16,160
    2017$1,039 +8.8%$16,160 +11.8%
    2016$954 -2.8%$14,460
    2015$982 -12.6%$14,460 +24.9%
    2014$1,123 $11,580
    2013-- $11,580 -8.1%
    2012-- $12,600
    2011-- $12,600 +72.6%
    2008-- $7,300 +48.1%
    2007-- $4,930
    2006$335 +72.3%$4,930 +52.6%
    2004$195 $3,230 +62.3%
    2003-- $1,990
    Find assessor info on the county website

    Neighborhood: 80104

    Nearby schools

    GreatSchools rating
    Schools provided by the listing agent
    • Elementary: South Ridge
    • Middle: Mesa
    • High: Douglas County
    • District: Douglas RE-1

    Source: REcolorado as distributed by MLS GRID. This data may not be complete. We recommend contacting the local school district to confirm school assignments for this home.

    Get a cash offer in 3 minutes
    Find out how much your home could sell for in as little as 3 minutes with a no-obligation cash offer.
    Estimated market value
    $422,300
    Get a cash offer in 3 minutes
    Find out how much your home could sell for in as little as 3 minutes with a no-obligation cash offer.
    Estimated market value
    $422,300