Skip main navigation
Sold for $445,000
  • $445,000

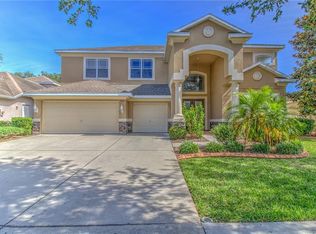
    1328 Rushgrove Cir, Dover, FL 33527

    3beds
    1,917sqft
    Single Family Residence
    Built in 2012
    9,330 Square Feet Lot
    $437,300 Zestimate®
    $232/sqft
    $2,782 Estimated rent

    Home value

    $437,300

    $402,000 - $477,000

    $2,782/mo

    Zestimate® history
    Loading
    Loading...

    Owner options

    List your home for rent

    $2,782/mo

    Rent Zestimate®

    Find your next renter with Zillow Rental Manager. Plus, with online applications, you can quickly screen prospective tenants – for free.

    Learn more

    $2,782/mo

    Rent Zestimate®

    Refinance and save

    $3,113/mo

    Est. payment

    Refinancing to a lower rate could help reduce your monthly payments and save thousands over the life of the loan.

    See today's rates

    $3,113/mo

    Est. payment

    Explore your selling options

    Work with a Zillow partner agent

    Leverage their expertise and Zillow's premium Showcase listings to get your home seen by more buyers.

    Get started

    List with your own agent

    Get your home in front of millions of buyers by listing it on Zillow.

    Learn how to do it

    Sell it yourself

    Take full control of how buyers see your home on Zillow by listing For Sale by Owner (FSBO).

    List your home

    What's special

    Stylish finishesSalt water poolBreakfast barGranite countertopsSpacious lotHigh ceilingsOversized backyard
    Welcome home to this beautifully maintained 3-bedroom, 2-bathroom gem located in the quiet and desirable community of Dover. Set on a spacious lot, this single-story home combines modern convenience with a welcoming atmosphere—perfect for families, professionals, or anyone seeking a peaceful Florida lifestyle. Step inside to an open-concept layout filled with natural light, highlighting the spacious living area, high ceilings, and stylish finishes. The well-appointed kitchen features granite countertops, stainless steel appliances, a breakfast bar, and plenty of cabinetry—ideal for both everyday living and entertaining. The split-bedroom floor plan offers privacy, with a large primary suite that includes a walk-in closet and an ensuite bath with dual sinks, a soaking tub, and a separate shower. Two additional bedrooms provide flexibility for guests, a home office, or a growing family. The home's bedrooms have LUXURY VINYL and with the NEWER AC you have nothing to worry in the warm summer months. Enjoy Florida’s sunshine in your oversized backyard—perfect for grilling, gardening, or relaxing with a cup of coffee. Don't forget about the meticulously maintained SALT WATER pool ( built in 2016) to enjoy the extra water fun in your backyard. With low HOA fees and a serene neighborhood feel, this home is a rare find in a rapidly growing area.

    Zillow last checked:

    Listing updated:

    Listed by:

    Nataliya Fillers 813-755-0182,

    FUTURE HOME REALTY INC 813-855-4982

    Bought with:

    Eka Aguilar, PA, 3281374

    PEOPLE'S TRUST REALTY

    Source: Stellar MLS,MLS#: TB8392800MLS LogoOriginating MLS: Suncoast Tampa

    Facts & features

    Interior

    Bedrooms & bathrooms
    • Bedrooms: 3
    • Bathrooms: 2
    • Full bathrooms: 2
    Primary bedroom
    • Features: Walk-In Closet(s)
    • Level: First
    Bedroom 2
    • Features: Built-in Closet
    • Level: First
    Bedroom 3
    • Features: Built-in Closet
    • Level: First
    Kitchen
    • Level: First
    Living room
    • Level: First
    Heating
    • Central
    Cooling
    • Central Air
    Appliances
    • Included: Dishwasher, Disposal, Dryer, Refrigerator, Washer
    • Laundry: Laundry Room
    Features
    • Thermostat
    • Flooring: Laminate, Tile
    • Doors: Sliding Doors
    • Has fireplace: No
    • Common walls with other units/homes: Corner Unit
    Interior area
    • Total structure area: 2,784
    • Total interior livable area: 1,917 sqft

    Property

    Parking
    • Total spaces: 3
    • Parking features: Garage - Attached
    • Attached garage spaces: 3
    Features
    • Levels: One
    • Stories: 1
    • Exterior features: Garden, Irrigation System, Private Mailbox, Sidewalk
    • Has private pool: Yes
    • Pool features: Gunite, Salt Water
    • Spa features: In Ground
    • Has view: Yes
    • View description: Pool
    Lot
    • Size: 9,330 Square Feet
    • Dimensions: 80.43 x 116
    • Features: Corner Lot
    Details
    • Parcel number: U1229209B7B0000000025.0
    • Zoning: PD
    • Special conditions: None

    Construction

    Type & style
    • Home type: SingleFamily
    • Architectural style: Florida
    • Property subtype: Single Family Residence
    Materials
    • Stucco
    • Foundation: Block
    • Roof: Shingle
    Condition
    • Completed
    • New construction: No
    • Year built: 2012

    Utilities & green energy

    • Sewer: Public Sewer
    • Water: Public
    • Utilities for property: Electricity Available

    Community & HOA

    Community
    • Pet fee: $0 monthly
    • Subdivision: RIDGE CREST SUB UNIT 3
    HOA
    • Has HOA: Yes
    • HOA fee: $48 monthly
    • HOA name: Premier Comm Consultants, Inc
    Location
    • Region: Dover

    Financial & listing details

    • Price per square foot: $232/sqft
    • Tax assessed value: $377,125
    • Annual tax amount: $4,278
    • Date on market: 6/5/2025
    • Cumulative days on market: 45 days
    • Listing terms: Cash,Conventional,FHA,VA Loan
    • Ownership: Fee Simple
    • Total actual rent: 0
    • Electric utility on property: Yes
    • Road surface type: Asphalt

    Price history

    DateEventPrice
    8/20/2025Sold$445,000$232/sqft
    Source: Stellar MLS #TB8392800 Report a problem
    7/22/2025Pending sale$445,000$232/sqft
    Source: Stellar MLS #TB8392800 Report a problem
    6/6/2025Listed for sale$445,000+119.9%$232/sqft
    Source: Stellar MLS #TB8392800 Report a problem
    4/19/2012Sold$202,400$106/sqft
    Source: Public Record Report a problem

    Public tax history

    YearProperty taxesTax assessment
    2025$4,579 +7%$233,770 +2.9%
    2024$4,278 +4.6%$227,182 +3%
    2023$4,090 +4.8%$220,565 +3%
    2022$3,903 +2%$214,141 +3%
    2021$3,826 +2.3%$207,904 +1.4%
    2020$3,739 +2.9%$205,034 +2.3%
    2019$3,632 $200,424 +1.9%
    2018$3,632 +1.5%$196,687 -11.2%
    2017$3,579 +1.3%$221,508 +36.1%
    2016$3,533 +16.2%$162,764 +0.7%
    2015$3,039 -0.1%$161,633 +0.8%
    2014$3,042 $160,350 -5.4%
    2013$3,042 +86.3%$169,539 +393.9%
    2012$1,633 +45.9%$34,328 +10%
    2011$1,119 +21.6%$31,207
    2010$920 -0.4%$31,207
    2009$924 -50.8%$31,207 -60%
    2008$1,880 +123.5%$78,017 +185.7%
    2007$841 $27,306
    Find assessor info on the county website

    Neighborhood: 33527

    Nearby schools

    GreatSchools rating
    Get a cash offer in 3 minutes
    Find out how much your home could sell for in as little as 3 minutes with a no-obligation cash offer.
    Estimated market value
    $437,300
    Get a cash offer in 3 minutes
    Find out how much your home could sell for in as little as 3 minutes with a no-obligation cash offer.
    Estimated market value
    $437,300