MLS# 282174 Discover the Newport floor plan at Paradise Townhome Estates! This one-level, three-bedroom, two-bathroom home is designed for both style and efficiency, featuring a spacious open floor plan and high-end finishes throughout. The kitchen is a standout with an oversized island, quartz countertops, soft-close cabinetry, full-height backsplash, and stainless steel appliances. LVP flooring extends through the main living spaces for a sleek and durable touch. The primary suite offers a walk-in closet, double vanity, and a walk-in shower. Step outside to a fully fenced private patio, perfect for enjoying fresh air with minimal upkeep. A two-car garage provides ample storage and convenience.Built by Green Plan Construction, this home is incredibly energy efficient and includes solar panels to help lower utility costs. Plus, it comes with a 2-10 home warranty for added peace of mind. Located in a prime, walkable community, you'll have easy access to grocery stores, restaurants, coffee shops, and more. Best of all, you’ll enjoy a low-maintenance lifestyle—with all yard work taken care of for you!
Sold for $464,990
$464,990
1328 S 50th Ave, West Richland, WA 99353
3beds
1,769sqft
Townhouse
Built in 2025
4,356 Square Feet Lot
$465,700 Zestimate®
$263/sqft
$2,613 Estimated rent
Home value
$465,700
$433,000 - $498,000
$2,613/mo
Zestimate® history
Owner options
List your home for rent
$2,613/mo
Rent Zestimate®
Find your next renter with Zillow Rental Manager. Plus, with online applications, you can quickly screen prospective tenants – for free.
$2,613/mo
Rent Zestimate®
Refinance and save
$2,857/mo
Est. payment
Refinancing to a lower rate could help reduce your monthly payments and save thousands over the life of the loan.
$2,857/mo
Est. payment
Explore your selling options
Work with a Zillow partner agent
Leverage their expertise and Zillow's premium Showcase listings to get your home seen by more buyers.
Get startedList with your own agent
Get your home in front of millions of buyers by listing it on Zillow.
Learn how to do itSell it yourself
Take full control of how buyers see your home on Zillow by listing For Sale by Owner (FSBO).
List your homeWhat's special
Oversized islandWalk-in closetDouble vanityWalk-in showerFully fenced private patioFull-height backsplashStainless steel appliances
Zillow last checked:
Listing updated:
Listed by:
Madden Markel 509-942-4000,
SL Nuxall Real Estate Services
Bought with:
Connor MacDougall, 22005557
Retter and Company Sotheby's
Source: PACMLS,MLS#: 282174
Facts & features
Interior
Bedrooms & bathrooms
- Bedrooms: 3
- Bathrooms: 2
- Full bathrooms: 2
Heating
- Heat Pump
Cooling
- Central Air, Heat Pump
Appliances
- Included: Cooktop, Dishwasher, Disposal, Microwave, Oven, Water Heater
Features
- Vaulted Ceiling(s), Ceiling Fan(s)
- Flooring: Carpet, Vinyl
- Doors: French Doors
- Windows: Triple Pane Windows
- Basement: None
- Has fireplace: No
Interior area
- Total structure area: 1,769
- Total interior livable area: 1,769 sqft
Property
Parking
- Total spaces: 2
- Parking features: Attached, 2 car, Garage Door Opener
- Attached garage spaces: 2
Features
- Levels: 1 Story
- Stories: 1
- Patio & porch: Patio/Open
- Exterior features: Lighting, Solar Panels
- Fencing: Fenced
Lot
- Size: 4,356 Square Feet
- Features: HO Warranty Included, Located in City Limits
Details
- Zoning description: Residential
Construction
Type & style
- Home type: Townhouse
- Property subtype: Townhouse
Materials
- Stucco
- Foundation: Slab
- Roof: Comp Shingle
Condition
- New Construction
- New construction: Yes
- Year built: 2025
Details
- Warranty included: Yes
Utilities & green energy
- Water: Public
- Utilities for property: Sewer Connected
Community & HOA
Community
- Subdivision: Paradise Townhome Estates
Location
- Region: West Richland
Financial & listing details
- Price per square foot: $263/sqft
- Date on market: 4/15/2025
- Listing terms: Cash,Conventional,FHA,VA Loan
- Electric utility on property: Yes
Price history
| Date | Event | Price |
|---|---|---|
| 4/15/2025 | Sold | $464,990$263/sqft |
Source:  PACMLS #282174 Report a problem PACMLS #282174 Report a problem | ||
| 3/6/2025 | Listed for sale | $464,990$263/sqft |
Source: PACMLS #282174 Report a problem | ||
Public tax history
Tax history is unavailable.
Neighborhood: 99353
Nearby homes
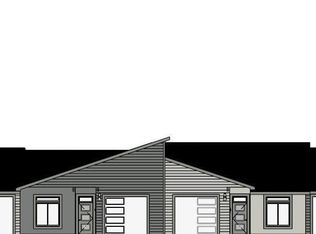
- $389,9902 bd2 ba1.3k sqft1316 S 50th Ave, West Richland, WA 99353Sold
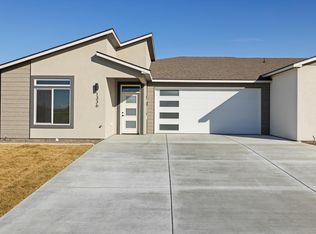
- $464,9903 bd2 ba1.7k sqft1336 S 50th Ave, West Richland, WA 99353Sold
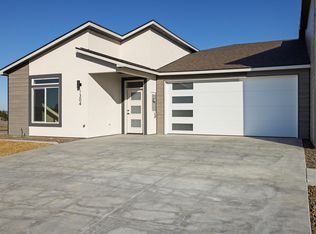
- $479,9903 bd2 ba1.7k sqft1304 S 50th Ave, West Richland, WA 99353Sold
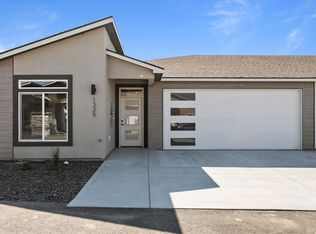
- $439,9903 bd2 ba1.5k sqft1325 Kalani Ct, West Richland, WA 99353New Construction
- $379,9902 bd2 ba1.3k sqft1313 Kalani Ct, West Richland, WA 99353New Construction
- $391,0002 bd2 ba1.3k sqft1358 S 50th Ave, West Richland, WA 99353Sold
- $470,7003 bd2 ba1.7k sqft1347 Kalani Ct, West Richland, WA 99353Sold
- $454,9903 bd2 ba1.5k sqft1301 Kalani Ct, West Richland, WA 99353Sold
Nearby schools
GreatSchools rating
- 8/10Desert Sky ElementaryGrades: K-5Distance: 1 mi
- 5/10Enterprise Middle SchoolGrades: 6-8Distance: 0.1 mi
- 8/10Hanford High SchoolGrades: 9-12Distance: 4.8 mi


Get pre-qualified for a loan
At Zillow Home Loans, we can pre-qualify you in as little as 5 minutes with no impact to your credit score.An equal housing lender. NMLS #10287.
Sell for more on Zillow
Get a Zillow Showcase℠ listing at no additional cost and you could sell for .
$465,700
2% more
+$9,314
With Zillow Showcase(estimated)
$475,014
- Washington
- Benton County
- West Richland
- 99353
- 1328 S 50th Ave
Nearby cities
Nearby zip codes
Other West Richland Topics
