Skip main navigation
Off market
  • $831,400

    1328 S Federal St Unit K, Chicago, IL 60605

    3beds
    2,100sqft
    Townhouse
    Built in 1991
    0.79 Acres Lot
    $831,400 Zestimate®
    $396/sqft
    $4,903 Estimated rent

    Home value

    $831,400

    $790,000 - $881,000

    $4,903/mo

    Zestimate® history
    Loading
    Loading...

    Owner options

    List your home for rent

    $4,903/mo

    Rent Zestimate®

    Find your next renter with Zillow Rental Manager. Plus, with online applications, you can quickly screen prospective tenants – for free.

    Learn more

    $4,903/mo

    Rent Zestimate®

    Refinance and save

    $6,246/mo

    Est. payment

    Refinancing to a lower rate could help reduce your monthly payments and save thousands over the life of the loan.

    See today's rates

    $6,246/mo

    Est. payment

    Explore your selling options

    Work with a Zillow partner agent

    Leverage their expertise and Zillow's premium Showcase listings to get your home seen by more buyers.

    Get started

    List with your own agent

    Get your home in front of millions of buyers by listing it on Zillow.

    Learn how to do it

    Sell it yourself

    Take full control of how buyers see your home on Zillow by listing For Sale by Owner (FSBO).

    List your home

    What's special

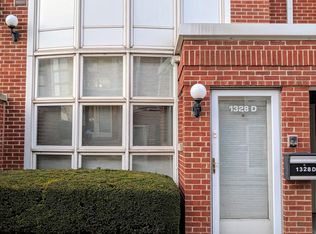
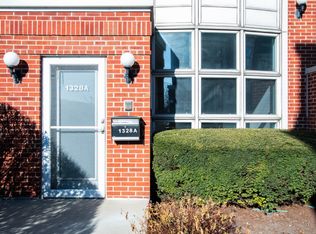
    Take a look at 1328 S Federal, Unit K. This beautiful 3 bedroom townhome has undergone recent major renovations throughout the entire home. The living level consists of the living room, dining room, kitchen, family room, utility room, half bath and balcony. Enjoy the atrium ceiling heights in the living room, complimented by the curved floor-to-ceiling windows that span the South wall and overlooks the courtyard. The kitchen includes an island, extensive cabinetry and is located adjacent to the family room. This gorgeous kitchen has new quartz countertops, designer inspired backsplash, professionally painted cabinetry, newly installed hood, sink and faucet to name a few. Add to that upgraded lighting, tiled floor and a new look to the fireplace. Conveniently located on this same floor is a powder room. The bedroom level includes 3 bedrooms and 2 baths. The main bedroom suite includes 2 closets, a private bath and access to a common balcony overlooking the Chicago skyline. The main bath has a double bowl vanity, new tub and separate shower. The other 2 bedrooms are spacious and each have great closet space. The 2nd bath upstairs has undergone its' own remodeling to give it a fresh new look. The lower level includes a bonus room, a great place for an office. The entire home has hardwood flooring and all wood floors have been re-stained. The entire home has been painted and several lighting fixtures have been newly installed. Attached 1 car garage. This home is located within THE SOUTH LOOP SCHOOL DISTRICT. Steps to parks and school. Within walking distance to the Lake, nightlife, shopping and restaurants. Home, sweet home!

    This property is off market, which means it's not currently listed for sale or rent on Zillow. This may be different from what's available on other websites or public sources.
    Facts & features

    Interior

    Bedrooms & bathrooms
    • Bedrooms: 3
    • Bathrooms: 3
    • Full bathrooms: 2
    • 1/2 bathrooms: 1
    Heating
    • Forced air, Gas
    Cooling
    • Central
    Appliances
    • Included: Dishwasher, Dryer, Garbage disposal, Microwave, Range / Oven, Washer
    Features
    • Flooring: Tile, Hardwood, Linoleum / Vinyl
    Interior area
    • Total interior livable area: 2,100 sqft

    Property

    Parking
    • Total spaces: 1
    • Parking features: Garage - Attached
    Features
    • Exterior features: Brick
    Lot
    • Size: 0.79 Acres
    Details
    • Parcel number: 17212112051011

    Construction

    Type & style
    • Home type: Townhouse
    Condition
    • Year built: 1991

    Community & neighborhood

    Location
    • Region: Chicago

    HOA & financial

    HOA
    • Has HOA: Yes
    • HOA fee: $399 monthly

    Other

    Other facts
    • Bedroom
    • Exterior Type: EIFS
    • Full Bath
    • Half Bath
    • Heating system: Fireplace
    • Kitchen
    • Living Room
    • Parking Type: Garage

    Price history

    DateEventPrice
    3/22/2023Sold$729,000$347/sqft
    Source: MRED as distributed by MLS GRID #11720863 Report a problem
    2/18/2023Pending sale$729,000$347/sqft
    Source: RE/MAX International Report a problem
    2/18/2023Contingent$729,000$347/sqft
    Source: MRED as distributed by MLS GRID #11720863 Report a problem
    2/17/2023Listed for sale$729,000+33.8%$347/sqft
    Source: MRED as distributed by MLS GRID #11720863 Report a problem
    12/16/2014Listing removed$3,550$2/sqft
    Source: RE/MAX Premier Properties #08785285 Report a problem
    11/14/2014Listed for rent$3,550+4.7%$2/sqft
    Source: RE/MAX Premier Properties #08785285 Report a problem
    1/7/2013Listing removed$3,390$2/sqft
    Source: Keller Williams Preferred Realty Report a problem
    11/6/2012Listed for rent$3,390$2/sqft
    Source: Keller Williams Preferred Realty #08214090 Report a problem
    9/24/2012Sold$545,000-5.2%$260/sqft
    Source: MRED as distributed by MLS GRID #08116122 Report a problem
    9/13/2012Pending sale$575,000$274/sqft
    Source: Keller Williams Preferred Realty #08116122 Report a problem
    7/19/2012Listed for sale$575,000-11.5%$274/sqft
    Source: Keller Williams Preferred Realty #08116122 Report a problem
    6/20/2008Sold$650,000+56.6%$310/sqft
    Source: Public Record Report a problem
    6/12/2002Sold$415,000+14.3%$198/sqft
    Source: Public Record Report a problem
    10/28/1999Sold$363,000+13.4%$173/sqft
    Source: Public Record Report a problem
    10/1/1996Sold$320,000$152/sqft
    Source: Public Record Report a problem

    Public tax history

    YearProperty taxesTax assessment
    2024-- $63,730 +2.8%
    2023$13,124 +2.6%$61,999
    2022$12,792 +2.3%$61,999
    2021$12,505 +1.8%$61,999 +12.5%
    2020$12,280 +1.8%$55,125 -8.2%
    2019$12,059 +1.7%$60,022
    2018$11,856 +19.8%$60,022 +30.6%
    2017$9,893 +7.5%$45,957
    2016$9,205 +9.3%$45,957
    2015$8,421 +3.1%$45,957 +4.4%
    2014$8,165 +2%$44,006
    2013$8,004 +7.4%$44,006
    2012$7,449 +11.1%$44,006 +1.4%
    2011$6,707 -0.9%$43,412
    2010$6,767 +14%$43,412
    2009$5,935 +12.7%$43,412 +5.5%
    2008$5,265 +3.2%$41,150
    2007$5,102 +0.8%$41,150
    2006$5,063 -5.1%$41,150 +10.4%
    2005$5,337 +1.9%$37,282
    2004$5,238 +4.5%$37,282
    2003$5,014 -5.4%$37,282 +19%
    2002$5,301 +4.5%$31,328
    2001$5,075 +9.8%$31,328
    2000$4,623 -0.4%$31,328 +20.2%
    1999$4,641 $26,062

    Find assessor info on the county website

    Neighborhood: Dearborn Park

    Nearby schools

    GreatSchools rating
    Schools provided by the listing agent
    • Elementary: SOUTH LOOP ELEMENTARY SCHOOL
    • District: 299

    Source: The MLS. This data may not be complete. We recommend contacting the local school district to confirm school assignments for this home.

    Get a cash offer in 3 minutes
    Find out how much your home could sell for in as little as 3 minutes with a no-obligation cash offer.
    Estimated market value
    $831,400
    Get a cash offer in 3 minutes
    Find out how much your home could sell for in as little as 3 minutes with a no-obligation cash offer.
    Estimated market value
    $831,400