Skip main navigation
Closed
  • $770,000

    1328 S Federal St Unit O, Chicago, IL 60605

    3beds
    2,100sqft
    Townhouse, Condominium, Single Family Residence
    Built in 1991
    -- sqft lot
    $821,400 Zestimate®
    $367/sqft
    $4,665 Estimated rent

    Home value

    $821,400

    $731,000 - $920,000

    $4,665/mo

    Zestimate® history
    Loading
    Loading...

    Owner options

    List your home for rent

    $4,665/mo

    Rent Zestimate®

    Find your next renter with Zillow Rental Manager. Plus, with online applications, you can quickly screen prospective tenants – for free.

    Learn more

    $4,665/mo

    Rent Zestimate®

    Refinance and save

    $6,094/mo

    Est. payment

    Refinancing to a lower rate could help reduce your monthly payments and save thousands over the life of the loan.

    See today's rates

    $6,094/mo

    Est. payment

    Explore your selling options

    Work with a Zillow partner agent

    Leverage their expertise and Zillow's premium Showcase listings to get your home seen by more buyers.

    Get started

    List with your own agent

    Get your home in front of millions of buyers by listing it on Zillow.

    Learn how to do it

    Sell it yourself

    Take full control of how buyers see your home on Zillow by listing For Sale by Owner (FSBO).

    List your home

    What's special

    Quiet tree-lined streetRecessed lightingLarge panel windowsRedesigned closetsWalk-in laundry roomOversized kitchenWhite custom cabinetry
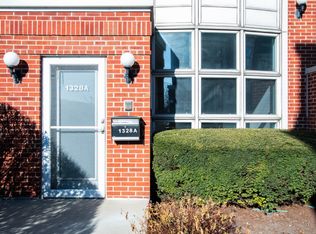
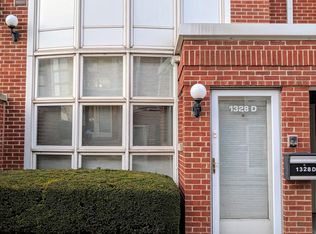
    Welcome to Dearborn Park II's Prairie Terrace Homes. This stunning 3 bd/2.5 ba townhome rarely comes on the market and was completely rehabbed in 2019. The main level features an oversized kitchen with white, custom cabinetry, MSI quartz countertops, a modern backsplash, a 7.5 ft long island, pendant lighting, and stainless steel appliances. Fun features like a pull-out utensil cabinet, spice drawer, and cabinet pull-outs make this kitchen a chef's dream! The balcony nestled by the kitchen includes a natural gas valve for tankless grilling. A rare-find for South Loop townhomes is the main level half-bath which creates convenience while you're enjoying the expansive living room and dining room, family room and fireplace, or doing laundry in your walk-in laundry room. The living room is the heart of the main floor, with large panel windows that flood the room with sunlight and overlook the well-groomed courtyard and blooming hydrangeas during the summer. Recessed lighting, gray and cherry-toned hardwood floors, upgraded window coverings, hardware, and trim elevate the look of the home. All three bedrooms are together upstairs. The primary suite includes a redesigned custom closet for space and storage efficiency. The primary bathroom has a custom made vanity, including double sinks, a double shower, and a custom linen closet with hidden laundry hamper. The other two bedrooms also have redesigned closets and carpeting throughout. The lower level provides extra space perfect for a home office, gym, or additional storage. Enjoy the security of a private garage attached to the home, also with custom cabinets and shelving. This house is within the South Loop School boundary and tucked away on a quiet tree-lined street with cul-de-sacs on both ends, keeping traffic to a minimum. It is within walking distance to the Lake, Museum Campus, Soldier Field, Mariano's, Target, Printer's Row and more. Live in the city with the vibe of a suburb. Schedule your showing today!

    Zillow last checked:

    Listing updated:

    Listing courtesy of:

    Will Barroso 312-505-0144,

    Kale Realty

    Bought with:

    Will Barroso

    Kale Realty

    Source: MRED as distributed by MLS GRID,MLS#: 12209085MLS Logo

    Facts & features

    Interior

    Bedrooms & bathrooms
    • Bedrooms: 3
    • Bathrooms: 3
    • Full bathrooms: 2
    • 1/2 bathrooms: 1
    Primary bedroom
    • Features: Flooring (Hardwood), Bathroom (Full)
    • Level: Second
    • Area: 154 Square Feet
    • Dimensions: 14X11
    Bedroom 2
    • Features: Flooring (Hardwood)
    • Level: Second
    • Area: 117 Square Feet
    • Dimensions: 13X9
    Bedroom 3
    • Features: Flooring (Hardwood)
    • Level: Second
    • Area: 126 Square Feet
    • Dimensions: 14X9
    Den
    • Level: Lower
    • Area: 66 Square Feet
    • Dimensions: 11X6
    Dining room
    • Features: Flooring (Hardwood)
    • Level: Main
    • Area: 132 Square Feet
    • Dimensions: 12X11
    Family room
    • Features: Flooring (Hardwood)
    • Level: Main
    • Area: 228 Square Feet
    • Dimensions: 12X19
    Kitchen
    • Features: Kitchen (Eating Area-Table Space, Island), Flooring (Ceramic Tile)
    • Level: Main
    • Area: 99 Square Feet
    • Dimensions: 9X11
    Laundry
    • Features: Flooring (Vinyl)
    • Level: Main
    • Area: 36 Square Feet
    • Dimensions: 6X6
    Living room
    • Features: Flooring (Hardwood)
    • Level: Main
    • Area: 210 Square Feet
    • Dimensions: 14X15
    Heating
    • Natural Gas, Forced Air
    Cooling
    • Central Air
    Appliances
    • Included: Range, Dishwasher, Refrigerator, Washer, Dryer, Disposal
    • Laundry: In Unit
    Features
    • Cathedral Ceiling(s)
    • Windows: Skylight(s)
    • Basement: None
    • Number of fireplaces: 1
    • Fireplace features: Wood Burning, Gas Starter, Family Room, Kitchen
    Interior area
    • Total structure area: 0
    • Total interior livable area: 2,100 sqft

    Property

    Parking
    • Total spaces: 1
    • Parking features: Garage Door Opener, On Site, Attached, Garage
    • Attached garage spaces: 1
    • Has uncovered spaces: Yes
    Accessibility
    • Accessibility features: No Disability Access
    Features
    • Exterior features: Balcony
    Lot
    • Features: Common Grounds
    Details
    • Parcel number: 17212112051015
    • Special conditions: None

    Construction

    Type & style
    • Home type: Townhouse
    • Property subtype: Townhouse, Condominium, Single Family Residence
    Materials
    • Brick
    Condition
    • New construction: No
    • Year built: 1991
    • Major remodel year: 2019

    Utilities & green energy

    • Electric: Circuit Breakers
    • Sewer: Public Sewer
    • Water: Lake Michigan

    Community & neighborhood

    Location
    • Region: Chicago
    • Subdivision: Dearborn Park Ii

    HOA & financial

    HOA
    • Has HOA: Yes
    • HOA fee: $679 monthly
    • Services included: Insurance, Cable TV, Lawn Care, Scavenger, Snow Removal, Internet

    Other

    Other facts
    • Listing terms: Conventional
    • Ownership: Condo

    Price history

    DateEventPrice
    10/20/2025Sold$770,000$367/sqft
    Source: Public Record Report a problem
    4/30/2025Sold$770,000+0.7%$367/sqft
    Source: MRED as distributed by MLS GRID #12209085 Report a problem
    12/17/2024Contingent$765,000$364/sqft
    Source: MRED as distributed by MLS GRID #12209085 Report a problem
    12/2/2024Listed for sale$765,000-1.3%$364/sqft
    Source: MRED as distributed by MLS GRID #12209085 Report a problem
    11/19/2024Listing removed$775,000$369/sqft
    Source: MRED as distributed by MLS GRID #12209085 Report a problem
    11/12/2024Listed for sale$775,000+17.4%$369/sqft
    Source: MRED as distributed by MLS GRID #12209085 Report a problem
    9/6/2018Sold$660,000$314/sqft
    Source: MRED as distributed by MLS GRID #10031430 Report a problem

    Public tax history

    YearProperty taxesTax assessment
    2024-- $63,730 +2.8%
    2023$11,861 +2.9%$61,999
    2022$11,522 +2%$61,999
    2021$11,296 +2.4%$61,999 +12.5%
    2020$11,036 +2%$55,125 -8.2%
    2019$10,819 +1.7%$60,022
    2018$10,635 +23.9%$60,022 +30.6%
    2017$8,585 +2.9%$45,957
    2016$8,347 +5.1%$45,957
    2015$7,941 +3.3%$45,957 +4.4%
    2014$7,688 +2.2%$44,006
    2013$7,525 +1%$44,006
    2012$7,449 +11.1%$44,006 +1.4%
    2011$6,707 +8.7%$43,412
    2010$6,172 +14%$43,412
    2009$5,412 +2.8%$43,412 +5.5%
    2008$5,265 +3.2%$41,150
    2007$5,102 +0.8%$41,150
    2006$5,063 -5.1%$41,150 +10.4%
    2005$5,337 +1.9%$37,282
    2004$5,238 +4.5%$37,282
    2003$5,014 -5.4%$37,282 +19%
    2002$5,301 +4.5%$31,328
    2001$5,075 +9.8%$31,328
    2000$4,623 -0.4%$31,328 +20.2%
    1999$4,641 $26,062

    Find assessor info on the county website

    Neighborhood: Dearborn Park

    Nearby schools

    GreatSchools rating
    Schools provided by the listing agent
    • District: 299

    Source: MRED as distributed by MLS GRID. This data may not be complete. We recommend contacting the local school district to confirm school assignments for this home.

    Get a cash offer in 3 minutes
    Find out how much your home could sell for in as little as 3 minutes with a no-obligation cash offer.
    Estimated market value
    $821,400
    Get a cash offer in 3 minutes
    Find out how much your home could sell for in as little as 3 minutes with a no-obligation cash offer.
    Estimated market value
    $821,400