Charming and full of character, this beautifully updated Midtown Tulsa home blends timeless appeal with modern improvements. Featuring 2 bedrooms and 1 bathroom, the home has been thoughtfully renovated with fresh paint, updated flooring, stylish lighting, refreshed kitchen cabinetry with upgraded paint, new countertops, and remodeled kitchen and bath spaces. The inviting living room showcases a decorative original fireplace and a large picture window overlooking the east-facing covered front porch and beautifully manicured lawn. The kitchen offers bar seating, a cozy dining nook, new tile backsplash, and new appliances, creating a functional and welcoming space. Just off the kitchen, a spacious bonus room provides flexibility as a home office, exercise room, or additional storage area, with access to the attached one-car garage, laundry area, and backyard patio. Outside, enjoy a lushly landscaped yard designed for relaxing or entertaining, fully enclosed by a private stockade fence with gated access. Additional updates include refinished original hardwood floors, updated windows, HVAC replaced in 2021, hot water tank replaced in 2022, and a new roof installed in 2023. Meticulously maintained and filled with thoughtful details, this exceptional home offers the perfect combination of charm, comfort, and convenience, all just minutes from Midtown Tulsa's shopping, dining, and entertainment.
Pending
Price cut: $10K (7/10)
$209,900
1328 S Oswego Ave, Tulsa, OK 74112
2beds
973sqft
Single Family Residence
Built in 1939
6,751 Square Feet Lot
$-- Zestimate®
$216/sqft
$-- HOA
What's special
Lushly landscaped yardBeautifully manicured lawnBackyard patioStylish lightingNew countertopsFresh paintEast-facing covered front porch
- 23 days |
- 891 |
- 51 |
Likely to sell faster than
Zillow last checked:
Listing updated:
Listed by:
Summer Ratzlaff 918-850-6306,
Keller Williams Preferred
Source: MLS Technology, Inc.,MLS#: 2623720 Originating MLS: MLS Technology
Originating MLS: MLS TechnologyFacts & features
Interior
Bedrooms & bathrooms
- Bedrooms: 2
- Bathrooms: 1
- Full bathrooms: 1
Bonus room
- Description: Additional Room,Mud Room
- Level: First
Dining room
- Description: Dining Room,Breakfast
- Level: First
Kitchen
- Description: Kitchen,Eat-In
- Level: First
Living room
- Description: Living Room,Fireplace
- Level: First
Utility room
- Description: Utility Room,Garage
- Level: First
Heating
- Central, Gas
Cooling
- Central Air
Appliances
- Included: Dishwasher, Disposal, Gas Water Heater, Oven, Range, Stove
- Laundry: Washer Hookup
Features
- Laminate Counters, Cable TV, Vaulted Ceiling(s), Ceiling Fan(s), Gas Range Connection
- Flooring: Tile, Wood
- Doors: Storm Door(s)
- Windows: Vinyl, Insulated Windows
- Basement: None
- Number of fireplaces: 1
- Fireplace features: Decorative
Interior area
- Total structure area: 973
- Total interior livable area: 973 sqft
Video & virtual tour
Property
Parking
- Total spaces: 1
- Parking features: Attached, Garage
- Attached garage spaces: 1
Features
- Levels: One
- Stories: 1
- Patio & porch: Covered, Patio, Porch
- Exterior features: Landscaping, Rain Gutters
- Pool features: None
- Fencing: Full,Privacy
Lot
- Size: 6,751 Square Feet
- Features: None
Details
- Additional structures: Shed(s)
- Parcel number: 41075930912820
Construction
Type & style
- Home type: SingleFamily
- Property subtype: Single Family Residence
Materials
- Asbestos, Wood Frame
- Foundation: Slab
- Roof: Asphalt,Fiberglass
Condition
- Year built: 1939
Utilities & green energy
- Sewer: Public Sewer
- Water: Public
- Utilities for property: Electricity Available, Natural Gas Available, Water Available
Green energy
- Energy efficient items: Windows
Community & HOA
Community
- Features: Gutter(s)
- Security: No Safety Shelter, Security System Owned, Smoke Detector(s)
- Subdivision: Summit Heights
HOA
- Has HOA: No
Location
- Region: Tulsa
Financial & listing details
- Price per square foot: $216/sqft
- Tax assessed value: $123,823
- Annual tax amount: $1,758
- Date on market: 6/29/2026
- Cumulative days on market: 24 days
- Listing terms: Conventional,FHA,VA Loan
- Exclusions: Red Galanz Refrigerator, Opal Countertop Ice Maker, Red Snap-On Microwave, 2 Chrome Half-Moon Wall Sconces, Chrome Curved Shower Rod, LG Wash/Dry Tower, Hisense Mobile AC Unit, all curtains and rods/hardware, 12 Blue Barrister Bookcases, 27 Circular decorative breeze blocks in backyard, Miscellaneous cross and flower pattern decorative breeze blocks, Concrete statuary (including birdbath and tree rings), ·Stepping stones (not the path stones), Slag glass, all metal art and furniture, 3 large white cathedral rocks.
Estimated market value
Not available
Estimated sales range
Not available
Not available
Price history
| Date | Event | Price |
|---|---|---|
| 7/16/2026 | Pending sale | $209,900$216/sqft |
Source:  MLS Technology, Inc. #2623720 Report a problem MLS Technology, Inc. #2623720 Report a problem | ||
| 7/10/2026 | Price change | $209,900-4.5%$216/sqft |
Source: MLS Technology, Inc. #2623720 Report a problem | ||
| 6/29/2026 | Listed for sale | $219,900+139%$226/sqft |
Source: MLS Technology, Inc. #2623720 Report a problem | ||
| 3/24/2021 | Listing removed | -- |
Source: Owner Report a problem | ||
| 10/22/2012 | Sold | $92,000$95/sqft |
Source: MLS Technology, Inc. #1218766 Report a problem | ||
| 8/24/2012 | Pending sale | $92,000$95/sqft |
Source: Owner Report a problem | ||
| 8/24/2012 | Price change | $92,000-7.1%$95/sqft |
Source: Owner Report a problem | ||
| 6/7/2012 | Listed for sale | $99,000+57.1%$102/sqft |
Source: Owner Report a problem | ||
| 8/18/1998 | Sold | $63,000$65/sqft |
Source: Public Record Report a problem | ||
Public tax history
| Year | Property taxes | Tax assessment |
|---|---|---|
| 2025 | $1,758 +2.6% | $13,121 -0.8% |
| 2024 | $1,713 +7.2% | $13,224 +5% |
| 2023 | $1,598 0% | $12,594 +5% |
| 2022 | $1,599 +6% | $11,994 +5% |
| 2021 | $1,509 +6.5% | $11,423 +5% |
| 2020 | $1,417 -4.9% | $10,879 |
| 2019 | $1,491 0% | $10,879 +2.4% |
| 2018 | $1,491 +2.2% | $10,626 +5% |
| 2017 | $1,459 +7.4% | $10,120 |
| 2016 | $1,359 | $10,120 |
| 2015 | $1,359 -0.1% | $10,120 |
| 2014 | $1,361 | $10,120 |
| 2013 | -- | $10,120 +4.5% |
| 2012 | -- | $9,680 |
| 2011 | -- | $9,680 |
| 2010 | -- | $9,680 |
| 2009 | -- | $9,680 |
| 2008 | -- | $9,680 +2.6% |
| 2007 | -- | $9,438 +0.9% |
| 2006 | -- | $9,350 |
| 2005 | -- | $9,350 |
| 2004 | $1,105 | $9,350 +28.8% |
| 2003 | -- | $7,260 +1.9% |
| 2002 | -- | $7,128 +2.9% |
| 2001 | -- | $6,930 |
| 2000 | -- | $6,930 |
Find assessor info on the county website
Monthly payment
Est. payment
Payment breakdown
Explore the cost of this home by adjusting the details. Changes won't be saved.Climate risks
Neighborhood: 74112
Nearby schools
GreatSchools rating
- 3/10Kendall-Whittier Elementary SchoolGrades: PK-5Distance: 1.4 mi
- 2/10Nathan Hale Middle SchoolGrades: 6-8Distance: 2.1 mi
- 1/10Nathan Hale High SchoolGrades: 9-12Distance: 2.1 mi
Schools provided by the listing agent
- Elementary: Lanier
- High: Edison
- District: Tulsa - Sch Dist (1)
Source: MLS Technology, Inc.. This data may not be complete. We recommend contacting the local school district to confirm school assignments for this home.
- $137,600-- bd1 ba812 sqft1332 S Oswego Ave, Tulsa, OK 74112Off Market
- $274,4003 bd2 ba1.5k sqft1324 S Oswego Ave, Tulsa, OK 74112Off Market
- $178,6002 bd1 ba915 sqft1336 S Oswego Ave, Tulsa, OK 74112Off Market
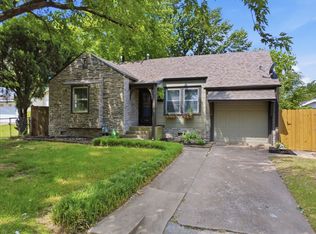
- $134,200-- bd1 ba864 sqft1320 S Oswego Ave, Tulsa, OK 74112Off Market
- $181,2002 bd1 ba841 sqft1327 S New Haven Ave, Tulsa, OK 74112Off Market
- $128,360-- bd1 ba1k sqft1342 S Oswego Ave, Tulsa, OK 74112Off Market
- $168,8002 bd1 ba975 sqft1316 S Oswego Ave, Tulsa, OK 74112Off Market
- $207,6002 bd1 ba1k sqft1331 S New Haven Ave, Tulsa, OK 74112Off Market
A local agent can set up tours, give advice and negotiate with sellers.
A local lender can help you make sure your offer is ready when you are.
Similar homes
- $209,9002 bd2 ba1.2k sqft1332 S Knoxville Ave, Tulsa, OK 74112For Sale
 MLS ID #2621010, Stephen Brocks, MORE Agency. MLS Technology, Inc.
 - $197,5002 bd1 ba825 sqft1414 S Yale Ave, Tulsa, OK 74112For Sale
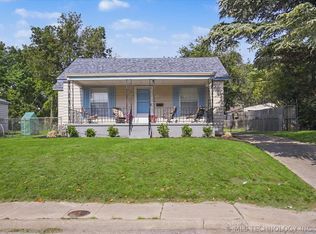 MLS ID #2618780, Joanna Ford, Realty One Group Dreamers. MLS Technology, Inc.
 - $212,0002 bd1 ba1k sqft3407 E 5th Pl, Tulsa, OK 74112For Sale
 MLS ID #2605363, Jeff L Thomas, Walter & Associates, Inc.. MLS Technology, Inc.
 - $191,5003 bd1 ba1k sqft510 S 79th East Ave, Tulsa, OK 74112For Sale
 MLS ID #2623233, Marshella L Franklin, Coldwell Banker Select. MLS Technology, Inc.
 - $183,0003 bd2 ba1.1k sqft4702 E 4th Pl, Tulsa, OK 74112For SaleMLS ID #2617089, Cara Robertson, Coldwell Banker Select. MLS Technology, Inc.
- $210,0003 bd2 ba1.2k sqft5929 E 26th St, Tulsa, OK 74114For SaleMLS ID #2623811, Jessica Davis, Realty One Group Dreamers. MLS Technology, Inc.
- $224,9993 bd2 ba1.3k sqft2223 S Vandalia Ave, Tulsa, OK 74114For SaleMLS ID #2618351, Josh Gerig, Gerig Group Real Estate. MLS Technology, Inc.
- $184,0003 bd1 ba1.3k sqft708 S Toledo Ave, Tulsa, OK 74112For SaleMLS ID #2616408, Carri Ray, Trinity Properties. MLS Technology, Inc.
- $210,0003 bd1 ba1.1k sqft2412 S Hudson Pl, Tulsa, OK 74114For SaleMLS ID #2620482, Dara Sullivan, RE/MAX Results. MLS Technology, Inc.
- $254,9003 bd2 ba1.2k sqft216 S Knoxville Ave, Tulsa, OK 74112For SaleMLS ID #2618894, Lindsay Canady, MORE Agency. MLS Technology, Inc.
- $299,0002 bd1 ba1.2k sqft1343 S Jamestown Ave, Tulsa, OK 74112For SaleMLS ID #2624155, Curt Bryan, Solid Rock, REALTORS. MLS Technology, Inc.
- $167,5003 bd2 ba1.1k sqft26 S Urbana Ave, Tulsa, OK 74112For SaleMLS ID #2610044, Jessica Cooley, Coldwell Banker Select. MLS Technology, Inc.
- $180,0003 bd2 ba1.1k sqft730 N Joplin Ave, Tulsa, OK 74115For SaleMLS ID #2620559, Amanda Prather, Hearth Homes Realty. MLS Technology, Inc.
- $229,0003 bd1 ba1.1k sqft3712 S Knoxville Ave, Tulsa, OK 74135For SaleMLS ID #2624050, David Palik, McGraw, REALTORS. MLS Technology, Inc.
- $189,9003 bd2 ba1.1k sqft6620 E 27th St, Tulsa, OK 74129For SaleMLS ID #2622685, Molly King, King & King Realty LLC. MLS Technology, Inc.
- $189,0003 bd1 ba1.1k sqft5733 E 25th St, Tulsa, OK 74114For SaleMLS ID #2622479, Verla Bloomfield, Chinowth & Cohen. MLS Technology, Inc.
- $250,0003 bd2 ba1.3k sqft4556 E 28th St, Tulsa, OK 74114For SaleMLS ID #2625228, Becky L Moore, eXp Realty, LLC (BO). MLS Technology, Inc.
- $179,0002 bd1 ba864 sqft3524 E 30th St, Tulsa, OK 74114For SaleMLS ID #2620495, Tress Pride, Hearth Homes Realty. MLS Technology, Inc.
- $219,0003 bd1 ba1.3k sqft4385 S Saint Louis Ave, Tulsa, OK 74105For SaleMLS ID #2620583, Jeff L Thomas, Walter & Associates, Inc.. MLS Technology, Inc.
- $249,0002 bd1 ba1.3k sqft2433 S Gary Pl, Tulsa, OK 74114For SaleMLS ID #2620772, Kasia Olek, Keller Williams Advantage. MLS Technology, Inc.
