Skip main navigation
Sold
  • Price Unknown

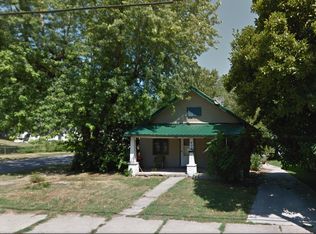
    1328 S Pearl St, Independence, MO 64055

    4beds
    2,034sqft
    Single Family Residence
    Built in 1915
    10,349 Square Feet Lot
    $262,300 Zestimate®
    $--/sqft
    $2,035 Estimated rent

    Home value

    $262,300

    $247,000 - $281,000

    $2,035/mo

    Zestimate® history
    Loading
    Loading...

    Owner options

    List your home for rent

    $2,035/mo

    Rent Zestimate®

    Find your next renter with Zillow Rental Manager. Plus, with online applications, you can quickly screen prospective tenants – for free.

    Learn more

    $2,035/mo

    Rent Zestimate®

    Refinance and save

    Refinancing to a lower rate could help reduce your monthly payments and save thousands over the life of the loan.

    See today's rates

    Explore your selling options

    Work with a Zillow partner agent

    Leverage their expertise and Zillow's premium Showcase listings to get your home seen by more buyers.

    Get started

    List with your own agent

    Get your home in front of millions of buyers by listing it on Zillow.

    Learn how to do it

    Sell it yourself

    Take full control of how buyers see your home on Zillow by listing For Sale by Owner (FSBO).

    List your home

    What's special

    Formal dining roomAttached garageLarge patioBreakfast nookPersonal drivewaysBig bath
    This Elegant Home comes with a 1 Yr. Home Warranty. Spacious 4 Bed 2.5 Bath house has History and Personality. 3 Full levels of livable space. Enter into the spacious main floor living room, The formal dining room connects the living room and kitchen for great flow and conversation no matter what room you chose to be in. Kitchen offers plenty of space for a breakfast nook for every day use. Main level also includes an additional room that can be used for a Den or Office. Attached Garage is just one more perk of many with this HOME. All bedrooms are on upper level for prime privacy. Upstairs bathroom has a Big Bath to soak away your free time in. The Lower level is used as a hair salon, but is a wide open layout for optimal use. Would make an an amazing 2nd Family room. The real wood burning fireplace just adds to the personality of this Home. Personal Driveways in front and rear of house gives you plenty of space for vehicles and room to run. Large patio located off the dining room for even more exterior space. Small portion of the yard is fenced in for the kiddos or pets to run. This Huge House sits on a Big Lot in the Heart of Independence. This home is Full of character and Move In Ready!! Full remodel before current owner purchased. You are sure to feel the coziness and Love that has been added to this home. Kitchen Appliances stay. Seller willing to leave washer/dryer. Minutes from restaurants, shopping, and highway access. Spring weather is here and this has some beautiful patios to enjoy it on... Seller will purchase a 1yr Home Warranty for Buyers.

    Zillow last checked:

    Listing updated:

    Listing Provided by:

    Matt Bass 816-824-6960,

    RE/MAX Premier Properties

    Bought with:

    Laurie Hontz, 2002014179

    ReeceNichols - Eastland

    Source: Heartland MLS as distributed by MLS GRID,MLS#: 2470656MLS Logo

    Facts & features

    Interior

    Bedrooms & bathrooms
    • Bedrooms: 4
    • Bathrooms: 3
    • Full bathrooms: 2
    • 1/2 bathrooms: 1
    Bedroom 1
    • Level: Upper
    • Area: 216 Square Feet
    • Dimensions: 24 x 9
    Bedroom 2
    • Level: Upper
    • Area: 81 Square Feet
    • Dimensions: 9 x 9
    Bedroom 3
    • Level: Upper
    • Area: 81 Square Feet
    • Dimensions: 9 x 9
    Bedroom 4
    • Level: Upper
    • Area: 108 Square Feet
    • Dimensions: 9 x 12
    Bathroom 1
    • Level: Upper
    • Area: 63 Square Feet
    • Dimensions: 7 x 9
    Bathroom 2
    • Level: Main
    • Area: 75 Square Feet
    • Dimensions: 12 x 5
    Den
    • Level: Main
    • Area: 99 Square Feet
    • Dimensions: 11 x 9
    Dining room
    • Level: Main
    • Area: 117 Square Feet
    • Dimensions: 9 x 13
    Other
    • Level: Lower
    • Area: 672 Square Feet
    • Dimensions: 32 x 21
    Half bath
    • Level: Lower
    • Area: 12 Square Feet
    • Dimensions: 4 x 3
    Kitchen
    • Level: Main
    • Area: 135 Square Feet
    • Dimensions: 15 x 9
    Living room
    • Level: Main
    • Area: 325 Square Feet
    • Dimensions: 13 x 25
    Workshop
    • Level: Lower
    • Area: 266 Square Feet
    • Dimensions: 14 x 19
    Heating
    • Floor Furnace
    Cooling
    • Electric
    Appliances
    • Laundry: Lower Level, Sink
    Features
    • Flooring: Luxury Vinyl, Tile, Wood
    • Basement: Full,Garage Entrance,Stone/Rock,Walk-Out Access
    • Number of fireplaces: 1
    • Fireplace features: Basement
    Interior area
    • Total structure area: 2,034
    • Total interior livable area: 2,034 sqft
    • Finished area above ground: 2,034

    Property

    Parking
    • Total spaces: 1
    • Parking features: Attached, Basement, Garage Faces Front, Off Street
    • Attached garage spaces: 1
    Lot
    • Size: 10,349 sqft
    • Features: City Limits
    Details
    • Parcel number: 26540091800000000

    Construction

    Type & style
    • Home type: SingleFamily
    • Property subtype: Single Family Residence
    Materials
    • Stone & Frame
    • Roof: Composition
    Condition
    • Year built: 1915

    Utilities & green energy

    • Sewer: Public Sewer
    • Water: Public

    Community & neighborhood

    Location
    • Region: Independence
    • Subdivision: Gudgell Park

    Other

    Other facts
    • Listing terms: Cash,Conventional,FHA,VA Loan
    • Ownership: Private

    Price history

    DateEventPrice
    5/9/2024Sold--
    Source: Heartland MLS as distributed by MLS GRID #2470656 Report a problem
    3/13/2024Contingent$219,000$108/sqft
    Source: Heartland MLS as distributed by MLS GRID #2470656 Report a problem
    2/20/2024Price change$219,000-2.7%$108/sqft
    Source: Heartland MLS as distributed by MLS GRID #2470656 Report a problem
    2/1/2024Listed for sale$225,000$111/sqft
    Source: Heartland MLS as distributed by MLS GRID #2470656 Report a problem
    3/10/2005Sold--
    Source: Public Record Report a problem

    Public tax history

    YearProperty taxesTax assessment
    2025$1,598 -18.4%$22,363 -20.9%
    2024$1,958 +2.3%$28,259
    2023$1,913 +53.2%$28,259 +67.1%
    2022$1,249 +0%$16,910
    2021$1,249 -3.3%$16,910 -0.5%
    2020$1,291 +1.6%$16,992
    2019$1,271 $16,992 +8.7%
    2018$1,271 +0.8%$15,636
    2017$1,260 +4.7%$15,636 +2.6%
    2016$1,204 +4.9%$15,244 +3%
    2014$1,148 +0.6%$14,800
    2013$1,141 +1.3%$14,800
    2012$1,127 +1.8%$14,800
    2011$1,107 +2.5%$14,800
    2010$1,080 -7.8%$14,800
    2009$1,172 +0.2%$14,800 -11%
    2008$1,169 -0.4%$16,630
    2007$1,174 +0.1%$16,630
    2006$1,173 +1.3%$16,630
    2005$1,158 +0%$16,630 +4%
    2004$1,158 +17.1%$15,990
    2003$989 +0.3%$15,990 +15%
    2002$986 +16.5%$13,905
    2001$847 $13,905

    Find assessor info on the county website

    Neighborhood: Hanthorn

    Nearby schools

    GreatSchools rating
    Schools provided by the listing agent
    • Elementary: Sycamore Hills
    • Middle: Pioneer Ridge
    • High: Truman

    Source: Heartland MLS as distributed by MLS GRID. This data may not be complete. We recommend contacting the local school district to confirm school assignments for this home.

    Get a cash offer in 3 minutes
    Find out how much your home could sell for in as little as 3 minutes with a no-obligation cash offer.
    Estimated market value
    $262,300
    Get a cash offer in 3 minutes
    Find out how much your home could sell for in as little as 3 minutes with a no-obligation cash offer.
    Estimated market value
    $262,300