COMING SOON — 1328 S. Woodstock Street! Located on a charming cobblestone street in the premier Wharton Court community, this luxury 20-foot-wide townhome offers exceptional craftsmanship, sophisticated finishes, and a rare 2-CAR garage. Designed with a modern open-concept layout, the home features 3 bedrooms, 3 full baths, 1 half bath, approximately 2,875 sq. ft. of interior space, and a fully finished basement. Enjoy direct garage entry into the main living level. Step inside to find custom herringbone hardwood floors throughout, dramatic 14 ft. ceilings, and a sleek glass overlook wall that fills the space with natural light. The gourmet kitchen showcases dark custom cabinetry, solid stone white-and-black countertops, a waterfall-edge island, and top-tier Wolf and Sub-Zero stainless steel appliances with gas cooking. The glass mezzanine railing enhances sightlines and natural light throughout the home. The second floor features the luxurious primary suite, with a soaking tub, an oversized walk-in shower, and a large walk-in closet. The top level includes two additional spacious bedrooms, upper-level laundry, and a wet bar with custom-built-in cabinets and sink leading to a private roof deck with sweeping Center City skyline views. Large windows throughout amplify sunlight and frame picturesque neighborhood views. Ideally situated in the northern section of Point Breeze, this home offers easy access to Rittenhouse Square, Sprouts Organic Market, Giant Heirloom Market, Dock Street Brewery, ALDI, CVS, and more. Point Breeze is one of Philadelphia’s fastest-growing neighborhoods, celebrated for its vibrant dining scene, local parks, and close-knit community feel. Wharton Court places you just minutes from University City, CHOP, and I-76—all while being walkable to Center City and some of the city’s best cafes, restaurants, and shops.
Sold for $845,000
$845,000
1328 S Woodstock St, Philadelphia, PA 19146
3beds
2,875sqft
Townhouse
Built in 2025
792 Square Feet Lot
$850,200 Zestimate®
$294/sqft
$3,949 Estimated rent
Home value
$850,200
$782,000 - $918,000
$3,949/mo
Zestimate® history
Owner options
List your home for rent
$3,949/mo
Rent Zestimate®
Find your next renter with Zillow Rental Manager. Plus, with online applications, you can quickly screen prospective tenants – for free.
$3,949/mo
Rent Zestimate®
Refinance and save
$4,334/mo
Est. payment
Refinancing to a lower rate could help reduce your monthly payments and save thousands over the life of the loan.
$4,334/mo
Est. payment
Explore your selling options
Work with a Zillow partner agent
Leverage their expertise and Zillow's premium Showcase listings to get your home seen by more buyers.
Get startedList with your own agent
Get your home in front of millions of buyers by listing it on Zillow.
Learn how to do itSell it yourself
Take full control of how buyers see your home on Zillow by listing For Sale by Owner (FSBO).
List your homeWhat's special
Fully finished basementSoaking tubTwo additional spacious bedroomsDark custom cabinetryLuxurious primary suiteUpper-level laundryWaterfall-edge island
Zillow last checked:
Listing updated:
Listed by:
Dava Costello 267-304-1771,
OCF Realty LLC - Philadelphia
Bought with:
Jennifer Nehila, RS312056
Compass RE
Source: Bright MLS,MLS#: PAPH2559484
Facts & features
Interior
Bedrooms & bathrooms
- Bedrooms: 3
- Bathrooms: 4
- Full bathrooms: 3
- 1/2 bathrooms: 1
Basement
- Area: 0
Heating
- Forced Air, Natural Gas
Cooling
- Central Air, Electric
Appliances
- Included: Microwave, Built-In Range, Disposal, Exhaust Fan, Refrigerator, Dual Flush Toilets, Oven/Range - Gas, Six Burner Stove, Stainless Steel Appliance(s), Gas Water Heater
- Laundry: Upper Level
Features
- Flooring: Hardwood, Ceramic Tile
- Windows: Casement, Low Emissivity Windows
- Basement: Full
- Has fireplace: No
Interior area
- Total structure area: 2,875
- Total interior livable area: 2,875 sqft
- Finished area above ground: 2,875
- Finished area below ground: 0
Property
Parking
- Total spaces: 2
- Parking features: Garage Faces Rear, Garage Door Opener, Other, Driveway, Gravel, Private, Shared Driveway, Attached
- Attached garage spaces: 2
- Has uncovered spaces: Yes
Accessibility
- Accessibility features: None
Features
- Levels: Four
- Stories: 4
- Pool features: None
Lot
- Size: 792 Square Feet
- Dimensions: 20.00 x 38.00
Details
- Additional structures: Above Grade, Below Grade
- Parcel number: 361194028
- Zoning: RSA5
- Special conditions: Standard
Construction
Type & style
- Home type: Townhouse
- Architectural style: Contemporary
- Property subtype: Townhouse
Materials
- Other
- Foundation: Concrete Perimeter
Condition
- Excellent,Very Good
- New construction: Yes
- Year built: 2025
Utilities & green energy
- Sewer: Public Sewer
- Water: Public
Community & HOA
Community
- Subdivision: Point Breeze
HOA
- Has HOA: Yes
- Services included: Insurance, Snow Removal
- HOA fee: $100 monthly
- HOA name: WHARTON COURT PLANNED COM
Location
- Region: Philadelphia
- Municipality: PHILADELPHIA
Financial & listing details
- Price per square foot: $294/sqft
- Tax assessed value: $775,200
- Annual tax amount: $10,851
- Date on market: 12/19/2025
- Listing agreement: Exclusive Right To Sell
- Listing terms: Conventional,1031 Exchange,Contract,Cash,VA Loan
- Inclusions: All Appliances
- Ownership: Fee Simple
Price history
| Date | Event | Price |
|---|---|---|
| 2/19/2026 | Sold | $845,000-1.7%$294/sqft |
Source:  Bright MLS #PAPH2559484 Report a problem Bright MLS #PAPH2559484 Report a problem | ||
| 1/14/2026 | Contingent | $860,000$299/sqft |
Source: Bright MLS #PAPH2559484 Report a problem | ||
| 12/19/2025 | Listed for sale | $860,000-3.4%$299/sqft |
Source: Bright MLS #PAPH2559484 Report a problem | ||
| 11/15/2024 | Listing removed | $890,000+7.9%$310/sqft |
Source: Bright MLS #PAPH2246804 Report a problem | ||
| 12/9/2023 | Pending sale | $825,000$287/sqft |
Source: Bright MLS #PAPH2246804 Report a problem | ||
| 11/14/2023 | Contingent | $825,000+6.5%$287/sqft |
Source: Bright MLS #PAPH2246804 Report a problem | ||
| 6/12/2023 | Listed for sale | $775,000$270/sqft |
Source: Bright MLS #PAPH2246804 Report a problem | ||
Public tax history
| Year | Property taxes | Tax assessment |
|---|---|---|
| 2025 | $10,851 +2.8% | $775,200 +2.8% |
| 2024 | $10,554 +555.7% | $754,000 +555.7% |
| 2023 | $1,610 -84.7% | $115,000 |
| 2022 | $10,554 | -- |
Find assessor info on the county website
Neighborhood: Point Breeze
Nearby homes
- $705,0003 bd4 ba2.3k sqft1326 S Woodstock St, Philadelphia, PA 19146Sold
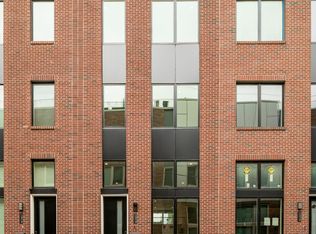
- $685,0003 bd4 ba2.3k sqft1330 S Woodstock St, Philadelphia, PA 19146Sold

- $688,0003 bd4 ba2.3k sqft1314 S Woodstock St, Philadelphia, PA 19146Off Market
- $624,9003 bd-- ba1.9k sqft1312 S Woodstock St, Philadelphia, PA 19146Off Market
- $685,0003 bd4 ba2.3k sqft1334 S Woodstock St, Philadelphia, PA 19146Sold
- $650,0003 bd4 ba2.3k sqft1325 S Capitol St, Philadelphia, PA 19146Sold
- $778,1003 bd5 ba2.7k sqft1316 S Woodstock St, Philadelphia, PA 19146Off Market
- $685,0003 bd4 ba2.3k sqft1321 S Capitol St, Philadelphia, PA 19146Sold
Nearby schools
GreatSchools rating
- 5/10Childs George W SchoolGrades: PK-8Distance: 0.4 mi
- 3/10South Philadelphia High SchoolGrades: PK,9-12Distance: 0.9 mi
Schools provided by the listing agent
- District: Philadelphia City
Source: Bright MLS. This data may not be complete. We recommend contacting the local school district to confirm school assignments for this home.
Get a cash offer in 3 minutes
Find out how much your home could sell for in as little as 3 minutes with a no-obligation cash offer.
Estimated market value
$850,200
Get a cash offer in 3 minutes
Find out how much your home could sell for in as little as 3 minutes with a no-obligation cash offer.
Estimated market value
$850,200
- Pennsylvania
- Philadelphia County
- Philadelphia
- 19146
- Point Breeze
- 1328 S Woodstock St
Nearby cities
Nearby neighborhoods
Nearby zip codes
Other Philadelphia Topics
