Skip main navigation
Off market
  • $442,900

    1328 Sandstone Dr S, Mc Donald, PA 15057

    4beds
    2,292sqft
    Single Family Residence
    Built in 2012
    -- sqft lot
    $442,900 Zestimate®
    $193/sqft
    $3,022 Estimated rent

    Home value

    $442,900

    $421,000 - $465,000

    $3,022/mo

    Zestimate® history
    Loading
    Loading...

    Owner options

    List your home for rent

    $3,022/mo

    Rent Zestimate®

    Find your next renter with Zillow Rental Manager. Plus, with online applications, you can quickly screen prospective tenants – for free.

    Learn more

    $3,022/mo

    Rent Zestimate®

    Refinance and save

    $2,994/mo

    Est. payment

    Refinancing to a lower rate could help reduce your monthly payments and save thousands over the life of the loan.

    See today's rates

    $2,994/mo

    Est. payment

    Explore your selling options

    Work with a Zillow partner agent

    Leverage their expertise and Zillow's premium Showcase listings to get your home seen by more buyers.

    Get started

    List with your own agent

    Get your home in front of millions of buyers by listing it on Zillow.

    Learn how to do it

    Sell it yourself

    Take full control of how buyers see your home on Zillow by listing For Sale by Owner (FSBO).

    List your home

    What's special

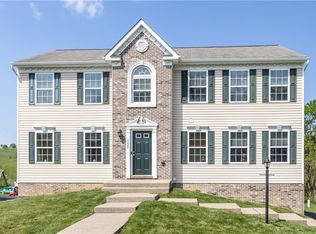
    Welcome to this exceptional 4-bedroom home in the highly desirable Granite Ridge community of South Fayette, where timeless style, spacious living, and unforgettable views come together beautifully. Perched on a gently elevated lot, this residence immediately captures attention with its striking brick-accented center elevation, dramatic arched window, and expansive exposed aggregate walkway, creating true curb appeal and a memorable first impression. Inside, the center hall entry opens to a thoughtfully designed floor plan filled with natural light and inviting spaces for both everyday living and entertaining. A private office offers the ideal work-from-home setup, while the elegant formal dining room is ready for holidays and gatherings alike. The spacious great room is the heart of the home, featuring a warm gas fireplace, crisp white colonial mantel, custom built-in cabinetry, and an open flow into the beautifully appointed kitchen. Designed with both function and style in mind, the kitchen showcases an oversized center island, double pantries, abundant cabinetry, side-by-side slate refrigerator, and a bright dining area overlooking the rear yard. Sliding doors lead to the expansive deck with retractable awning - the perfect place to relax, entertain, and take in the breathtaking countryside views. Outside, summer memories await with the expansive above-ground pool, firepit area, and spacious backyard retreat. Upstairs, the owner's suite offers a cathedral ceiling, a large walk-in closet, and an ensuite bath featuring a garden tub and separate shower. Three additional generously sized bedrooms, a full hall bath, and a spacious second-floor laundry area complete the upper level. The finished walkout lower level adds incredible versatility with additional entertaining space, a half bath, easy access to the backyard, and entry to the oversized 2-car garage. Ideally located just minutes from South Fayette schools, shopping, dining, entertainment, Rt. 50, Rt. 576, I-79, Southpointe, Pittsburgh International Airport, and Downtown Pittsburgh, this remarkable home offers the perfect blend of luxury, comfort, and convenience.

    This property is not currently displayed as for sale or rent on Zillow. This may be different from what's on other websites or public sources.
    Zillow last checked:

    Source: BHHS broker feed,MLS#: 1754432

    Facts & features

    Interior

    Bedrooms & bathrooms
    • Bedrooms: 4
    • Bathrooms: 4
    • Full bathrooms: 2
    • 1/2 bathrooms: 2
    Heating
    • Forced Air, Natural Gas
    Cooling
    • Central Air
    Appliances
    • Included: Dishwasher, Microwave, Refrigerator
    Features
    • Has basement: No
    Interior area
    • Total structure area: 2,292
    • Total interior livable area: 2,292 sqft

    Property

    Parking
    • Parking features: GarageAttached
    • Has attached garage: Yes

    Construction

    Type & style
    • Home type: SingleFamily
    • Property subtype: Single Family Residence
    Materials
    • Brick, Vinyl
    Condition
    • Year built: 2012

    Community & HOA

    Location
    • Region: Mc Donald

    Financial & listing details

    • Price per square foot: $193/sqft
    • Date on market: 5/22/2026
    • Lease term: Contact For Details

    Price history

    DateEventPrice
    7/10/2026Listing removed$450,000$196/sqft
    Source: BHHS broker feed #1754432 Report a problem
    5/24/2026Contingent$450,000$196/sqft
    Source: BHHS broker feed #1754432 Report a problem
    5/22/2026Listed for sale$450,000$196/sqft
    Source: BHHS broker feed #1754432 Report a problem

    Public tax history

    Tax history is unavailable.

    Neighborhood: 15057

    Nearby schools

    GreatSchools rating
    Get pre-qualified for a loan
    At Zillow Home Loans, we can pre-qualify you in as little as 5 minutes with no impact to your credit score.

    An equal housing lender. NMLS #10287.

    Sell for more on Zillow
    Get a Zillow Showcase℠ listing at no additional cost and you could sell for .
    $442,900
    2% more
    +$8,858
    With Zillow Showcase(estimated)
    $451,758
