BACK ON THE MARKET - NO FAULT OF THE SELLER. Waiting for a POOL HOME in the Tiger Point Area of Gulf Breeze? Wait no more! Discover your dream NW Florida lifestyle in this immaculate BETTER THAN NEW home with sparkling salt-water pool close to Golf, Shopping, Hospital, 3-Mile Bridge to Pensacola and of course - Pensacola Beach!! This 4-bedroom 3-bath 3-car garage residence, offers a 3-way split floorplan, all hard floors, all granite countertops, large open kitchen, easy care backyard w/high end synthetic grass and WOW - that salt water in-ground - sparkling pool! Step inside the front from the covered porch to a bright entry foyer with the view of the patio, backyard and pool, then enter the impressive, open-concept design featuring high box style ceilings that enhances the natural light. There is a large dining room to the left, great room in the center and open kitchen complete with granite countertops, stainless appliances, center island with lots of additional storage, large pantry and laundry room with access to the 3-car garage. The main suite is on the back of the home with a box ceiling and a view of the back yard - since the home faces west, it is cooler in the afternoon heat of the day. The bath - what can I say - double vanity, granite countertops, large closet, separate shower, garden tub and water closet - AKA Thinking Room. There is a guest suite also at the back of the home with bath which is also a pool bath since it is adjacent to the back door to the patio. Enjoy the Florida Lifestyle either on the back patio watching tv, sitting by the fire pit or take a swim in your pool. The backyard faces East - and there are no neighbors behind - which is perfect for watching the sunrise, relaxing after a day at the beach, hosting summer BBQs, or simply enjoying the tranquil NW Florida evenings. Neighborhood allows for short term rentals making this a perfect turn-key investment opportunity or 2nd home and features a cul-de-sac so no through traffic.
Sold for $645,000
$645,000
1328 Sea Grove Ct, Gulf Breeze, FL 32563
4beds
2,252sqft
Single Family Residence
Built in 2022
8,712 Square Feet Lot
$649,600 Zestimate®
$286/sqft
$3,871 Estimated rent
Home value
$649,600
$585,000 - $721,000
$3,871/mo
Zestimate® history
Owner options
List your home for rent
$3,871/mo
Rent Zestimate®
Find your next renter with Zillow Rental Manager. Plus, with online applications, you can quickly screen prospective tenants – for free.
$3,871/mo
Rent Zestimate®
Refinance and save
$5,034/mo
Est. payment
Refinancing to a lower rate could help reduce your monthly payments and save thousands over the life of the loan.
$5,034/mo
Est. payment
Explore your selling options
Work with a Zillow partner agent
Leverage their expertise and Zillow's premium Showcase listings to get your home seen by more buyers.
Get startedList with your own agent
Get your home in front of millions of buyers by listing it on Zillow.
Learn how to do itSell it yourself
Take full control of how buyers see your home on Zillow by listing For Sale by Owner (FSBO).
List your homeWhat's special
All granite countertopsSparkling salt-water poolCovered porchLarge open kitchenAll hard floorsLarge dining room
Zillow last checked:
Listing updated:
Listed by:
Lynn Peters 850-418-0129,
Levin Rinke Realty
Bought with:
Mark Lee
Levin Rinke Realty
Source: PAR,MLS#: 675490
Facts & features
Interior
Bedrooms & bathrooms
- Bedrooms: 4
- Bathrooms: 3
- Full bathrooms: 3
Primary bedroom
- Area: 210
- Dimensions: 14 x 15
Bedroom
- Level: First
- Area: 142.08
- Dimensions: 11.1 x 12.8
Bedroom 1
- Area: 144
- Dimensions: 12 x 12
Bedroom 2
- Area: 130
- Dimensions: 10 x 13
Bathroom
- Level: First
- Area: 40
- Dimensions: 8 x 5
Bathroom 1
- Area: 40
- Dimensions: 5 x 8
Dining room
- Level: First
- Width: 8
Kitchen
- Area: 182
- Dimensions: 13 x 14
Living room
- Area: 486
- Dimensions: 18 x 27
Heating
- Central
Cooling
- Central Air, Ceiling Fan(s)
Appliances
- Included: Electric Water Heater, Built In Microwave, Dishwasher, Disposal, Refrigerator
- Laundry: Inside, W/D Hookups
Features
- Baseboards, Ceiling Fan(s), High Ceilings, High Speed Internet, Recessed Lighting, Smart Thermostat
- Flooring: Simulated Wood
- Windows: Double Pane Windows, Some Blinds, Shutters
- Has basement: No
- Has fireplace: Yes
Interior area
- Total structure area: 2,252
- Total interior livable area: 2,252 sqft
Property
Parking
- Total spaces: 6
- Parking features: 3 Car Garage, Front Entrance, Oversized, Garage Door Opener
- Garage spaces: 3
Features
- Levels: One
- Stories: 1
- Patio & porch: Covered, Porch
- Exterior features: Fire Pit, Irrigation Well, Lawn Pump, Rain Gutters
- Has private pool: Yes
- Pool features: Gunite, In Ground, Salt Water
- Fencing: Back Yard,Privacy
Lot
- Size: 8,712 Square Feet
- Dimensions: 69X125
- Features: Central Access, Cul-De-Sac, Interior Lot, Sprinkler
Details
- Parcel number: 292s284931000000040
- Zoning description: County,Deed Restrictions,Res Single
Construction
Type & style
- Home type: SingleFamily
- Architectural style: Contemporary, Ranch
- Property subtype: Single Family Residence
Materials
- Frame
- Foundation: Slab
- Roof: Shingle
Condition
- Resale
- New construction: No
- Year built: 2022
Utilities & green energy
- Electric: Circuit Breakers, Copper Wiring
- Sewer: Grinder Pump, Public Sewer
- Water: Public
- Utilities for property: Cable Available, Underground Utilities
Green energy
- Energy efficient items: Ridge Vent
Community & HOA
Community
- Features: Sidewalks
- Security: Smoke Detector(s)
- Subdivision: Sea Grove
HOA
- Has HOA: Yes
- Services included: Association, Deed Restrictions, Management
- HOA fee: $918 annually
Location
- Region: Gulf Breeze
Financial & listing details
- Price per square foot: $286/sqft
- Tax assessed value: $403,286
- Annual tax amount: $5,132
- Price range: $645K - $645K
- Date on market: 1/2/2026
- Cumulative days on market: 103 days
- Road surface type: Paved
Price history
| Date | Event | Price |
|---|---|---|
| 5/14/2026 | Sold | $645,000-3%$286/sqft |
Source:  PAR #675490 Report a problem PAR #675490 Report a problem | ||
| 4/18/2026 | Pending sale | $664,900$295/sqft |
Source:  Navarre Area BOR #991984 Report a problem Navarre Area BOR #991984 Report a problem | ||
| 4/18/2026 | Listed for sale | $664,900$295/sqft |
Source: Navarre Area BOR #991984 Report a problem | ||
| 4/16/2026 | Pending sale | $664,900$295/sqft |
Source: Navarre Area BOR #991984 Report a problem | ||
| 4/16/2026 | Contingent | $664,900$295/sqft |
Source: PAR #675490 Report a problem | ||
| 4/7/2026 | Listed for sale | $664,900$295/sqft |
Source: PAR #675490 Report a problem | ||
| 3/15/2026 | Contingent | $664,900$295/sqft |
Source: PAR #675490 Report a problem | ||
| 3/15/2026 | Pending sale | $664,900$295/sqft |
Source: Navarre Area BOR #991984 Report a problem | ||
| 3/2/2026 | Price change | $664,900-0.7%$295/sqft |
Source: Navarre Area BOR #991984 Report a problem | ||
| 2/3/2026 | Price change | $669,900-1.5%$297/sqft |
Source: Navarre Area BOR #991984 Report a problem | ||
| 1/2/2026 | Listed for sale | $679,900-6.2%$302/sqft |
Source: PAR #675490 Report a problem | ||
| 11/2/2024 | Listing removed | $725,000$322/sqft |
Source:  Engel & Volkers #647738 Report a problem Engel & Volkers #647738 Report a problem | ||
| 6/27/2024 | Listed for sale | $725,000+20.8%$322/sqft |
Source: PAR #647738 Report a problem | ||
| 7/28/2022 | Sold | $600,000-7.8%$266/sqft |
Source: PAR #606534 Report a problem | ||
| 5/19/2022 | Pending sale | $650,460+0.6%$289/sqft |
Source:  DR Horton Report a problem DR Horton Report a problem | ||
| 4/7/2022 | Price change | $646,900+1.1%$287/sqft |
Source: PAR #606534 Report a problem | ||
| 4/6/2022 | Listed for sale | $639,900$284/sqft |
Source: PAR #606534 Report a problem | ||
Public tax history
| Year | Property taxes | Tax assessment |
|---|---|---|
| 2024 | $5,132 -8.1% | $403,286 +1.4% |
| 2023 | $5,586 +425.8% | $397,648 +430.2% |
| 2022 | $1,062 | $75,000 |
Find assessor info on the county website
Neighborhood: 32563
Nearby homes
- $566,1004 bd3 ba2.3k sqft1322 Sea Grove Ct, Gulf Breeze, FL 32563Off Market
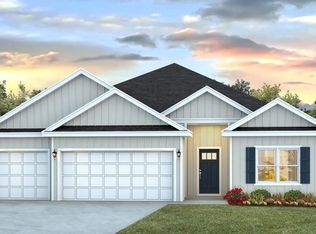
- $558,2004 bd3 ba2.2k sqft1340 Sea Grove Ct, Gulf Breeze, FL 32563Off Market
- $645,8004 bd3 ba2.2k sqft1316 Sea Grove Ct, Gulf Breeze, FL 32563Off Market
- $392,8864 bd3 ba2.2k sqft1325 Sea Grove Ct, Gulf Breeze, FL 32563Off Market
- $451,7004 bd3 ba2.2k sqft1331 Sea Grove Ct, Gulf Breeze, FL 32563Off Market
- $471,8004 bd3 ba2.2k sqft1337 Sea Grove Ct, Gulf Breeze, FL 32563Off Market
- $515,0004 bd3 ba2.3k sqft1346 Sea Grove Ct, Gulf Breeze, FL 32563Sold
- $420,6165 bd3 ba2.5k sqft1313 Sea Grove Ct, Gulf Breeze, FL 32563Off Market
Nearby schools
GreatSchools rating
- 9/10Oriole Beach Elementary SchoolGrades: PK-5Distance: 0.9 mi
- 8/10Gulf Breeze Middle SchoolGrades: 6-8Distance: 5.6 mi
- 7/10Gulf Breeze High SchoolGrades: 9-12Distance: 5.7 mi
Schools provided by the listing agent
- Elementary: Oriole Beach
- Middle: GULF BREEZE
- High: Gulf Breeze
Source: PAR. This data may not be complete. We recommend contacting the local school district to confirm school assignments for this home.


Get pre-qualified for a loan
At Zillow Home Loans, we can pre-qualify you in as little as 5 minutes with no impact to your credit score.An equal housing lender. NMLS #10287.
Sell for more on Zillow
Get a Zillow Showcase℠ listing at no additional cost and you could sell for .
$649,600
2% more
+$12,992
With Zillow Showcase(estimated)
$662,592
- Florida
- Santa Rosa County
- Gulf Breeze
- 32563
- 1328 Sea Grove Ct
Nearby cities
Nearby zip codes
Other Gulf Breeze Topics
