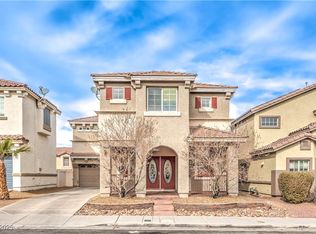
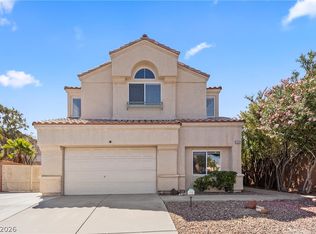
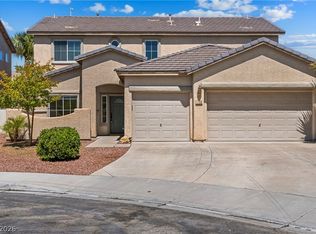
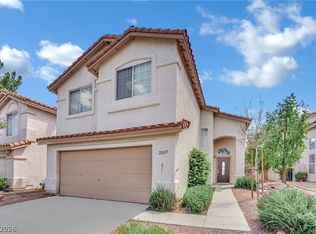
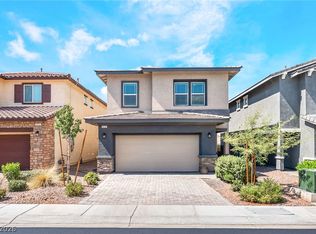
This is an opportunity for something very special; Seriously it looks like a model home! Location, location, location...Cleanest property on the market at this price, wonderful community just minutes from everything in Henderson and Las Vegas! This beauty features 3 bedrooms, 2.5 baths and fully finished garage with fresh epoxy floors. This one will not disappoint and looks great. Renovations and upgrades include luxury vinyl wood flooring, custom paint, counters and upgraded stainless-steel appliances, custom cabinet doors with hardware, and light fixtures throughout. The AC, water heater, washer-dryer, and all kitchen appliances have been upgraded in the past 3 years shows like new! Professionally designed large low maintenance rear yard with cobblestone patio, artificial turf and fire pit. the sellers have pre-installed irrigation system should you want to add your own personal landscaping and so much more... Connect with me to schedule a private showing of this stunning residence.
Active
Price cut: $5K (5/27)
$470,000
1328 Spice Ridge Ct, Henderson, NV 89012
3beds
1,772sqft
Single Family Residence
Built in 2007
3,920 Square Feet Lot
$467,700 Zestimate®
$265/sqft
$50/mo HOA
What's special
Fire pitCobblestone patioArtificial turfUpgraded stainless-steel appliancesLuxury vinyl wood flooringCustom paintLight fixtures throughout
- 44 days |
- 490 |
- 53 |
Zillow last checked:
Listing updated:
Listed by:
Stan Hicks BS.0033177 stan.hicks@cbvegas.com,
Coldwell Banker Premier
Source: LVR,MLS#: 2780978 Originating MLS: Greater Las Vegas Association of Realtors Inc
Originating MLS: Greater Las Vegas Association of Realtors IncLoading...
Facts & features
Interior
Bedrooms & bathrooms
- Bedrooms: 3
- Bathrooms: 3
- Full bathrooms: 2
- 1/2 bathrooms: 1
Primary bedroom
- Description: Ceiling Fan,Ceiling Light,Walk-In Closet(s)
- Dimensions: 13X21
Bedroom 2
- Description: Ceiling Fan,Ceiling Light,Closet,Upstairs
- Dimensions: 10X12
Bedroom 3
- Description: Ceiling Fan,Ceiling Light,Closet
- Dimensions: 10X12
Primary bathroom
- Description: Tub/Shower Combo
- Dimensions: 10X10
Dining room
- Description: Kitchen/Dining Room Combo
- Dimensions: 9X10
Kitchen
- Description: Breakfast Bar/Counter,Breakfast Nook/Eating Area,Luxury Vinyl Plank,Solid Surface Countertops,Stainless Steel Appliances,Walk-in Pantry
Living room
- Description: Entry Foyer
- Dimensions: 14X18
Heating
- Central, Gas
Cooling
- Central Air, Electric
Appliances
- Included: Dryer, Disposal, Gas Range, Microwave, Refrigerator, Washer
- Laundry: Gas Dryer Hookup, Laundry Room, Upper Level
Features
- Window Treatments
- Flooring: Luxury Vinyl Plank
- Windows: Blinds, Window Treatments
- Has fireplace: No
Interior area
- Total structure area: 1,772
- Total interior livable area: 1,772 sqft
Video & virtual tour
Property
Parking
- Total spaces: 2
- Parking features: Attached, Epoxy Flooring, Finished Garage, Garage, Garage Door Opener, Inside Entrance, Private
- Attached garage spaces: 2
Features
- Stories: 2
- Patio & porch: Patio
- Exterior features: Barbecue, Patio, Private Yard, Sprinkler/Irrigation
- Fencing: Block,Back Yard
Lot
- Size: 3,920 Square Feet
- Features: Cul-De-Sac, Drip Irrigation/Bubblers, Landscaped, Rocks, < 1/4 Acre
Details
- Parcel number: 17822116051
- Zoning description: Single Family
- Horse amenities: None
Construction
Type & style
- Home type: SingleFamily
- Architectural style: Two Story
- Property subtype: Single Family Residence
Materials
- Frame, Stucco
- Roof: Tile
Condition
- Resale
- Year built: 2007
Utilities & green energy
- Electric: Photovoltaics None
- Sewer: Public Sewer
- Water: Public
- Utilities for property: Underground Utilities
Community & HOA
Community
- Subdivision: Paseo Verde Twilight
HOA
- Has HOA: Yes
- Services included: Association Management
- HOA fee: $50 monthly
- HOA name: Paseo Verde Twilight
- HOA phone: 702-222-2391
Location
- Region: Henderson
Financial & listing details
- Price per square foot: $265/sqft
- Tax assessed value: $344,606
- Annual tax amount: $2,096
- Date on market: 5/8/2026
- Listing agreement: Exclusive Right To Sell
- Listing terms: Cash,Conventional,FHA,VA Loan
- Ownership: Single Family Residential
Estimated market value
$467,700
$444,000 - $491,000
$2,206/mo
Price history
| Date | Event | Price |
|---|---|---|
| 6/13/2026 | Listed for sale | $470,000$265/sqft |
Source:  LVR #2780978 Report a problem LVR #2780978 Report a problem | ||
| 5/29/2026 | Pending sale | $470,000$265/sqft |
Source: LVR #2780978 Report a problem | ||
| 5/27/2026 | Price change | $470,000-1.1%$265/sqft |
Source: LVR #2780978 Report a problem | ||
| 5/8/2026 | Listed for sale | $475,000+26.7%$268/sqft |
Source: LVR #2780978 Report a problem | ||
| 10/14/2024 | Listing removed | $2,350$1/sqft |
Source: Zillow Rentals Report a problem | ||
| 3/6/2024 | Listing removed | -- |
Source: Zillow Rentals Report a problem | ||
| 2/26/2024 | Price change | $2,350-2%$1/sqft |
Source: Zillow Rentals Report a problem | ||
| 2/20/2024 | Price change | $2,399-3.1%$1/sqft |
Source: Zillow Rentals Report a problem | ||
| 2/12/2024 | Price change | $2,475-1%$1/sqft |
Source: Zillow Rentals Report a problem | ||
| 2/9/2024 | Listed for rent | $2,500$1/sqft |
Source: Zillow Rentals Report a problem | ||
| 6/25/2021 | Sold | $375,000+114.3%$212/sqft |
Source: Public Record Report a problem | ||
| 11/19/2010 | Sold | $175,000$99/sqft |
Source: Public Record Report a problem | ||
| 10/2/2010 | Listed for sale | $175,000-42%$99/sqft |
Source: foreclosure.com Report a problem | ||
| 8/20/2010 | Sold | $301,861-11.2%$170/sqft |
Source: Public Record Report a problem | ||
| 12/19/2006 | Sold | $340,000$192/sqft |
Source: Public Record Report a problem | ||
Public tax history
| Year | Property taxes | Tax assessment |
|---|---|---|
| 2025 | $2,038 +3% | $120,612 +7% |
| 2024 | $1,979 +3% | $112,711 +13.5% |
| 2023 | $1,922 +3% | $99,285 +7.8% |
| 2022 | $1,866 +3% | $92,137 +1.9% |
| 2021 | $1,811 +6.7% | $90,393 +3.3% |
| 2020 | $1,697 +4.8% | $87,528 +5.4% |
| 2019 | $1,619 +6.9% | $83,064 |
| 2018 | $1,514 | $83,064 +1.7% |
| 2017 | $1,514 | $81,699 +14.4% |
| 2016 | $1,514 +0.2% | $71,409 +41.4% |
| 2015 | $1,511 +3.2% | $50,484 +1.6% |
| 2014 | $1,464 | $49,700 |
| 2013 | -- | $49,700 -4.3% |
| 2012 | -- | $51,951 -16% |
| 2011 | -- | $61,876 -1.5% |
| 2010 | -- | $62,811 -23.3% |
| 2009 | -- | $81,945 |
| 2008 | -- | $81,945 -33.2% |
| 2007 | -- | $122,718 |
Find assessor info on the county website
Monthly payment
Est. payment$--/mo
Payment breakdown
Explore the cost of this home by adjusting the details. Changes won't be saved.All calculations are estimates and provided by Zillow, Inc. for informational purposes only. Actual amounts may vary.
HOA fees may include property taxes on listings classified as Co-Ops. Contact the listing agent and/or owner for fee details.
Mortgage interest rates are dependent on a number of factors, including credit score, down payment, and repayment length. Interest rate data provided by Zillow Group Marketplace, Inc. as of 1/1/1970 from various mortgage lenders with which we have lead or other similar arrangements; the Estimated Payment is an average of those rates.
See how much you could borrow to make a competitive offer.
Climate risks
Neighborhood: McCullough Hills
Nearby schools
GreatSchools rating
- 9/10Brown, Hannah Marie ESGrades: PK-5Distance: 0.3 mi
- 7/10Bob Miller Middle SchoolGrades: 6-8Distance: 2.8 mi
- 5/10Foothill High SchoolGrades: 9-12Distance: 4.7 mi
Schools provided by the listing agent
- Elementary: Brown, Hannah Marie,Brown, Hannah Marie
- Middle: Miller Bob
- High: Foothill
Source: LVR. This data may not be complete. We recommend contacting the local school district to confirm school assignments for this home.
A local agent can set up tours, give advice and negotiate with sellers.
- Nevada
- Clark County
- Henderson
- 89012
- McCullough Hills
- 1328 Spice Ridge Ct
Nearby cities
Nearby neighborhoods
Nearby zip codes
Other Henderson Topics
