1328 Stephen Dr, Panama City FL is in a neighborhood just 5 minutes from everything. Walking distance to Northside Elementary, and minutes USN base, or just a few more minutes Tyndall Air Force Base. The remodel on this house includes, kitchen, baths, roof, paint inside and out, flooring, tankless water heater, AC system, custom fire place, and much more. Entertainment center is shelved and wired ready for your flat screen and suround sound wiring is in the walls. 2019 air conditioning system keeps the house cool and energy efficient. Do you like to barbecue? This wood deck just out the dining roomm french doors is a perfect place for your grill. The Seller loved to cook so he splurged on the refrigerator and the gas stove with a griddle. The cabinets have custom built pull out drawers that provide storage way beyond this kitchen size. There's even a cabinet set for hanging pots on a slide out too. Washer and Dryer are included in the sale. Room measurements are approximate and should be double checked by Buyer if important. It is hard to find a double car garages in this price range, but here it is! There is also clean attic storage accessed through the garage.
Sold for $255,000
$255,000
1328 Stephen Dr, Panama City, FL 32405
3beds
1,167sqft
Single Family Residence
Built in 1987
4,791 Square Feet Lot
$248,500 Zestimate®
$219/sqft
$1,640 Estimated rent
Home value
$248,500
$236,000 - $261,000
$1,640/mo
Zestimate® history
Owner options
List your home for rent
$1,640/mo
Rent Zestimate®
Find your next renter with Zillow Rental Manager. Plus, with online applications, you can quickly screen prospective tenants – for free.
$1,640/mo
Rent Zestimate®
Refinance and save
$1,662/mo
Est. payment
Refinancing to a lower rate could help reduce your monthly payments and save thousands over the life of the loan.
$1,662/mo
Est. payment
Explore your selling options
Work with a Zillow partner agent
Leverage their expertise and Zillow's premium Showcase listings to get your home seen by more buyers.
Get startedList with your own agent
Get your home in front of millions of buyers by listing it on Zillow.
Learn how to do itSell it yourself
Take full control of how buyers see your home on Zillow by listing For Sale by Owner (FSBO).
List your homeWhat's special
Zillow last checked:
Listing updated:
Listed by:
John D Shook 850-527-8699,
Exit Sands Realty
Bought with:
John D Shook, 0692652
Exit Sands Realty
Source: CPAR,MLS#: 743568 Originating MLS: Central Panhandle Association of REALTORS
Originating MLS: Central Panhandle Association of REALTORSFacts & features
Interior
Bedrooms & bathrooms
- Bedrooms: 3
- Bathrooms: 2
- Full bathrooms: 2
Rooms
- Room types: Bedroom, Full Bath, Garage, Living Room, Primary Bathroom, Primary Bedroom
Primary bedroom
- Description: Located at the back of the house so quiet
- Level: First
- Dimensions: 12 x 11
Bedroom
- Level: First
- Dimensions: 12.6 x 10
Bedroom
- Level: First
- Dimensions: 11.6 x 9.6
Primary bathroom
- Description: New vanity, toilet and basin
- Level: First
- Dimensions: 8 x 5.3
Other
- Level: First
- Dimensions: 8 x 5
Garage
- Description: This is a big 2 car garage
- Level: First
- Dimensions: 24 x 18
Living room
- Description: High ceiling in here makes for easy cooling
- Level: First
- Dimensions: 17 x 15
Heating
- Central, Fireplace(s), Heat Pump
Cooling
- Central Air, Heat Pump
Appliances
- Included: Gas Cooktop, Gas Oven, Gas Range, Gas Water Heater, Ice Maker
- Laundry: Washer Hookup, Dryer Hookup
Features
- Windows: Double Pane Windows
Interior area
- Total structure area: 1,167
- Total interior livable area: 1,167 sqft
Property
Parking
- Total spaces: 2
- Parking features: Garage
- Garage spaces: 2
Accessibility
- Accessibility features: Accessible Central Living Area
Features
- Levels: One
- Stories: 1
- Patio & porch: Deck, Open, Porch
- Exterior features: Deck, Rain Gutters
- Fencing: Fenced,Privacy
Lot
- Size: 4,791 Square Feet
- Dimensions: 42 x 118
- Features: Cul-De-Sac, Paved
Details
- Parcel number: 14148073000
- Zoning description: Resid Single Family
- Special conditions: Listed As-Is
Construction
Type & style
- Home type: SingleFamily
- Architectural style: Ranch
- Property subtype: Single Family Residence
Materials
- Aluminum Siding, Brick Veneer, Frame, Wood Siding
- Foundation: Slab
- Roof: Composition,Shingle
Condition
- Year built: 1987
Utilities & green energy
- Sewer: Public Sewer
- Utilities for property: Electricity Available, Water Connected
Community & HOA
Community
- Features: Short Term Rental Allowed
- Subdivision: Northside Estates
HOA
- Has HOA: No
Location
- Region: Panama City
Financial & listing details
- Price per square foot: $219/sqft
- Tax assessed value: $216,983
- Annual tax amount: $829
- Date on market: 7/5/2023
- Cumulative days on market: 65 days
- Electric utility on property: Yes
Price history
| Date | Event | Price |
|---|---|---|
| 12/30/2023 | Listing removed | -- |
Source: Zillow Rentals Report a problem | ||
| 11/21/2023 | Listed for rent | $1,950$2/sqft |
Source: Zillow Rentals Report a problem | ||
| 11/21/2023 | Listing removed | -- |
Source: CPAR #748449 Report a problem | ||
| 10/27/2023 | Listed for rent | $1,950$2/sqft |
Source: CPAR #748449 Report a problem | ||
| 10/18/2023 | Sold | $255,000-3.8%$219/sqft |
Source:  CPAR #743568 Report a problem CPAR #743568 Report a problem | ||
| 9/8/2023 | Pending sale | $265,000$227/sqft |
Source: CPAR #743568 Report a problem | ||
| 9/7/2023 | Price change | $265,000-5.4%$227/sqft |
Source: CPAR #743568 Report a problem | ||
| 7/31/2023 | Price change | $280,000-5.1%$240/sqft |
Source: CPAR #743568 Report a problem | ||
| 7/15/2023 | Price change | $295,000-3.3%$253/sqft |
Source: CPAR #743568 Report a problem | ||
| 7/5/2023 | Listed for sale | $305,000+148.6%$261/sqft |
Source: CPAR #743568 Report a problem | ||
| 10/7/2009 | Sold | $122,700$105/sqft |
Source: Public Record Report a problem | ||
Public tax history
| Year | Property taxes | Tax assessment |
|---|---|---|
| 2024 | $3,722 +410.1% | $216,983 +162.8% |
| 2023 | $730 -12% | $82,567 +3% |
| 2022 | $829 | $80,162 |
| 2021 | -- | -- |
| 2020 | $775 +75.7% | $76,752 +7.9% |
| 2019 | $441 | $71,153 -5% |
| 2018 | $441 -1.5% | $74,913 -0.5% |
| 2017 | $448 -1.7% | $75,306 -1% |
| 2016 | $455 -9.9% | $76,038 -0.7% |
| 2015 | $505 | $76,586 -0.4% |
| 2014 | $505 | $76,889 +0.2% |
| 2013 | -- | $76,719 |
| 2012 | -- | $76,719 -21.2% |
| 2011 | -- | $97,380 -7.2% |
| 2010 | -- | $104,948 +1.3% |
| 2009 | -- | $103,571 -11.4% |
| 2008 | -- | $116,866 +102.7% |
| 2007 | -- | $57,666 |
| 2006 | -- | $57,666 -25.9% |
| 2005 | -- | $77,781 +131.5% |
| 2004 | -- | $33,600 |
| 2003 | -- | $33,600 +5% |
| 2002 | -- | $32,000 |
| 2001 | -- | $32,000 |
| 2000 | -- | $32,000 |
Find assessor info on the county website
Neighborhood: 32405
Nearby homes
- $244,1003 bd2 ba1.5k sqft1330 Stephen Dr, Panama City, FL 32405Off Market
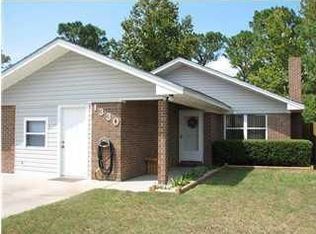
- $204,0003 bd2 ba1.1k sqft1326 Stephen Dr, Panama City, FL 32405Off Market
- $11,7193,354 Square FeetStephen Dr, Panama city, FL 32405Off Market
- $6,2211,393 Square FeetStephen Dr, Panama city, FL 32405Off Market
- $216,8003 bd2 ba1.4k sqft1332 Stephen Dr, Panama City, FL 32405Off Market
- $216,9003 bd2 ba1k sqft1324 Stephen Dr, Panama City, FL 32405Off Market
- $282,5003 bd2 ba1.4k sqft2008 Gail Ct, Panama City, FL 32405Sold
- $236,1003 bd2 ba1.1k sqft1334 Stephen Dr, Panama City, FL 32405Off Market
Nearby schools
GreatSchools rating
- 4/10Northside Elementary SchoolGrades: PK-5Distance: 0.3 mi
- 2/10Jinks Middle SchoolGrades: 6-8Distance: 1.4 mi
- 4/10Bay High SchoolGrades: 9-12Distance: 1.7 mi
Schools provided by the listing agent
- Elementary: Northside
- Middle: Jinks
- High: Bay
Source: CPAR. This data may not be complete. We recommend contacting the local school district to confirm school assignments for this home.


Get pre-qualified for a loan
At Zillow Home Loans, we can pre-qualify you in as little as 5 minutes with no impact to your credit score.An equal housing lender. NMLS #10287.
Sell for more on Zillow
Get a Zillow Showcase℠ listing at no additional cost and you could sell for .
$248,500
2% more
+$4,970
With Zillow Showcase(estimated)
$253,470
- Florida
- Bay County
- Panama City
- 32405
- 1328 Stephen Dr
Nearby cities
Nearby neighborhoods
Nearby zip codes
Other Panama City Topics
