Ideally positioned within one of Winslow’s most convenient communities, this corner-unit townhome offers a unique combination of privacy, natural surroundings, and easy access to the best of Bainbridge Island living. Backing to a generous green space buffer, the home enjoys a peaceful setting that feels unexpectedly secluded while remaining just moments from downtown, schools, parks, restaurants, and the Seattle ferry. Natural light fills the interior, while the thoughtful floor plan creates comfortable spaces for both everyday living and entertaining. The main living areas connect seamlessly to the outdoors, where mature landscaping and surrounding greenery enhance the sense of privacy and tranquility. A nearby trail leads directly to the community’s shared green space and pond, providing an inviting extension of the property and an opportunity to enjoy nature just steps from home. The setting offers a rare balance of convenience and connection to the outdoors that is increasingly difficult to find in an in-town location. In addition to its comfortable living spaces, the home offers an expansive unfinished lower-level storage area beneath the residence. Rare for a townhome, this substantial space provides exceptional flexibility for storage, hobbies, recreational equipment, workshop space, or future customization. With its generous size and accessibility, it represents a unique opportunity to expand the home’s functionality well beyond its finished square footage.
Sold
Listed by: COMPASS • Dana Fitzpatrick
Bought with: Realogics Sotheby's Int'l Rlty
$690,000
1328 Stonecress Lane NE, Bainbridge Island, WA 98110
2beds
1,432sqft
Townhouse, Condominium
Built in 2003
2,613 Square Feet Lot
$690,200 Zestimate®
$482/sqft
$3,254 Estimated rent
Home value
$690,200
$656,000 - $732,000
$3,254/mo
Zestimate® history
Owner options
List your home for rent
$3,254/mo
Rent Zestimate®
Find your next renter with Zillow Rental Manager. Plus, with online applications, you can quickly screen prospective tenants – for free.
$3,254/mo
Rent Zestimate®
Refinance and save
$4,782/mo
Est. payment
Refinancing to a lower rate could help reduce your monthly payments and save thousands over the life of the loan.
$4,782/mo
Est. payment
Explore your selling options
Work with a Zillow partner agent
Leverage their expertise and Zillow's premium Showcase listings to get your home seen by more buyers.
Get startedList with your own agent
Get your home in front of millions of buyers by listing it on Zillow.
Learn how to do itSell it yourself
Take full control of how buyers see your home on Zillow by listing For Sale by Owner (FSBO).
List your homeWhat's special
Corner-unit townhomeThoughtful floor planComfortable living spacesNatural surroundings
Zillow last checked:
Listing updated:
Listed by:
Dana Fitzpatrick,
COMPASS,
Anne Reichard,
COMPASS
Bought with:
D. Maureen Daniels, 107295
Realogics Sotheby's Int'l Rlty
Source: NWMLS as distributed by MLS GRID,MLS#: 2534741
Facts & features
Interior
Bedrooms & bathrooms
- Bedrooms: 2
- Bathrooms: 3
- Full bathrooms: 1
- 3/4 bathrooms: 1
- 1/2 bathrooms: 1
- Main level bathrooms: 1
Primary bedroom
- Level: Second
Bedroom
- Level: Second
Bathroom three quarter
- Level: Second
Bathroom full
- Level: Second
Other
- Level: Main
Dining room
- Level: Main
Entry hall
- Level: Main
Family room
- Level: Main
Kitchen with eating space
- Level: Main
Living room
- Level: Main
Heating
- Fireplace, Stove/Free Standing, Wall Furnace, Electric, Propane
Cooling
- None
Appliances
- Included: Dishwasher, Disposal, Dryer, Microwave, Refrigerator, Stove(s)/Range(s), Dishwasher(s), Dryer(s), Garbage Disposal, Microwave(s), Refrigerator(s), Water Heater: Electric, Water Heater Location: upstairs closet, Cooking-Gas, Dryer-Electric, Washer
- Laundry: Electric Dryer Hookup, Washer Hookup
Features
- Flooring: Hardwood, Vinyl, Carpet
- Windows: Insulated Windows, Skylight(s)
- Number of fireplaces: 1
- Fireplace features: Gas, See Remarks, Main Level: 1, Fireplace
Interior area
- Total structure area: 1,432
- Total interior livable area: 1,432 sqft
Property
Parking
- Total spaces: 1
- Parking features: Individual Garage
- Has garage: Yes
- Covered spaces: 1
Features
- Levels: Multi/Split
- Entry location: Main
- Patio & porch: Cooking-Gas, Dryer-Electric, End Unit, Fireplace, Insulated Windows, Primary Bathroom, Skylight(s), Walk-In Closet(s), Washer, Water Heater
- Has view: Yes
- View description: Territorial
Lot
- Size: 2,613 Square Feet
- Features: Corner Lot, Curbs, Open Lot, Paved
Details
- Parcel number: 81400000260004
- Special conditions: Standard
Construction
Type & style
- Home type: Townhouse
- Architectural style: Townhouse
- Property subtype: Townhouse, Condominium
Materials
- Cement/Concrete
- Roof: Composition
Condition
- Year built: 2003
- Major remodel year: 2003
Utilities & green energy
- Electric: Company: PSE
- Sewer: Company: COBI
- Water: Company: COBI
- Utilities for property: Xfinity, Xfinity
Green energy
- Energy efficient items: Insulated Windows
Community & HOA
Community
- Features: Garden Space, Playground, Trail(s)
- Security: Security Service
- Subdivision: Bainbridge Island
HOA
- Services included: Common Area Maintenance, Earthquake Insurance, Maintenance Grounds, Security, Snow Removal
- HOA fee: $632 monthly
- HOA phone: 206-855-1131
Location
- Region: Bainbridge Island
Financial & listing details
- Price per square foot: $482/sqft
- Tax assessed value: $623,010
- Annual tax amount: $5,246
- Date on market: 6/3/2026
- Cumulative days on market: 55 days
- Listing terms: Conventional
- Inclusions: Dishwasher(s), Dryer(s), Garbage Disposal, Microwave(s), Refrigerator(s), Stove(s)/Range(s)
Price history
| Date | Event | Price |
|---|---|---|
| 7/28/2026 | Sold | $690,000$482/sqft |
Source:  NWMLS as distributed by MLS GRID #2534741 Report a problem NWMLS as distributed by MLS GRID #2534741 Report a problem | ||
| 6/4/2026 | Listed for sale | $690,000+20.5%$482/sqft |
Source: NWMLS as distributed by MLS GRID #2534741 Report a problem | ||
| 11/6/2024 | Listing removed | $2,724$2/sqft |
Source: Zillow Rentals Report a problem | ||
| 10/31/2024 | Listed for rent | $2,724-16.2%$2/sqft |
Source: Zillow Rentals Report a problem | ||
| 10/7/2024 | Listing removed | $3,250$2/sqft |
Source: Zillow Rentals Report a problem | ||
| 9/5/2024 | Listed for rent | $3,250-7%$2/sqft |
Source: Zillow Rentals Report a problem | ||
| 8/28/2024 | Listing removed | $3,495$2/sqft |
Source: Zillow Rentals Report a problem | ||
| 8/24/2024 | Listed for rent | $3,495+19.1%$2/sqft |
Source: Zillow Rentals Report a problem | ||
| 11/10/2022 | Listing removed | -- |
Source: Zillow Rental Manager Report a problem | ||
| 10/5/2022 | Price change | $2,935-9.6%$2/sqft |
Source: Zillow Rental Manager Report a problem | ||
| 9/18/2022 | Price change | $3,245-13.4%$2/sqft |
Source: Zillow Rental Manager Report a problem | ||
| 9/8/2022 | Listed for rent | $3,745+9%$3/sqft |
Source: Zillow Rental Manager Report a problem | ||
| 1/6/2022 | Listing removed | -- |
Source: Zillow Rental Manager Report a problem | ||
| 1/3/2022 | Listed for rent | $3,435$2/sqft |
Source: Zillow Rental Manager Report a problem | ||
| 9/21/2020 | Sold | $572,500+128.1%$400/sqft |
Source: NWMLS as distributed by MLS GRID #1648954 Report a problem | ||
| 12/12/2003 | Sold | $251,000$175/sqft |
Source: Public Record Report a problem | ||
Public tax history
| Year | Property taxes | Tax assessment |
|---|---|---|
| 2025 | $4,994 +1.8% | $623,010 |
| 2024 | $4,907 +4.7% | $623,010 |
| 2023 | $4,688 -4.4% | $623,010 |
| 2022 | $4,903 -6.2% | $623,010 +10.2% |
| 2021 | $5,229 +1.7% | $565,460 +6.7% |
| 2020 | $5,140 +25.1% | $529,760 +24.3% |
| 2019 | $4,108 -3.8% | $426,080 +24.4% |
| 2018 | $4,270 | $342,420 |
| 2017 | $4,270 +16.9% | $342,420 -11% |
| 2016 | $3,652 | $384,940 +55% |
| 2015 | $3,652 +18.6% | $248,310 +5% |
| 2014 | $3,079 +11.7% | $236,490 |
| 2013 | $2,758 -8.1% | $236,490 -10% |
| 2012 | $3,002 -8.2% | $262,770 -15% |
| 2011 | $3,270 +0.5% | $309,140 -5% |
| 2010 | $3,255 +8.2% | $325,410 -5% |
| 2009 | $3,009 +2.1% | $342,540 |
| 2008 | $2,949 +17.4% | $342,540 +30% |
| 2007 | $2,512 +50% | $263,488 +108% |
| 2005 | $1,675 | $126,700 |
Find assessor info on the county website
Neighborhood: 98110
Nearby homes
- $935,0004 bd4 ba2k sqft10245 Ruddy Duck Ln, Bainbridge Island, WA 98110Sold

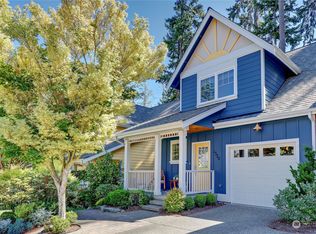
- $748,0002 bd3 ba1.4k sqft1320 Stonecress Ln NE, Bainbridge Island, WA 98110Sold
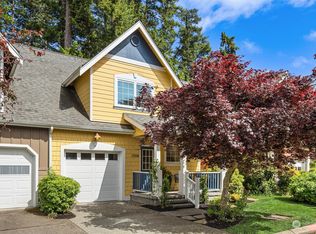
- $710,0002 bd3 ba1.4k sqft1308 Stonecress Ln NE, Bainbridge Island, WA 98110Sold
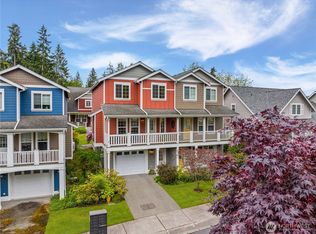
- $630,0003 bd3 ba1.4k sqft1343 Stonecress Ln NE, Bainbridge Island, WA 98110Sold
- $713,8002 bd3 ba1.4k sqft1304 Stonecress Ln, Bainbridge Island, WA 98110Off Market
- $655,9003 bd3 ba1.4k sqft1335 Stonecress, Bainbridge Island, WA 98110Off Market
- $654,1003 bd3 ba1.4k sqft1339 Stonecress #1339, Bainbridge Island, WA 98110Off Market
- $648,0002 bd3 ba1.2k sqft759 Daylily Ln, Bainbridge Island, WA 98110Sold
Nearby schools
GreatSchools rating
- 9/10Ordway Elementary SchoolGrades: K-4Distance: 0.5 mi
- 9/10Woodward Middle SchoolGrades: 7-8Distance: 1.1 mi
- 10/10Bainbridge High SchoolGrades: 9-12Distance: 0.7 mi
Schools provided by the listing agent
- High: Bainbridge Isl
Source: NWMLS as distributed by MLS GRID. This data may not be complete. We recommend contacting the local school district to confirm school assignments for this home.
Get a cash offer in 3 minutes
Find out how much your home could sell for in as little as 3 minutes with a no-obligation cash offer.
Estimated market value
$690,200
Get a cash offer in 3 minutes
Find out how much your home could sell for in as little as 3 minutes with a no-obligation cash offer.
Estimated market value
$690,200
- Washington
- Kitsap County
- Bainbridge Island
- 98110
- 1328 Stonecress Lane NE
Nearby cities
Nearby neighborhoods
Nearby zip codes
Other Bainbridge Island Topics
- Apartments for Rent in 98110
- Houses for Sale in 98110
- Houses for Rent in 98110
- 98110 Real Estate
- Bainbridge Island Condos
- Houses for Sale in Bainbridge Island
- Newest Listings in Bainbridge Island
- Bainbridge Island Home Values
- Bainbridge Island Real Estate Agents
- Bainbridge Island Refinance
- Bainbridge Island Mortgage Rates
