This practically brand new 3 bedroom, 2.5 bath, PLUS OFFICE single family home, built in 2020 by Lennar, is situated in the highly desirable Tuskawilla Crossings neighborhood. This home boasts beautiful porcelain tile plank flooring on the main level, with a practical open floorplan, ideal for hosting. In the kitchen you will find 42" cabinets, a glass tile backsplash & a large center island offering plenty of prep space so you can truly enjoy dicing, slicing & cooking again. French doors off the dining area open up to a screened-in back porch, providing additional space for hosting or dining. Back inside, enjoy the flex space off the living room, which could be used as an office, home school room, craft area or whatever your heart desires. Upstairs, you will find 3 generously sized bedrooms, two full bathrooms & a laundry closet. The master suite features trey ceilings, a walk-in closet & an en-suite bathroom with a soaking tub, separate shower stall & double vanity. French doors off the master lead to a private upstairs screened-in balcony, where you can enjoy your morning coffee or some peace & quiet. Recent upgrades include $10,000 worth of BRAND NEW 100% NEW ZEALAND WOOL CARPET on the stairs & 2nd floor, POTTERY BARN PENDANT LIGHTING in the kitchen, a newly installed $2,500 AQUASANA WATER FILTRATION SYSTEM & SAFE RACK SHELVING in the garage. This home is also equip with the following smart home technology features: Eero Pro 6 mesh Wi-Fi system, Level Touch smart entry locks, a Moen smart water faucet, Lifemaster smart garage control, and a 240V (level 2) electrical outlet for charging your electric car! Tuskawilla Crossings offers amenities such as a resort style swimming pool with cabana, two playgrounds, a dog park, waterfront walking trails and has direct access to the Cross Seminole Trail, a 23-mile continuous trail for pedestrians, bikers and equestrians alike. Enjoy the carefree lifestyle and all the amenities this community has to offer, all at a low HOA of just $130 a month. This home is truly a beauty. Schedule your showing today, before it's gone!
Sold for $525,000
$525,000
1328 Swift Creek Way, Winter Springs, FL 32708
3beds
1,986sqft
Single Family Residence
Built in 2020
4,008 Square Feet Lot
$525,700 Zestimate®
$264/sqft
$2,997 Estimated rent
Home value
$525,700
$499,000 - $552,000
$2,997/mo
Zestimate® history
Owner options
List your home for rent
$2,997/mo
Rent Zestimate®
Find your next renter with Zillow Rental Manager. Plus, with online applications, you can quickly screen prospective tenants – for free.
$2,997/mo
Rent Zestimate®
Refinance and save
$3,609/mo
Est. payment
Refinancing to a lower rate could help reduce your monthly payments and save thousands over the life of the loan.
$3,609/mo
Est. payment
Explore your selling options
Work with a Zillow partner agent
Leverage their expertise and Zillow's premium Showcase listings to get your home seen by more buyers.
Get startedList with your own agent
Get your home in front of millions of buyers by listing it on Zillow.
Learn how to do itSell it yourself
Take full control of how buyers see your home on Zillow by listing For Sale by Owner (FSBO).
List your homeWhat's special
Resort style swimming poolLarge center islandPlenty of prep spaceFlex spaceMaster suiteFrench doorsLaundry closet
Zillow last checked:
Listing updated:
Listed by:
Jennifer Christ 407-474-7823,
RE/MAX TOWN & COUNTRY REALTY 407-695-2066
Bought with:
Scott James, 636042
LUXURY LIFESTYLE REALTY
Source: Stellar MLS,MLS#: O6176594 Originating MLS: Orlando Regional
Originating MLS: Orlando Regional
Facts & features
Interior
Bedrooms & bathrooms
- Bedrooms: 3
- Bathrooms: 3
- Full bathrooms: 2
- 1/2 bathrooms: 1
Rooms
- Room types: Attic, Den/Library/Office, Utility Room
Primary bedroom
- Features: Ceiling Fan(s), En Suite Bathroom, Walk-In Closet(s)
- Level: Second
- Dimensions: 15x14
Bedroom 2
- Features: Ceiling Fan(s), Built-in Closet
- Level: Second
- Dimensions: 11x12
Bedroom 3
- Features: Ceiling Fan(s), Walk-In Closet(s)
- Level: Second
- Dimensions: 13x10
Primary bathroom
- Features: Dual Sinks, En Suite Bathroom, Exhaust Fan, Garden Bath, Stone Counters, Tub with Separate Shower Stall
- Level: Second
- Dimensions: 16x7
Bathroom 2
- Features: Dual Sinks, Tub With Shower
- Level: Second
- Dimensions: 8x8
Dining room
- Level: First
- Dimensions: 15x10
Kitchen
- Features: Kitchen Island, Stone Counters, Pantry
- Level: First
- Dimensions: 14x16
Living room
- Features: Ceiling Fan(s)
- Level: First
- Dimensions: 17x23
Office
- Features: Ceiling Fan(s)
- Level: First
- Dimensions: 12x10
Heating
- Central
Cooling
- Central Air
Appliances
- Included: Dishwasher, Disposal, Microwave, Range, Refrigerator
- Laundry: Inside, Laundry Closet
Features
- Ceiling Fan(s), Eating Space In Kitchen, High Ceilings, Kitchen/Family Room Combo, Living Room/Dining Room Combo, Open Floorplan, PrimaryBedroom Upstairs, Smart Home, Split Bedroom, Stone Counters, Tray Ceiling(s), Walk-In Closet(s)
- Flooring: Carpet, Porcelain Tile, Tile
- Windows: Blinds, Drapes, Window Treatments
- Has fireplace: No
Interior area
- Total structure area: 2,986
- Total interior livable area: 1,986 sqft
Property
Parking
- Total spaces: 2
- Parking features: Garage - Attached
- Attached garage spaces: 2
- Details: Garage Dimensions: 22x24
Features
- Levels: Two
- Stories: 2
- Patio & porch: Covered, Front Porch, Patio, Porch, Rear Porch, Screened
- Exterior features: Irrigation System, Rain Gutters, Sidewalk
- Pool features: In Ground
Lot
- Size: 4,008 Square Feet
- Features: Sidewalk
Details
- Parcel number: 0621315VN00001110
- Zoning: RESI
- Special conditions: None
Construction
Type & style
- Home type: SingleFamily
- Architectural style: Craftsman
- Property subtype: Single Family Residence
Materials
- Block, Stucco
- Foundation: Slab
- Roof: Shingle
Condition
- New construction: No
- Year built: 2020
Details
- Builder name: Lennar
Utilities & green energy
- Sewer: Public Sewer
- Water: Public
- Utilities for property: BB/HS Internet Available, Cable Available, Electricity Connected, Public, Sewer Connected, Water Connected
Green energy
- Energy efficient items: Construction, HVAC, Windows
Community & HOA
Community
- Features: Community Mailbox, Dog Park, Park, Playground, Pool, Sidewalks
- Security: Security System, Smoke Detector(s)
- Pet fee: $0 monthly
- Subdivision: TUSKAWILLA CROSSINGS PH 2
HOA
- Has HOA: Yes
- Amenities included: Playground, Pool
- Services included: Community Pool, Pool Maintenance, Recreational Facilities
- HOA fee: $130 monthly
- HOA name: Bono
- HOA phone: 407-233-3560
Location
- Region: Winter Springs
Financial & listing details
- Price per square foot: $264/sqft
- Tax assessed value: $476,721
- Annual tax amount: $2,994
- Date on market: 2/7/2024
- Cumulative days on market: 7 days
- Listing terms: Cash,Conventional,FHA,VA Loan
- Ownership: Fee Simple
- Total actual rent: 0
- Electric utility on property: Yes
- Road surface type: Paved, Asphalt
Price history
| Date | Event | Price |
|---|---|---|
| 3/29/2024 | Sold | $525,000$264/sqft |
Source:  Stellar MLS #O6176594 Report a problem Stellar MLS #O6176594 Report a problem | ||
| 2/15/2024 | Pending sale | $525,000$264/sqft |
Source: Stellar MLS #O6176594 Report a problem | ||
| 2/7/2024 | Listed for sale | $525,000+1%$264/sqft |
Source: Stellar MLS #O6176594 Report a problem | ||
| 9/28/2023 | Sold | $520,000$262/sqft |
Source: Stellar MLS #O6093705 Report a problem | ||
| 9/5/2023 | Pending sale | $520,000$262/sqft |
Source: Stellar MLS #O6093705 Report a problem | ||
| 8/28/2023 | Price change | $520,000-1%$262/sqft |
Source: Stellar MLS #O6093705 Report a problem | ||
| 8/17/2023 | Listed for sale | $525,000$264/sqft |
Source: Stellar MLS #O6093705 Report a problem | ||
| 8/16/2023 | Listing removed | -- |
Source: Stellar MLS #O6129314 Report a problem | ||
| 8/15/2023 | Price change | $525,000-0.4%$264/sqft |
Source: Stellar MLS #O6129314 Report a problem | ||
| 7/26/2023 | Listed for sale | $526,900+0.4%$265/sqft |
Source: Stellar MLS #O6129314 Report a problem | ||
| 7/7/2023 | Listing removed | -- |
Source: Stellar MLS #O6093705 Report a problem | ||
| 6/21/2023 | Price change | $525,000+0.8%$264/sqft |
Source: Stellar MLS #O6093705 Report a problem | ||
| 6/19/2023 | Pending sale | $521,000$262/sqft |
Source: Stellar MLS #O6093705 Report a problem | ||
| 6/17/2023 | Price change | $521,000-0.9%$262/sqft |
Source: Stellar MLS #O6093705 Report a problem | ||
| 6/1/2023 | Price change | $525,900-0.8%$265/sqft |
Source: Stellar MLS #O6093705 Report a problem | ||
| 5/8/2023 | Price change | $529,900-1.1%$267/sqft |
Source: Stellar MLS #O6093705 Report a problem | ||
| 4/23/2023 | Price change | $535,900-0.7%$270/sqft |
Source: Stellar MLS #O6093705 Report a problem | ||
| 4/12/2023 | Price change | $539,900-1.8%$272/sqft |
Source: Stellar MLS #O6093705 Report a problem | ||
| 3/7/2023 | Price change | $549,900-5.2%$277/sqft |
Source: Stellar MLS #O6093705 Report a problem | ||
| 3/1/2023 | Listed for sale | $579,900+72.6%$292/sqft |
Source: Stellar MLS #O6093705 Report a problem | ||
| 6/15/2020 | Sold | $336,000$169/sqft |
Source: Public Record Report a problem | ||
Public tax history
| Year | Property taxes | Tax assessment |
|---|---|---|
| 2025 | $7,031 +9.5% | $476,721 +6% |
| 2024 | $6,418 +114.4% | $449,940 +92.9% |
| 2023 | $2,994 +3% | $233,228 +3% |
| 2022 | $2,908 +1% | $226,435 +3% |
| 2021 | $2,879 +146.6% | $219,840 +205.3% |
| 2020 | $1,167 -15.5% | $72,000 -14.3% |
| 2019 | $1,381 | $84,000 |
Find assessor info on the county website
Neighborhood: 32708
Nearby homes
- $589,2004 bd3 ba2.5k sqft1330 Swift Creek Way, Winter Springs, FL 32708Off Market
- $42,814-- bd-- ba-- sqftWinter Springs Blvd, Winter springs, FL 32708Off Market
- $513,8003 bd3 ba1.9k sqft1326 Swift Creek Way, Winter Springs, FL 32708Off Market
- $507,3003 bd2 ba1.9k sqft1332 Swift Creek Way, Winter Springs, FL 32708Off Market
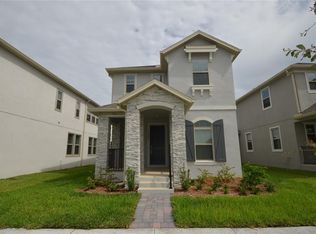
- $498,0003 bd3 ba1.9k sqft1324 Swift Creek Way, Winter Springs, FL 32708Off Market
- $503,3003 bd3 ba1.9k sqft1334 Swift Creek Way, Winter Springs, FL 32708Off Market
- $482,5003 bd3 ba1.7k sqft1322 Swift Creek Way, Winter Springs, FL 32708Sold
- $510,4003 bd3 ba1.9k sqft1329 Silver Moon Ln, Winter Springs, FL 32708Off Market
Nearby schools
GreatSchools rating
- 9/10Layer Elementary SchoolGrades: PK-5Distance: 2.3 mi
- 7/10Indian Trails Middle SchoolGrades: 6-8Distance: 0.2 mi
- 6/10Winter Springs High SchoolGrades: 9-12Distance: 1.1 mi
Schools provided by the listing agent
- Elementary: Layer Elementary
- Middle: Indian Trails Middle
- High: Winter Springs High
Source: Stellar MLS. This data may not be complete. We recommend contacting the local school district to confirm school assignments for this home.
Get a cash offer in 3 minutes
Find out how much your home could sell for in as little as 3 minutes with a no-obligation cash offer.
Estimated market value
$525,700
Get a cash offer in 3 minutes
Find out how much your home could sell for in as little as 3 minutes with a no-obligation cash offer.
Estimated market value
$525,700
- Florida
- Seminole County
- Winter Springs
- 32708
- 1328 Swift Creek Way
Nearby cities
Nearby zip codes
Other Winter Springs Topics
