Discover unparalleled comfort and sophistication in this exquisite 5-bedroom, 4-bathroom haven nestled in the coveted Red Hawk community of Castle Rock. With the lowest taxes in the area, this home offers not just luxury, but also exceptional value.
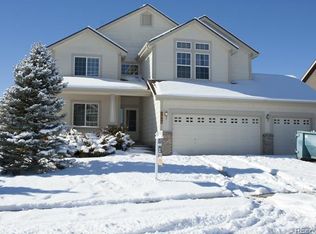
Step inside to be greeted by beautiful hardwood tile flooring adorning the main level, offering both timeless beauty and effortless maintenance. The exterior boasts a fresh coat of paint and a brand-new roof, ensuring lasting curb appeal and peace of mind.
Entertaining guests is effortless with the expansive finished basement featuring a great room, a game room, a ¾ bath and an additional bedroom. From cozy movie nights to lively game tournaments, this space promises endless enjoyment for family and friends. Upstairs, you'll find four generously sized bedrooms and two bathrooms, providing ample space and privacy for the entire family. Convenience meets luxury with an upstairs laundry room, making chores a breeze and freeing up more time for the things that matter most. In the colder months, gather around the cozy fireplace in the living room, creating the perfect ambiance for intimate gatherings and cherished moments with loved ones.
Step outside to your private sanctuary where an inviting gazebo beckons you to unwind amidst the tranquility of nature. Whether you're hosting a BBQ or simply enjoying quiet moments of reflection, this outdoor retreat is sure to become your favorite spot to escape the hustle and bustle.
With its generous living spaces, stylish finishes, and prime location in Red Hawk, this home offers the perfect balance of comfort and elegance. Don't miss the opportunity to make this your forever home. Schedule a showing today and experience the epitome of modern living in Castle Rock.
Sold for $750,000
$750,000
1328 Switch Grass Drive, Castle Rock, CO 80109
5beds
3,755sqft
Single Family Residence
Built in 2002
7,231 Square Feet Lot
$729,000 Zestimate®
$200/sqft
$3,593 Estimated rent
Home value
$729,000
$693,000 - $765,000
$3,593/mo
Zestimate® history
Owner options
List your home for rent
$3,593/mo
Rent Zestimate®
Find your next renter with Zillow Rental Manager. Plus, with online applications, you can quickly screen prospective tenants – for free.
$3,593/mo
Rent Zestimate®
Refinance and save
$3,733/mo
Est. payment
Refinancing to a lower rate could help reduce your monthly payments and save thousands over the life of the loan.
$3,733/mo
Est. payment
Explore your selling options
Work with a Zillow partner agent
Leverage their expertise and Zillow's premium Showcase listings to get your home seen by more buyers.
Get startedList with your own agent
Get your home in front of millions of buyers by listing it on Zillow.
Learn how to do itSell it yourself
Take full control of how buyers see your home on Zillow by listing For Sale by Owner (FSBO).
List your homeWhat's special
Cozy fireplaceGreat roomExpansive finished basementPrivate sanctuaryCastle rockBrand - new roofFresh coat of paint
Zillow last checked:
Listing updated:
Listed by:
Valerie Bentien 303-717-1283 Val@SilverKeyRealtyGroup.com,
SilverKey Realty Group
Bought with:
Susie Wargin, 100045543
RE/MAX Alliance
Source: REcolorado as distributed by MLS GRID,MLS#: 7771799
Facts & features
Interior
Bedrooms & bathrooms
- Bedrooms: 5
- Bathrooms: 4
- Full bathrooms: 2
- 3/4 bathrooms: 1
- 1/2 bathrooms: 1
- Main level bathrooms: 1
Primary bedroom
- Description: Large Bedroom With Huge Closet And Vaulted Ceilings
- Level: Upper
Bedroom
- Description: Walk In Closet And Bay Window
- Level: Upper
Bedroom
- Description: Walk In Closet, Currently Being Used As An Office
- Level: Upper
Bedroom
- Description: Currently Being Used As An Office
- Level: Upper
Bedroom
- Description: Walk In Closet & Hidden Room Under Stairs
- Level: Basement
Primary bathroom
- Description: Large Soaking Tub, Shower, Double Sinks, Separate Toilet Room, Huge Linen Closet
- Level: Upper
Bathroom
- Description: Located Right Off Garage
- Level: Main
Bathroom
- Description: Tiled Shower & Tiled Floor
- Level: Basement
Bathroom
- Description: Tiled Flooring
- Level: Upper
Den
- Description: Hardwood Tile Floors, Double Doors
- Level: Main
Dining room
- Description: Hardwood Tile Floors, Open To Kitchen
- Level: Main
Game room
- Description: Perfect For Your Game Table Or Easily Make Another Bedroom With The Addition Of A Wall & Closet
- Level: Basement
Great room
- Description: Cozy Room For Movies, Football Games, Etc. Tv Is Included
- Level: Basement
Kitchen
- Description: 12x12 Tile Floors, Granite, Ss Appliances, Large Breakfast Bar
- Level: Main
Living room
- Description: Newer Carpet, Stone Fireplace
- Level: Main
Living room
- Description: Hardwood Tile Floors, Bay Window
- Level: Main
Heating
- Forced Air
Cooling
- Central Air
Appliances
- Included: Convection Oven, Dishwasher, Disposal, Double Oven, Gas Water Heater, Humidifier, Microwave, Refrigerator, Self Cleaning Oven
Features
- Built-in Features, Ceiling Fan(s), Central Vacuum, Eat-in Kitchen, Five Piece Bath, Granite Counters, High Ceilings, High Speed Internet, Kitchen Island, Open Floorplan, Pantry, Walk-In Closet(s)
- Flooring: Carpet, Tile
- Windows: Bay Window(s), Double Pane Windows, Window Coverings
- Basement: Finished,Full
- Number of fireplaces: 1
- Fireplace features: Family Room
Interior area
- Total structure area: 3,755
- Total interior livable area: 3,755 sqft
- Finished area above ground: 2,530
- Finished area below ground: 1,145
Property
Parking
- Total spaces: 3
- Parking features: Garage - Attached
- Attached garage spaces: 3
Features
- Levels: Two
- Stories: 2
- Patio & porch: Patio
- Exterior features: Dog Run, Gas Valve, Private Yard, Rain Gutters
- Fencing: Full
Lot
- Size: 7,231 Square Feet
- Features: Level, Sprinklers In Front, Sprinklers In Rear
Details
- Parcel number: R0425816
- Special conditions: Standard
Construction
Type & style
- Home type: SingleFamily
- Architectural style: Traditional
- Property subtype: Single Family Residence
Materials
- Frame
- Roof: Composition
Condition
- Updated/Remodeled
- Year built: 2002
Details
- Builder name: U.S. Home Corp
- Warranty included: Yes
Utilities & green energy
- Sewer: Public Sewer
- Water: Public
- Utilities for property: Cable Available, Electricity Connected, Internet Access (Wired), Natural Gas Connected
Community & HOA
Community
- Security: Carbon Monoxide Detector(s), Video Doorbell
- Subdivision: Red Hawk
HOA
- Has HOA: Yes
- Services included: Maintenance Grounds, Trash
- HOA fee: $175 quarterly
- HOA name: Red Hawk Association
- HOA phone: 303-482-2213
Location
- Region: Castle Rock
Financial & listing details
- Price per square foot: $200/sqft
- Tax assessed value: $703,654
- Annual tax amount: $2,965
- Date on market: 4/5/2024
- Listing terms: Cash,Conventional,FHA,VA Loan
- Exclusions: Basement Freezer, Refrigerator In Garage, All Tv Mounts, Washer & Dryer
- Ownership: Agent Owner
- Electric utility on property: Yes
Price history
| Date | Event | Price |
|---|---|---|
| 4/30/2024 | Sold | $750,000$200/sqft |
Source:  REcolorado as distributed by MLS GRID #7771799 Report a problem REcolorado as distributed by MLS GRID #7771799 Report a problem | ||
| 4/9/2024 | Pending sale | $750,000$200/sqft |
Source: REcolorado as distributed by MLS GRID #7771799 Report a problem | ||
| 4/3/2024 | Listed for sale | $750,000+138.1%$200/sqft |
Source: REcolorado as distributed by MLS GRID #7771799 Report a problem | ||
| 1/16/2009 | Listing removed | $315,000$84/sqft |
Source: NRT Denver #730920 Report a problem | ||
| 1/4/2009 | Listed for sale | $315,000+4%$84/sqft |
Source: NRT Denver #730920 Report a problem | ||
| 5/20/2005 | Sold | $303,000+8.6%$81/sqft |
Source: Public Record Report a problem | ||
| 7/8/2002 | Sold | $278,925$74/sqft |
Source: Public Record Report a problem | ||
Public tax history
| Year | Property taxes | Tax assessment |
|---|---|---|
| 2025 | $2,924 -1.4% | $43,980 -4.2% |
| 2024 | $2,965 +39.8% | $45,900 -0.9% |
| 2023 | $2,122 -4.2% | $46,340 +45.5% |
| 2022 | $2,215 | $31,840 -2.8% |
| 2021 | -- | $32,760 +5.5% |
| 2020 | $2,116 +6% | $31,060 |
| 2019 | $1,997 0% | $31,060 +9.2% |
| 2018 | $1,997 +9.2% | $28,440 |
| 2017 | $1,828 +2.4% | $28,440 +5.1% |
| 2016 | $1,785 -2.8% | $27,050 |
| 2015 | $1,836 +11.1% | $27,050 +21% |
| 2014 | $1,653 | $22,350 |
| 2013 | -- | $22,350 +6.3% |
| 2012 | -- | $21,030 |
| 2011 | -- | $21,030 -11.1% |
| 2010 | -- | $23,660 -5.3% |
| 2009 | $909 | $24,980 |
| 2008 | -- | $24,980 +5.8% |
| 2007 | -- | $23,600 |
| 2006 | $1,712 -6.1% | $23,600 -5.8% |
| 2004 | $1,824 -39.3% | $25,040 +75.7% |
| 2003 | $3,003 | $14,250 +486.4% |
| 2002 | -- | $2,430 +575% |
| 2001 | $27 | $360 |
Find assessor info on the county website
Neighborhood: Red Hawk
Nearby homes
- $614,9003 bd2 ba2k sqft1342 Switch Grass Dr, Castle Rock, CO 80109Off Market
- $664,9004 bd2 ba2.2k sqft1314 Switch Grass Dr, Castle Rock, CO 80109Off Market
- $716,8003 bd3 ba2.9k sqft2426 Switch Grass Way, Castle Rock, CO 80109Off Market
- $619,0003 bd2 ba2k sqft1358 Switch Grass Dr, Castle Rock, CO 80109Off Market
- $821,5004 bd4 ba3.7k sqft2448 Switch Grass Way, Castle Rock, CO 80109Off Market
- $633,7004 bd3 ba2.4k sqft2404 Switch Grass Way, Castle Rock, CO 80109Off Market
- $671,6003 bd2 ba2k sqft1329 Switch Grass Dr, Castle Rock, CO 80109Off Market
- $737,5003 bd4 ba3.3k sqft1283 Rosemary Dr, Castle Rock, CO 80109Off Market
Nearby schools
GreatSchools rating
- 6/10Clear Sky Elementary SchoolGrades: PK-6Distance: 1.5 mi
- 5/10Castle Rock Middle SchoolGrades: 7-8Distance: 1.7 mi
- 8/10Castle View High SchoolGrades: 9-12Distance: 1.9 mi
Schools provided by the listing agent
- Elementary: Clear Sky
- Middle: Castle Rock
- High: Castle View
- District: Douglas RE-1
Source: REcolorado as distributed by MLS GRID. This data may not be complete. We recommend contacting the local school district to confirm school assignments for this home.
Get a cash offer in 3 minutes
Find out how much your home could sell for in as little as 3 minutes with a no-obligation cash offer.
Estimated market value
$729,000
Get a cash offer in 3 minutes
Find out how much your home could sell for in as little as 3 minutes with a no-obligation cash offer.
Estimated market value
$729,000
- Colorado
- Douglas County
- Castle Rock
- 80109
- Red Hawk
- 1328 Switch Grass Drive
Nearby cities
Nearby neighborhoods
Nearby zip codes
Other Castle Rock Topics
