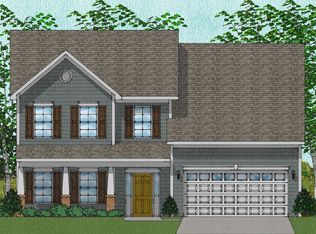
This fabulous Warwick plan boasts four bedrooms, three and one-half bathrooms, a three-car garage and brick front. Enter the large two-story foyer with beautiful hardwood staircase with hardwood and metal spindles. Head into the family room where this home looks like a showroom. It is truly an open floor plan to the dining room and kitchen. Natural gas fireplace and upgraded flooring throughout the living areas downstairs. The dining room has a coffered ceiling and butler's pantry with glass doors and granite countertops. Large kitchen with island and bar top! Stainless steel appliance package, gourmet kitchen gas cooktop wall oven and microwave. Office on the first floor with French doors also works well for a playroom. One of the best upstairs offered, there are three full baths and a nice loft! It has a large primary suite with private sitting room, dual closets, boxed ceiling, separate vanities, drop-in tub with tile deck and separate fiberglass shower pan, tile surround and flooring. Walk-in closets in all the bedrooms. Large laundry room with extra cabinets and countertop. Don't forget the sunroom and 15' 8 x 8 patio!
This property is not currently displayed as for sale or rent on Zillow. This may be different from what's on other websites or public sources.