Casually elegant lakefront pool residence, quality built by Lee Wetherington in Willowbend. It’s always about the view, which you notice the moment you enter the beautiful double front doors. First room, is a den/office with built-in shelving/desk/cabinetry and wood flooring + three large windows. Living and formal dining have crown molding, attractive arches and tile on diagonal. Kitchen stands out with solid wood cabinets, newer quartz counters/backsplash, stainless appliances and dual pantries, one with floor to ceiling pull-out shelving. The adjoining breakfast room has a wonderful vantage point overlooking the lake. Family room with tray ceiling, crown molding, built in shelving with TV that conveys. Sliders to the lanai and pool. Owner's suite with tray ceiling, wood flooring, dual closets and luxurious bath with pool access. Two guest rooms with wood flooring in a private alcove share a bath. The sparkling pool and spa provide an extraordinary backdrop that will frame an exceptional lifestyle all with views of the inspiring setting. An electric awning provides additional covered space + there is an outdoor shower. On a practical note: New AC 2023 and impact windows and hurricane accordion shutter protection for peace of mind. An ideal location just minutes from downtown Sarasota, which is infused with a distinctive collection of museums, fine art galleries and performing arts venues. Charming Venice, sunny beaches, shopping, restaurants, the Legacy Trail, Oscar Scherer State Park and Pine View School are all nearby. The low HOA fees include yard maintenance, high-speed internet and cable, community pool and spa, plus pickleball, basketball and playground.
Sold for $766,500
$766,500
1328 THORNAPPLE DRIVE, OSPREY, FL 34229
3beds
2,183sqft
Single Family Residence
Built in 2003
7,272 Square Feet Lot
$725,600 Zestimate®
$351/sqft
$4,391 Estimated rent
Home value
$725,600
$682,000 - $769,000
$4,391/mo
Zestimate® history
Owner options
List your home for rent
$4,391/mo
Rent Zestimate®
Find your next renter with Zillow Rental Manager. Plus, with online applications, you can quickly screen prospective tenants – for free.
$4,391/mo
Rent Zestimate®
Refinance and save
$5,281/mo
Est. payment
Refinancing to a lower rate could help reduce your monthly payments and save thousands over the life of the loan.
$5,281/mo
Est. payment
Explore your selling options
Work with a Zillow partner agent
Leverage their expertise and Zillow's premium Showcase listings to get your home seen by more buyers.
Get startedList with your own agent
Get your home in front of millions of buyers by listing it on Zillow.
Learn how to do itSell it yourself
Take full control of how buyers see your home on Zillow by listing For Sale by Owner (FSBO).
List your homeWhat's special
Sparkling poolElectric awningCrown moldingDual closetsCommunity poolImpact windowsPrivate alcove
Zillow last checked:
Listing updated:
Listed by:
Tamara Currey 941-587-1776,
PREMIER SOTHEBY'S INTERNATIONAL REALTY 941-364-4000
Bought with:
Liz Van Osdol, 3606563
SHARK TOOTH REALTY
Source: Stellar MLS,MLS#: A4577445 Originating MLS: Sarasota - Manatee
Originating MLS: Sarasota - Manatee
Facts & features
Interior
Bedrooms & bathrooms
- Bedrooms: 3
- Bathrooms: 2
- Full bathrooms: 2
Rooms
- Room types: Den/Library/Office, Family Room, Dining Room, Living Room, Utility Room
Primary bedroom
- Features: Ceiling Fan(s), Dual Sinks, En Suite Bathroom, Tub with Separate Shower Stall, Water Closet/Priv Toilet, Walk-In Closet(s)
- Level: First
- Dimensions: 15x14
Bedroom 2
- Features: Ceiling Fan(s), Built-in Closet
- Level: First
- Dimensions: 11x12
Bedroom 3
- Features: Ceiling Fan(s), Walk-In Closet(s)
- Level: First
- Dimensions: 11x12
Den
- Features: Ceiling Fan(s), Built-in Features
- Level: First
- Dimensions: 13x13
Dinette
- Level: First
- Dimensions: 10x7
Dining room
- Level: First
- Dimensions: 10x13
Family room
- Features: Built-In Shelving, Ceiling Fan(s)
- Level: First
- Dimensions: 16x16
Kitchen
- Features: Pantry
- Level: First
- Dimensions: 8x15
Living room
- Features: Ceiling Fan(s)
- Level: First
- Dimensions: 15x14
Heating
- Central
Cooling
- Central Air
Appliances
- Included: Dishwasher, Disposal, Dryer, Gas Water Heater, Microwave, Range, Refrigerator, Washer
- Laundry: Inside, Laundry Room
Features
- Built-in Features, Ceiling Fan(s), Crown Molding, Eating Space In Kitchen, High Ceilings, Living Room/Dining Room Combo, Primary Bedroom Main Floor, Tray Ceiling(s), Walk-In Closet(s)
- Flooring: Tile, Hardwood
- Doors: Sliding Doors
- Windows: Window Treatments, Hurricane Shutters, Hurricane Shutters/Windows
- Has fireplace: No
Interior area
- Total structure area: 2,798
- Total interior livable area: 2,183 sqft
Property
Parking
- Total spaces: 2
- Parking features: Driveway, Garage Door Opener
- Attached garage spaces: 2
- Has uncovered spaces: Yes
- Details: Garage Dimensions: 19X21
Features
- Levels: One
- Stories: 1
- Exterior features: Awning(s), Irrigation System, Sidewalk
- Has private pool: Yes
- Pool features: In Ground, Outside Bath Access, Screen Enclosure
- Has spa: Yes
- Spa features: Heated, In Ground
- Has view: Yes
- View description: Water, Lake
- Has water view: Yes
- Water view: Water,Lake
Lot
- Size: 7,272 Square Feet
- Features: Landscaped, Sidewalk
Details
- Parcel number: 0155060044
- Zoning: RMF1
- Special conditions: None
Construction
Type & style
- Home type: SingleFamily
- Architectural style: Florida,Ranch,Mediterranean
- Property subtype: Single Family Residence
Materials
- Block, Concrete, Stucco
- Foundation: Slab
- Roof: Tile
Condition
- New construction: No
- Year built: 2003
Details
- Builder model: Willow
- Builder name: LEE WETHERINGTON
Utilities & green energy
- Sewer: Public Sewer
- Water: Public
- Utilities for property: Cable Connected, Electricity Connected, Natural Gas Connected, Public, Sewer Connected, Street Lights, Water Connected
Community & HOA
Community
- Features: Deed Restrictions, Fitness Center, Playground, Pool, Sidewalks
- Pet fee: $0 monthly
- Subdivision: WILLOWBEND PH 1
HOA
- Has HOA: Yes
- Amenities included: Basketball Court, Fence Restrictions, Fitness Center, Pickleball Court(s), Playground, Pool, Spa/Hot Tub
- Services included: Cable TV, Community Pool, Internet, Maintenance Grounds, Pool Maintenance
- HOA fee: $351 monthly
- HOA name: CHERIE COLVIN
- HOA phone: 941-361-1222
Location
- Region: Osprey
Financial & listing details
- Price per square foot: $351/sqft
- Tax assessed value: $518,100
- Annual tax amount: $3,464
- Date on market: 7/27/2023
- Cumulative days on market: 32 days
- Listing terms: Cash,Conventional
- Ownership: Fee Simple
- Total actual rent: 0
- Electric utility on property: Yes
- Road surface type: Paved
Price history
| Date | Event | Price |
|---|---|---|
| 9/27/2023 | Sold | $766,500-1.6%$351/sqft |
Source:  Stellar MLS #A4577445 Report a problem Stellar MLS #A4577445 Report a problem | ||
| 8/29/2023 | Pending sale | $779,000$357/sqft |
Source: Stellar MLS #A4577445 Report a problem | ||
| 7/27/2023 | Listed for sale | $779,000+1187.6%$357/sqft |
Source: Stellar MLS #A4577445 Report a problem | ||
| 8/5/2002 | Sold | $60,500$28/sqft |
Source: Public Record Report a problem | ||
Public tax history
| Year | Property taxes | Tax assessment |
|---|---|---|
| 2025 | $6,265 +0.2% | $518,100 -5.2% |
| 2024 | $6,252 +59.4% | $546,400 +58.5% |
| 2023 | $3,923 +13.2% | $344,656 +13.4% |
| 2022 | $3,464 +1.2% | $303,841 +3% |
| 2021 | $3,424 -0.3% | $294,991 +1.4% |
| 2020 | $3,434 +3.8% | $290,918 +2.3% |
| 2019 | $3,310 | $284,377 +1.9% |
| 2018 | $3,310 +2.6% | $279,075 +2.1% |
| 2017 | $3,226 -1% | $273,335 -11.9% |
| 2016 | $3,258 | $310,400 +0.2% |
| 2015 | $3,258 | $309,800 +19.2% |
| 2014 | $3,258 +0.5% | $259,844 |
| 2013 | $3,241 +2.9% | $259,844 +1.7% |
| 2012 | $3,149 +2% | $255,500 +0.2% |
| 2011 | $3,089 -6.6% | $254,900 -3.7% |
| 2010 | $3,309 -9.4% | $264,600 -5.8% |
| 2009 | $3,651 | $280,800 -9.6% |
| 2008 | $3,651 -1.2% | $310,476 +3% |
| 2007 | $3,696 | $301,433 +2.5% |
| 2006 | -- | $294,081 +3% |
| 2005 | -- | $285,516 +3% |
| 2004 | $3,885 +392.4% | $277,200 +446.7% |
| 2003 | $789 | $50,700 |
Find assessor info on the county website
Neighborhood: 34229
Nearby homes
- $586,1003 bd2 ba1.9k sqft1326 Thornapple Dr, Osprey, FL 34229Off Market
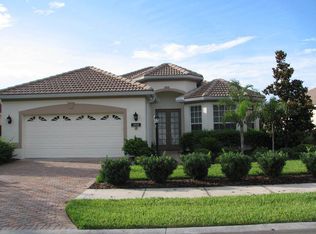
- $740,3003 bd2 ba2.1k sqft1330 Thornapple Dr, Osprey, FL 34229Off Market
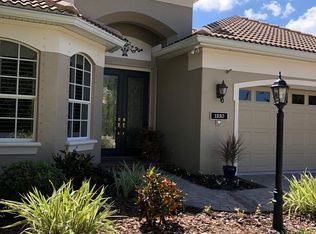
- $727,8003 bd2 ba2.2k sqft1324 Thornapple Dr, Osprey, FL 34229Off Market
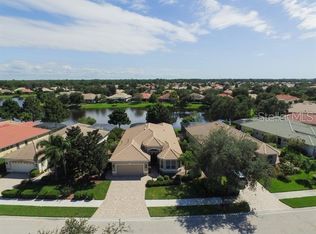
- $638,6003 bd2 ba2.1k sqft1332 Thornapple Dr, Osprey, FL 34229Off Market
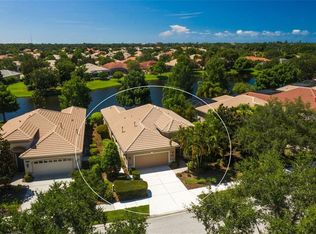
- $548,4003 bd2 ba2.2k sqft1329 Thornapple Dr, Osprey, FL 34229Off Market
- $579,0003 bd2 ba2.1k sqft1327 Thornapple Dr, Osprey, FL 34229Sold
- $557,9003 bd2 ba1.8k sqft1331 Thornapple Dr, Osprey, FL 34229Off Market
- $638,8003 bd2 ba2.2k sqft1322 Thornapple Dr, Osprey, FL 34229Off Market
Nearby schools
GreatSchools rating
- 8/10Laurel Nokomis SchoolGrades: PK-8Distance: 4.3 mi
- 7/10Venice Senior High SchoolGrades: 9-12Distance: 6.3 mi
Schools provided by the listing agent
- Elementary: Laurel Nokomis Elementary
- Middle: Laurel Nokomis Middle
- High: Venice Senior High
Source: Stellar MLS. This data may not be complete. We recommend contacting the local school district to confirm school assignments for this home.
Get a cash offer in 3 minutes
Find out how much your home could sell for in as little as 3 minutes with a no-obligation cash offer.
Estimated market value
$725,600
Get a cash offer in 3 minutes
Find out how much your home could sell for in as little as 3 minutes with a no-obligation cash offer.
Estimated market value
$725,600
- Florida
- Sarasota County
- Osprey
- 34229
- 1328 THORNAPPLE DRIVE
Nearby cities
Nearby zip codes
Other Osprey Topics
