ENJOY EASY, LOW-MAINTENANCE LIVING in this spacious 3-bedroom, 3-bath villa offering access to outstanding community amenities including a clubhouse, pool, recreation center, stocked pond, lawn care, landscaping, snow removal, water, and trash service.
Inside, you'll love the open and inviting floor plan featuring vaulted ceilings, luxury vinyl plank flooring, a stunning stone fireplace, and abundant natural light. The well-appointed kitchen offers solid surface countertops, stainless steel appliances, a pantry, breakfast bar seating, and an adjoining dining area perfect for everyday living and entertaining. A separate laundry room provides added convenience, with the washer and dryer included.
The main level also features a versatile bonus room ideal for a home office, hobby space, or additional storage. Both main-floor bedrooms include walk-in closets, while the primary suite offers a dual granite vanity, linen storage, and a walk-in shower.
Upstairs, the private loft-style suite serves as the perfect guest retreat, complete with its own full bathroom and walk-in closet. Conveniently located near shopping, dining, interstate access, and Scott AFB, this move-in ready villa combines comfort, convenience, and a worry-free lifestyle. Don't miss your opportunity to call it home!
Closed
Zillow last checked:
Listing updated:
Bought with:
Janell M Schmittling, 471.020450
Homes By Janell
Source: MARIS,MLS#: 26039744 Originating MLS: Southwestern Illinois Board of REALTORS
Originating MLS: Southwestern Illinois Board of REALTORSPrice history
| Date | Event | Price |
|---|---|---|
| 9/16/2026 | Sold | $289,900$147/sqft |
Source:  MARIS #26039744 Report a problem MARIS #26039744 Report a problem | ||
| 8/14/2026 | Contingent | $289,900$147/sqft |
Source: MARIS #26039744 Report a problem | ||
| 7/29/2026 | Price change | $289,900-3.3%$147/sqft |
Source: MARIS #26039744 Report a problem | ||
| 7/21/2026 | Price change | $299,900-3.2%$152/sqft |
Source: MARIS #26039744 Report a problem | ||
| 6/27/2026 | Listed for sale | $309,900+12.7%$157/sqft |
Source: MARIS #26039744 Report a problem | ||
| 8/1/2022 | Pending sale | $274,900+0.7%$139/sqft |
Source: MARIS #22040784 Report a problem | ||
| 7/29/2022 | Sold | $273,000-0.7%$138/sqft |
Source: MARIS #22040784 Report a problem | ||
| 6/29/2022 | Contingent | $274,900$139/sqft |
Source: MARIS #22040784 Report a problem | ||
| 6/24/2022 | Listed for sale | $274,900+3%$139/sqft |
Source: MARIS #22040784 Report a problem | ||
| 11/10/2021 | Sold | $267,000+0.8%$135/sqft |
Source: Public Record Report a problem | ||
| 11/8/2021 | Pending sale | $265,000$134/sqft |
Source: MARIS #21069663 Report a problem | ||
| 10/9/2021 | Contingent | $265,000$134/sqft |
Source: MARIS #21069663 Report a problem | ||
| 10/7/2021 | Listed for sale | $265,000+3.9%$134/sqft |
Source: MARIS #21069663 Report a problem | ||
| 7/16/2020 | Sold | $255,000-1.5%$129/sqft |
Source:  MRED as distributed by MLS GRID #10899203 Report a problem MRED as distributed by MLS GRID #10899203 Report a problem | ||
| 5/28/2020 | Pending sale | $259,000$131/sqft |
Source: Coldwell Banker Brown Realtors #20027261 Report a problem | ||
| 5/18/2020 | Price change | $259,000-3.7%$131/sqft |
Source: Coldwell Banker Brown Realtors #20027261 Report a problem | ||
| 5/5/2020 | Listed for sale | $269,000+18.5%$136/sqft |
Source: Coldwell Banker Brown Realtors #20027261 Report a problem | ||
| 7/13/2018 | Sold | $227,000-1.3%$115/sqft |
Source: Public Record Report a problem | ||
| 6/14/2018 | Listed for sale | $229,900+24.3%$116/sqft |
Source: Nester Realty #18048393 Report a problem | ||
| 11/19/2012 | Sold | $185,000+8.8%$94/sqft |
Source: Public Record Report a problem | ||
| 9/20/2010 | Sold | $170,000-16%$86/sqft |
Source: Public Record Report a problem | ||
| 8/29/2006 | Sold | $202,500$103/sqft |
Source: Public Record Report a problem | ||
Nearby homes
- $400,0003 bd3 ba1.9k sqft1328 Three Rivers Dr #2B, O'Fallon, IL 62269Off Market
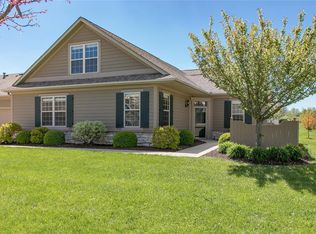
- $320,0002 bd2 ba1.9k sqft1338 Three Rivers Dr, O Fallon, IL 62269Off Market
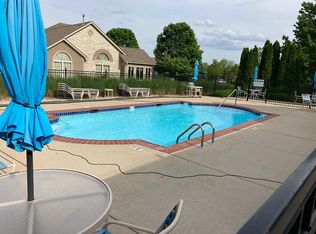
- $230,0002 bd2 ba1.7k sqft1333 Stonehill Dr, O Fallon, IL 62269Off Market
- $319,9003 bd3 ba1.9k sqft1326 Three Rivers Dr, O'Fallon, IL 62269Off Market
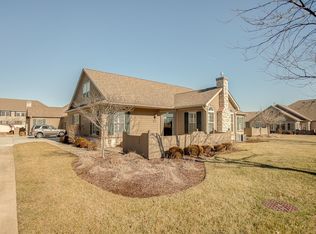
Get a cash offer in 3 minutes
Find out how much your home could sell for in as little as 3 minutes with a no-obligation cash offer.
Estimated market value
$291,000
