One or more photo(s) has been virtually staged. READY TO MOVE IN beautifully maintained townhome located in the highly desirable gated community of Greystone! This popular Belize model offers 3 bedrooms, 2.5 bathrooms, 2 car garage, paver patio overlooking private CONSERVATION view. The DOWNSTAIRS PRIMARY SUITE featuring stunning WOOD FLOORS and dual closets is spacious. The remodeled primary bathroom boasts a HUGE walk-in shower, dual sinks, and a large linen closet. Natural light pours in throughout the home thanks to a skylight in the living room and additional solar tubes in the kitchen and stairway. The kitchen is equipped with 42 inch cabinets, GRANITE countertops, a stylish backsplash, pantry with lighting, and a convenient snack bar—all overlooking the open living and dining area with soaring vaulted ceilings and tile flooring. NO CARPET! Beautiful wood flooring continues through the 2 upstairs bedrooms. Inside laundry room with sink and storage plus WASHER and DRYER INCLUDED. The 2 CAR ATTACHED GARAGE includes an insulated door, ceiling storage, workbench, and added lighting. Relax and unwind on the extended PAVER PATIO with serene conservation views. Major updates include a new roof (2020), 16 Seer dual-speed air conditioner (2018), upgraded DOUBLE PANE windows and sliding door, plus exterior painting scheduled this year through HOA. Nest thermostats, Ring front doorbell, screen front door and garage door and new toilets in downstairs bathrooms. Greystone residents enjoy resort-style amenities including a COMMUNITY POOL, clubhouse, FITNESS ROOM, and playground. Ideally located near I-4, 417, Colonial Town Center, and a variety of shopping and dining choices. This home truly offers comfort, convenience, and low-maintenance living!
Sold for $332,000
$332,000
1328 Travertine Ter, Sanford, FL 32771
3beds
1,680sqft
Townhouse
Built in 2006
2,850 Square Feet Lot
$331,000 Zestimate®
$198/sqft
$2,225 Estimated rent
Home value
$331,000
$301,000 - $364,000
$2,225/mo
Zestimate® history
Owner options
List your home for rent
$2,225/mo
Rent Zestimate®
Find your next renter with Zillow Rental Manager. Plus, with online applications, you can quickly screen prospective tenants – for free.
$2,225/mo
Rent Zestimate®
Refinance and save
$2,536/mo
Est. payment
Refinancing to a lower rate could help reduce your monthly payments and save thousands over the life of the loan.
$2,536/mo
Est. payment
Explore your selling options
Work with a Zillow partner agent
Leverage their expertise and Zillow's premium Showcase listings to get your home seen by more buyers.
Get startedList with your own agent
Get your home in front of millions of buyers by listing it on Zillow.
Learn how to do itSell it yourself
Take full control of how buyers see your home on Zillow by listing For Sale by Owner (FSBO).
List your homeWhat's special
Granite countertopsWasher and dryer includedDownstairs primary suiteSoaring vaulted ceilingsStunning wood floorsTile flooringHuge walk-in shower
Zillow last checked:
Listing updated:
Listed by:
Michelle Algin PA 407-416-0545,
RE/MAX CENTRAL REALTY 407-333-4400
Bought with:
Robert Foutz, 3098392
ASSIST 2 SELL FOUTZ REALTY
Source: Stellar MLS,MLS#: O6397219 Originating MLS: Orlando Regional
Originating MLS: Orlando Regional
Facts & features
Interior
Bedrooms & bathrooms
- Bedrooms: 3
- Bathrooms: 3
- Full bathrooms: 2
- 1/2 bathrooms: 1
Rooms
- Room types: Utility Room
Primary bedroom
- Features: Ceiling Fan(s), Walk-In Closet(s)
- Level: First
- Area: 180 Square Feet
- Dimensions: 12x15
Bedroom 2
- Features: Ceiling Fan(s), Built-in Closet
- Level: Second
- Area: 156 Square Feet
- Dimensions: 12x13
Bedroom 3
- Features: Built-in Closet
- Level: Second
- Area: 110 Square Feet
- Dimensions: 10x11
Dining room
- Level: First
- Area: 171 Square Feet
- Dimensions: 19x9
Kitchen
- Features: Breakfast Bar, Granite Counters, Pantry, Built-in Closet
- Level: First
- Area: 108 Square Feet
- Dimensions: 12x9
Living room
- Features: Ceiling Fan(s)
- Level: First
- Area: 238 Square Feet
- Dimensions: 17x14
Utility room
- Features: No Closet
- Level: First
- Area: 40 Square Feet
- Dimensions: 5x8
Heating
- Central
Cooling
- Central Air
Appliances
- Included: Dishwasher, Disposal, Dryer, Microwave, Range, Refrigerator, Washer
- Laundry: Inside, Laundry Room
Features
- Ceiling Fan(s), Living Room/Dining Room Combo, Primary Bedroom Main Floor, Stone Counters, Thermostat, Vaulted Ceiling(s), Walk-In Closet(s)
- Flooring: Tile, Hardwood
- Doors: Sliding Doors
- Windows: Blinds, Skylight(s)
- Has fireplace: No
Interior area
- Total structure area: 2,123
- Total interior livable area: 1,680 sqft
Property
Parking
- Total spaces: 2
- Parking features: Driveway, Garage Door Opener
- Attached garage spaces: 2
- Has uncovered spaces: Yes
- Details: Garage Dimensions: 20x20
Features
- Levels: Two
- Stories: 2
- Patio & porch: Patio
- Exterior features: Rain Gutters
- Has view: Yes
- View description: Trees/Woods
Lot
- Size: 2,850 Square Feet
- Features: City Lot
- Residential vegetation: Trees/Landscaped
Details
- Parcel number: 33193052100000430
- Zoning: PD
- Special conditions: None
Construction
Type & style
- Home type: Townhouse
- Property subtype: Townhouse
Materials
- Block, Stucco, Wood Frame
- Foundation: Slab
- Roof: Shingle
Condition
- New construction: No
- Year built: 2006
Details
- Builder model: Belize
- Builder name: Taylor Morrison
Utilities & green energy
- Sewer: Public Sewer
- Water: Public
- Utilities for property: Cable Available, Electricity Connected, Sewer Connected
Community & HOA
Community
- Features: Clubhouse, Community Mailbox, Deed Restrictions, Gated Community - No Guard, Playground, Pool, Sidewalks
- Security: Smoke Detector(s)
- Pet fee: $0 monthly
- Subdivision: GREYSTONE
HOA
- Has HOA: Yes
- Amenities included: Clubhouse, Fitness Center, Gated, Playground, Pool
- Services included: Community Pool, Maintenance Structure, Maintenance Grounds, Manager, Pool Maintenance, Private Road
- HOA fee: $299 monthly
- HOA name: First Service Residential
- HOA phone: 407-688-9190
Location
- Region: Sanford
Financial & listing details
- Price per square foot: $198/sqft
- Tax assessed value: $302,122
- Annual tax amount: $867
- Date on market: 4/14/2026
- Cumulative days on market: 3 days
- Listing terms: Cash,Conventional,FHA,VA Loan
- Ownership: Fee Simple
- Total actual rent: 0
- Electric utility on property: Yes
- Road surface type: Paved, Asphalt
Price history
| Date | Event | Price |
|---|---|---|
| 5/14/2026 | Sold | $332,000-0.9%$198/sqft |
Source:  Stellar MLS #O6397219 Report a problem Stellar MLS #O6397219 Report a problem | ||
| 4/18/2026 | Pending sale | $335,000$199/sqft |
Source: Stellar MLS #O6397219 Report a problem | ||
| 4/14/2026 | Listed for sale | $335,000+34%$199/sqft |
Source: Stellar MLS #O6397219 Report a problem | ||
| 11/3/2020 | Sold | $250,000$149/sqft |
Source: Public Record Report a problem | ||
| 9/4/2020 | Pending sale | $250,000$149/sqft |
Source: KELLER WILLIAMS HERITAGE REALTY #O5888854 Report a problem | ||
| 9/1/2020 | Listed for sale | $250,000-18.4%$149/sqft |
Source: KELLER WILLIAMS HERITAGE REALTY #O5888854 Report a problem | ||
| 9/5/2006 | Sold | $306,300$182/sqft |
Source: Public Record Report a problem | ||
Public tax history
| Year | Property taxes | Tax assessment |
|---|---|---|
| 2025 | $820 +6.8% | $88,532 +2.9% |
| 2024 | $768 +5.3% | $86,037 +3% |
| 2023 | $730 +5.5% | $83,531 +3% |
| 2022 | $692 +3.3% | $81,098 +3% |
| 2021 | $670 -54.6% | $78,736 -35.6% |
| 2020 | $1,474 +2.1% | $122,193 +2.3% |
| 2019 | $1,443 | $119,446 +1.9% |
| 2018 | $1,443 +1.7% | $117,219 +2.1% |
| 2017 | $1,419 +1.5% | $114,808 +1.4% |
| 2016 | $1,398 -2.9% | $113,234 +1.4% |
| 2015 | $1,441 | $111,665 +0.8% |
| 2014 | $1,441 +1.8% | $110,779 +1.5% |
| 2013 | $1,415 +7.1% | $109,142 +1.7% |
| 2012 | $1,321 -7.3% | $107,318 -4% |
| 2011 | $1,425 -15.5% | $111,825 -10% |
| 2010 | $1,686 -19% | $124,206 -15.4% |
| 2009 | $2,082 -27.5% | $146,799 -23.4% |
| 2008 | $2,870 -27.3% | $191,557 -19.1% |
| 2007 | $3,951 +389.5% | $236,750 +477.4% |
| 2006 | $807 | $41,000 |
Find assessor info on the county website
Neighborhood: 32771
Nearby homes
- $347,6003 bd2 ba1.9k sqft1326 Travertine Ter, Sanford, FL 32771Off Market
- $306,0003 bd2 ba1.3k sqft1330 Travertine Ter, Sanford, FL 32771Off Market
- $340,0003 bd3 ba1.9k sqft1324 Travertine Ter, Sanford, FL 32771Off Market

- $369,6003 bd3 ba2.1k sqft1402 Travertine Ter, Sanford, FL 32771Off Market
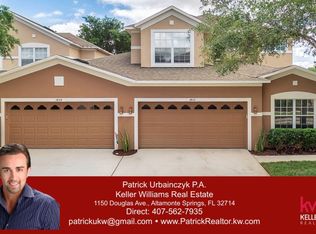
- $330,4003 bd3 ba1.6k sqft1322 Travertine Ter, Sanford, FL 32771Off Market
- $365,0003 bd3 ba1.6k sqft1404 Travertine Ter, Sanford, FL 32771Sold
- $309,4003 bd2 ba1.3k sqft1051 Coquina Ln, Sanford, FL 32771Off Market
- $361,3003 bd3 ba2.1k sqft1048 Coquina Ln, Sanford, FL 32771Off Market
Nearby schools
GreatSchools rating
- 8/10Bentley Elementary SchoolGrades: PK-5Distance: 0.4 mi
- 9/10Sanford Middle SchoolGrades: 6-8Distance: 3 mi
- 5/10Seminole High SchoolGrades: 9-12Distance: 2.6 mi
Get a cash offer in 3 minutes
Find out how much your home could sell for in as little as 3 minutes with a no-obligation cash offer.
Estimated market value
$331,000
Get a cash offer in 3 minutes
Find out how much your home could sell for in as little as 3 minutes with a no-obligation cash offer.
Estimated market value
$331,000
- Florida
- Seminole County
- Sanford
- 32771
- 1328 Travertine Ter
Nearby cities
Nearby zip codes
Other Sanford Topics
