Impressive Rockport model in Hampton Reserve exudes luxury, comfort, and style. Backs to dedicated nature area with serene views from kitchen, breakfast area, family room, first-floor office/den, and expansive deck. Private yard with black metal fence overlooks woods. New roof, generous recently finished basement, and a 3-car garage. Hardwoods, elegantly appointed finishes, and on-trend hues throughout first floor. Open concept kitchen features quartz counters and island, stainless-steel appliances, upgraded 42" cabinets, built-in desk, table space with sliders to deck and yard, opens to big family room with wood-burning gas fireplace. Formal dining and living room. First-floor laundry/mudroom off the enormous garage. Four large bedrooms plus the office (possible fifth), 3.5 baths (including one in the newly finished basement.). Primary bedroom offers views of nature area and features private en suite bathroom with jet tub, separate glass shower, two vanities, a makeup counter, privacy commode, and 2 walk-in closets! New water heater, furnace, and A/C July 2023. Close to water park, park and rec district, playgrounds, golf courses, local shopping, restaurants, entertainment, major commuter ways, award-winning schools, and just minutes from the Metra--yet tucked away in this quiet suburban neighborhood! Grab it while you can!
Closed
$560,000
1328 Turnberry Ln, Mundelein, IL 60060
4beds
4,846sqft
Single Family Residence
Built in 2005
0.26 Acres Lot
$679,300 Zestimate®
$116/sqft
$4,647 Estimated rent
Home value
$679,300
$645,000 - $713,000
$4,647/mo
Zestimate® history
Owner options
List your home for rent
$4,647/mo
Rent Zestimate®
Find your next renter with Zillow Rental Manager. Plus, with online applications, you can quickly screen prospective tenants – for free.
$4,647/mo
Rent Zestimate®
Refinance and save
$4,437/mo
Est. payment
Refinancing to a lower rate could help reduce your monthly payments and save thousands over the life of the loan.
$4,437/mo
Est. payment
Explore your selling options
Work with a Zillow partner agent
Leverage their expertise and Zillow's premium Showcase listings to get your home seen by more buyers.
Get startedList with your own agent
Get your home in front of millions of buyers by listing it on Zillow.
Learn how to do itSell it yourself
Take full control of how buyers see your home on Zillow by listing For Sale by Owner (FSBO).
List your homeWhat's special
Private yardGolf coursesAward-winning schoolsExpansive deckQuartz countersBuilt-in deskFormal dining
Zillow last checked:
Listing updated:
Listed by:
David Leigh 847-571-3011,
Redfin Corporation
Bought with:
Vaseekaran Janarthanam
RE/MAX Showcase
Source: MRED as distributed by MLS GRID,MLS#: 11892005
Facts & features
Interior
Bedrooms & bathrooms
- Bedrooms: 4
- Bathrooms: 4
- Full bathrooms: 3
- 1/2 bathrooms: 1
Rooms
- Room types: Recreation Room, Breakfast Room, Office, Walk In Closet
Primary bedroom
- Features: Flooring (Carpet), Bathroom (Full)
- Level: Second
- Area: 352 Square Feet
- Dimensions: 22X16
Bedroom 2
- Features: Flooring (Carpet)
- Level: Second
- Area: 168 Square Feet
- Dimensions: 14X12
Bedroom 3
- Features: Flooring (Carpet)
- Level: Second
- Area: 130 Square Feet
- Dimensions: 13X10
Bedroom 4
- Features: Flooring (Carpet)
- Level: Second
- Area: 120 Square Feet
- Dimensions: 12X10
Breakfast room
- Features: Flooring (Hardwood)
- Level: Main
- Area: 171 Square Feet
- Dimensions: 19X9
Dining room
- Features: Flooring (Hardwood)
- Level: Main
- Area: 154 Square Feet
- Dimensions: 14X11
Family room
- Features: Flooring (Hardwood)
- Level: Main
- Area: 342 Square Feet
- Dimensions: 19X18
Kitchen
- Features: Kitchen (Island, Pantry-Closet, Pantry-Walk-in, Country Kitchen, Custom Cabinetry, Granite Counters, SolidSurfaceCounter), Flooring (Hardwood)
- Level: Main
- Area: 154 Square Feet
- Dimensions: 14X11
Laundry
- Features: Flooring (Vinyl)
- Level: Main
- Area: 48 Square Feet
- Dimensions: 8X6
Living room
- Features: Flooring (Hardwood)
- Level: Main
- Area: 154 Square Feet
- Dimensions: 14X11
Office
- Features: Flooring (Hardwood)
- Level: Main
- Area: 110 Square Feet
- Dimensions: 11X10
Recreation room
- Features: Flooring (Carpet)
- Level: Basement
- Area: 1470 Square Feet
- Dimensions: 49X30
Walk in closet
- Features: Flooring (Carpet)
- Level: Second
- Area: 84 Square Feet
- Dimensions: 12X7
Heating
- Natural Gas, Forced Air
Cooling
- Central Air
Appliances
- Included: Range, Microwave, Dishwasher, Refrigerator, Washer, Dryer, Stainless Steel Appliance(s)
- Laundry: Main Level, Gas Dryer Hookup, Sink
Features
- Walk-In Closet(s), Open Floorplan
- Flooring: Hardwood, Carpet
- Basement: Finished,Egress Window,Full
- Attic: Dormer
- Number of fireplaces: 1
- Fireplace features: Gas Log, Family Room
Interior area
- Total structure area: 4,846
- Total interior livable area: 4,846 sqft
- Finished area below ground: 1,072
Property
Parking
- Total spaces: 3
- Parking features: Asphalt, Garage Door Opener, On Site, Garage Owned, Attached, Garage
- Attached garage spaces: 3
- Has uncovered spaces: Yes
Accessibility
- Accessibility features: No Disability Access
Features
- Stories: 2
- Patio & porch: Deck, Patio
Lot
- Size: 0.26 Acres
- Dimensions: 85X135
- Features: Wooded, Mature Trees
Details
- Parcel number: 10133090140000
- Special conditions: None
- Other equipment: TV-Dish, Ceiling Fan(s), Sump Pump
Construction
Type & style
- Home type: SingleFamily
- Property subtype: Single Family Residence
Materials
- Aluminum Siding, Brick
- Foundation: Concrete Perimeter
- Roof: Asphalt
Condition
- New construction: No
- Year built: 2005
Details
- Builder model: ROCKPORT
Utilities & green energy
- Electric: Circuit Breakers, 200+ Amp Service
- Sewer: Public Sewer
- Water: Public
Community & HOA
Community
- Features: Park, Pool, Curbs, Sidewalks, Street Lights, Street Paved
- Subdivision: Hampton Reserve
HOA
- Has HOA: Yes
- Services included: Other
- HOA fee: $160 quarterly
Location
- Region: Mundelein
Financial & listing details
- Price per square foot: $116/sqft
- Tax assessed value: $506,643
- Annual tax amount: $13,395
- Date on market: 9/22/2023
- Listing terms: Conventional
- Ownership: Fee Simple w/ HO Assn.
Price history
| Date | Event | Price |
|---|---|---|
| 1/4/2024 | Sold | $560,000-6.7%$116/sqft |
Source:  MRED as distributed by MLS GRID #11892005 Report a problem MRED as distributed by MLS GRID #11892005 Report a problem | ||
| 12/27/2023 | Pending sale | $599,900$124/sqft |
Source: MRED as distributed by MLS GRID #11892005 Report a problem | ||
| 11/17/2023 | Contingent | $599,900$124/sqft |
Source: MRED as distributed by MLS GRID #11892005 Report a problem | ||
| 9/12/2023 | Price change | $599,900-4%$124/sqft |
Source: MRED as distributed by MLS GRID #11869107 Report a problem | ||
| 8/29/2023 | Listed for sale | $625,000$129/sqft |
Source: MRED as distributed by MLS GRID #11869107 Report a problem | ||
| 8/16/2023 | Listing removed | -- |
Source: MRED as distributed by MLS GRID #11833928 Report a problem | ||
| 8/15/2023 | Listed for sale | $625,000$129/sqft |
Source: MRED as distributed by MLS GRID #11833928 Report a problem | ||
| 7/29/2023 | Contingent | $625,000$129/sqft |
Source: MRED as distributed by MLS GRID #11833928 Report a problem | ||
| 7/27/2023 | Listed for sale | $625,000+78.6%$129/sqft |
Source: MRED as distributed by MLS GRID #11833928 Report a problem | ||
| 3/9/2018 | Sold | $350,000-5.1%$72/sqft |
Source: MRED as distributed by MLS GRID #09793545 Report a problem | ||
| 1/26/2018 | Pending sale | $369,000$76/sqft |
Source: RE/MAX Suburban #09793545 Report a problem | ||
| 11/3/2017 | Listed for sale | $369,000-19.8%$76/sqft |
Source: RE/MAX Suburban #09793545 Report a problem | ||
| 1/12/2006 | Sold | $460,000$95/sqft |
Source: Public Record Report a problem | ||
Public tax history
| Year | Property taxes | Tax assessment |
|---|---|---|
| 2024 | $15,950 +7.6% | $176,429 +4.5% |
| 2023 | $14,826 +10.7% | $168,864 +14.4% |
| 2022 | $13,396 +4.5% | $147,600 +13.1% |
| 2021 | $12,822 +1.6% | $130,521 +6.6% |
| 2020 | $12,620 +3.3% | $122,482 +3.4% |
| 2019 | $12,220 +3.9% | $118,454 +2.6% |
| 2018 | $11,761 | $115,432 +3.2% |
| 2017 | $11,761 -13.2% | $111,799 -12% |
| 2016 | $13,543 -0.6% | $127,069 +6.7% |
| 2015 | $13,629 +4% | $119,123 +1.4% |
| 2014 | $13,100 0% | $117,461 -0.9% |
| 2012 | $13,102 +5.2% | $118,504 -11.6% |
| 2011 | $12,449 -5.2% | $133,995 -13.5% |
| 2010 | $13,133 +2.6% | $154,871 -6.3% |
| 2009 | $12,799 0% | $165,305 -1.5% |
| 2008 | $12,803 -1.2% | $167,772 +1% |
| 2006 | $12,960 +392.2% | $166,098 |
| 2005 | $2,633 | -- |
Find assessor info on the county website
Neighborhood: 60060
Nearby homes
- $725,4004 bd3 ba3.3k sqft1324 Turnberry Ln, Mundelein, IL 60060Off Market
- $677,9004 bd3 ba3.2k sqft1332 Turnberry Ln, Mundelein, IL 60060Off Market
- $616,5004 bd4 ba2.7k sqft1320 Turnberry Ln, Mundelein, IL 60060Off Market
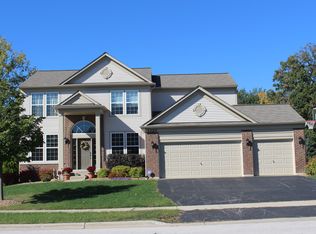
- $668,0005 bd4 ba3.3k sqft1329 Turnberry Ln, Mundelein, IL 60060Sold
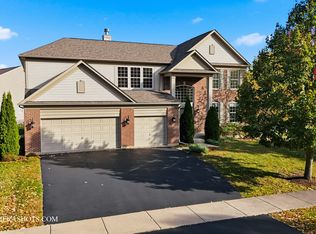
- $608,5004 bd3 ba2.4k sqft1336 Turnberry Ln, Mundelein, IL 60060Off Market
- $627,2004 bd2 ba2.7k sqft1333 Turnberry Ln, Mundelein, IL 60060Off Market
- $724,9004 bd4 ba3.3k sqft1147 Magnolia Rd, Mundelein, IL 60060Off Market
- $9-- bd-- ba-- sqft1316 Turnberry Ln, Mundelein, IL 60060Off Market
Nearby schools
GreatSchools rating
- 7/10Mechanics Grove Elementary SchoolGrades: 3-5Distance: 0.3 mi
- 6/10Carl Sandburg Middle SchoolGrades: 6-8Distance: 1.3 mi
- 7/10Mundelein Cons High SchoolGrades: 9-12Distance: 1 mi
Schools provided by the listing agent
- Elementary: Mechanics Grove Elementary Schoo
- Middle: Carl Sandburg Middle School
- High: Mundelein Cons High School
- District: 75
Source: MRED as distributed by MLS GRID. This data may not be complete. We recommend contacting the local school district to confirm school assignments for this home.
Get a cash offer in 3 minutes
Find out how much your home could sell for in as little as 3 minutes with a no-obligation cash offer.
Estimated market value
$679,300
Get a cash offer in 3 minutes
Find out how much your home could sell for in as little as 3 minutes with a no-obligation cash offer.
Estimated market value
$679,300
- Illinois
- Lake County
- Mundelein
- 60060
- 1328 Turnberry Ln
Nearby cities
Nearby zip codes
Other Mundelein Topics
