Skip main navigation
For sale
  • $450,000

    1328 W 23rd St Unit A, Houston, TX 77008

    3beds
    2,043sqft
    : 
    Loading
    Get pre-qualified
    Single Family Residence
    Built in 2007
    1,742 Square Feet Lot
    $443,900 Zestimate®
    $220/sqft
    $-- HOA

    What's special

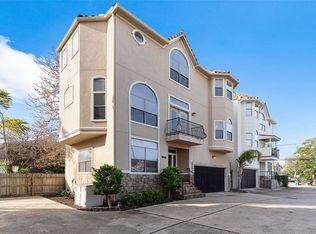
    Classic Mediterranean charm meets modern aesthetic and functionality! This beautiful home features a premium tile roof, offering incredible curb appeal. The high ceilings, rich wood flooring, and open-concept layout, create a warm & inviting atmosphere for living and entertaining. The kitchen features quartz countertops, sleek cabinetry, stainless appliances, and ample cabinet & pantry space. The spacious primary suite is a relaxing retreat, complete with a large glass-door shower & soaking tub. Enjoy a low-maintenance turfed yard on the corner lot that offers the perfect balance of outdoor enjoyment & easy upkeep. This beautiful home blends style, comfort, & convenience in the highly sought after Shady Acres community. Conveniently located near all the shopping and dining experiences the Houston Heights has to offer! Minutes from Downtown, with easy access to 610, I-10, and 290. NO HOA!
    3 days
    |
    244
    |
    16
    |

    Likely to sell faster than

    Zillow last checked:

    Listing updated:

    Listed by:

    Kayla Sorrell TREC #0645916 713-352-9600,

    Pop Realty

    Source: HAR,MLS#: 39920825MLS Logo

    Loading...

      Facts & features

      Interior

      Bedrooms & bathrooms
      • Bedrooms: 3
      • Bathrooms: 4
      • Full bathrooms: 3
      • 1/2 bathrooms: 1
      Rooms
      • Room types: Utility Room
      Primary bathroom
      • Features: Half Bath, Primary Bath: Separate Shower, Primary Bath: Soaking Tub, Secondary Bath(s): Tub/Shower Combo
      Kitchen
      • Features: Breakfast Bar, Kitchen open to Family Room, Pantry, Walk-in Pantry
      Heating
      • Electric
      Cooling
      • Electric
      Appliances
      • Included: Disposal, Electric Oven, Microwave, Electric Cooktop, Dishwasher
      • Laundry: Electric Dryer Hookup, Washer Hookup
      Features
      • High Ceilings, Vaulted Ceiling, 1 Bedroom Down - Not Primary BR, En-Suite Bath, Primary Bed - 3rd Floor, Walk-In Closet(s)
      • Flooring: Carpet, Tile, Wood
      • Windows: Window Coverings
      • Number of fireplaces: 2
      • Fireplace features: Electric
      Interior area
      • Total structure area: 2,043
      • Total interior livable area: 2,043 sqft

      Property

      Parking
      • Total spaces: 2
      • Parking features: Attached
      • Attached garage spaces: 2
      Features
      • Stories: 3
      • Patio & porch: Patio/Deck, Porch
      • Exterior features: Balcony, Side Yard
      • Fencing: Partial
      Lot
      • Size: 1,742 Square Feet
      • Features: Corner Lot, Subdivided, 0 Up To 1/4 Acre
      Details
      • Parcel number: 1267240010001

      Construction

      Type & style
      • Home type: SingleFamily
      • Architectural style: Mediterranean
      • Property subtype: Single Family Residence
      Materials
      • Brick, Stucco
      • Foundation: Slab
      • Roof: Tile
      Condition
      • New construction: No
      • Year built: 2007

      Utilities & green energy

      • Sewer: Public Sewer
      • Water: Public
      Green energy
      • Green verification: ENERGY STAR Certified Homes

      Community & HOA

      Community
      • Subdivision: Shady Acres
      Location
      • Region: Houston

      Financial & listing details

      • Price per square foot: $220/sqft
      • Tax assessed value: $374,036
      • Annual tax amount: $7,949
      • Date on market: 7/10/2026
      • Listing terms: Cash,Conventional,FHA,VA Loan
      • Road surface type: Concrete, Curbs

        Estimated market value

        $443,900

        $422,000 - $466,000

        $2,940/mo

        Price history

        DateEventPrice
        7/10/2026Listed for sale$450,000-3.2%$220/sqft
        Source: HAR #39920825 Report a problem
        7/7/2026Listing removed$464,900$228/sqft
        Source: HAR #11283627 Report a problem
        6/28/2026Price change$464,900-1.1%$228/sqft
        Source: HAR #11283627 Report a problem
        6/8/2026Price change$469,900-1.1%$230/sqft
        Source: HAR #11283627 Report a problem
        5/27/2026Price change$474,900-1%$232/sqft
        Source: HAR #11283627 Report a problem
        5/4/2026Price change$479,900-2%$235/sqft
        Source: HAR #11283627 Report a problem
        4/18/2026Listed for sale$489,900$240/sqft
        Source: HAR #11283627 Report a problem
        4/18/2026Listing removed$489,900$240/sqft
        Source: HAR #56434747 Report a problem
        4/13/2026Pending sale$489,900$240/sqft
        Source: HAR #56434747 Report a problem
        12/18/2025Listed for sale$489,900$240/sqft
        Source: HAR #12002773 Report a problem
        12/16/2025Pending sale$489,900$240/sqft
        Source: HAR #12002773 Report a problem
        11/22/2025Price change$489,900-2%$240/sqft
        Source: HAR #12002773 Report a problem
        11/11/2025Listed for sale$500,000+33.3%$245/sqft
        Source: HAR #12002773 Report a problem
        8/31/2020Listing removed$375,000$184/sqft
        Source: World Wide Realty #11751535 Report a problem
        7/30/2020Pending sale$375,000$184/sqft
        Source: World Wide Realty #11751535 Report a problem
        7/13/2020Price change$375,000-3.8%$184/sqft
        Source: World Wide Realty #11751535 Report a problem
        6/17/2020Price change$389,900-1.3%$191/sqft
        Source: World Wide Realty #11751535 Report a problem
        6/5/2020Listed for sale$395,000+19.7%$193/sqft
        Source: World Wide Realty #11751535 Report a problem
        4/3/2014Sold--
        Source: Agent Provided Report a problem
        3/29/2014Pending sale$329,900$161/sqft
        Source: Realm Real Estate Professional #6506501 Report a problem
        2/8/2014Price change$329,900-5.7%$161/sqft
        Source: Realm Real Estate Professional #6506501 Report a problem
        12/11/2013Listed for sale$349,900$171/sqft
        Source: Realm Real Estate Professional #6506501 Report a problem
        10/16/2009Sold--
        Source: Public Record Report a problem

        Public tax history

        YearProperty taxesTax assessment
        2025$5,141 -14.3%$374,036 -8.7%
        2024$5,999 +7.3%$409,584 +1.9%
        2023$5,590 -7%$402,039 +10.6%
        2022$6,008 $363,629 +9.4%
        2021-- $332,456 -0.1%
        2020$6,119 -0.8%$332,656 -0.1%
        2019$6,166 +3.5%$332,906 +8%
        2018$5,958 $308,208
        2017$5,958 -7%$308,208 -6.6%
        2016$6,407 -18.5%$330,000
        2015$7,860 $330,000 +7.9%
        2014$7,860 $305,740 +14.2%
        2013-- $267,748 +1.1%
        2012-- $264,888
        2011-- $264,888 +6.2%
        2010-- $249,534
        2009-- $249,534 +58.3%
        2008-- $157,683
        2007-- --
        Find assessor info on the county website

        Monthly payment

        Est. payment

        Payment breakdown

        Explore the cost of this home by adjusting the details. Changes won't be saved.
        All calculations are estimates and provided by Zillow, Inc. for informational purposes only. Actual amounts may vary.
        HOA fees may include property taxes on listings classified as Co-Ops. Contact the listing agent and/or owner for fee details.
        Mortgage interest rates are dependent on a number of factors, including credit score, down payment, and repayment length. Interest rate data provided by Zillow Group Marketplace, Inc. as of 1/1/1970 from various mortgage lenders with which we have lead or other similar arrangements; the Estimated Payment is an average of those rates.
        See how much you could borrow to make a competitive offer.

        Climate risks

        Neighborhood: Greater Heights

        Getting around

        70 / 100
        Somewhat Walkable
        39 / 100
        Some Transit
        57 / 100
        Bikeable

        Nearby schools

        GreatSchools rating
        Schools provided by the listing agent
        • Elementary: Sinclair Elementary School (Houston)
        • Middle: Hamilton Middle School (Houston)
        • High: Waltrip High School

        Source: HAR. This data may not be complete. We recommend contacting the local school district to confirm school assignments for this home.

        A local agent can set up tours, give advice and negotiate with sellers.

        A local lender can help you make sure your offer is ready when you are.

        Browse local experts

        Similar homes