MLS# 287664 A Rare Find Tucked Beneath the TreesWelcome to this beautifully unique home offering 1,502 square feet of charm and character, featuring 3 bedrooms and 1.5 bathrooms. Nestled on a corner lot beneath a canopy of mature trees, this property provides the perfect blend of privacy, tranquility, and space—your own private retreat just waiting to be enjoyed. Step into the backyard paradise where refreshing shade meets fun and function. An underground pool invites you to cool off on warm days, while the beautifully maintained landscaping enhances the serene setting. The covered patio and extended deck just off the pool create an ideal atmosphere for entertaining or simply unwinding—offering ample space for seating, lounging, or even the option to build a full covered deck. This home is designed for both comfort and practicality. Original hardwood floors add timeless warmth throughout the interior. The living room is bathed in natural light from large windows, creating a relaxing space perfect for movie nights, family game time, or curling up with a good book. When it’s time to take the gathering outside, French doors open directly to your backyard oasis. The kitchen features updated stainless steel appliances, offering modern convenience with a touch of style. Nearby, a mudroom/utility room provides additional storage and functionality, located right next to a convenient half bath. For those with a love for adventure or outdoor hobbies, you’ll appreciate the extra space—there’s room to bring your RV and your boat, plus a spacious two-car garage. A versatile 300 sq ft hobby room/studio offers endless possibilities—complete with a wall-mounted heater, window AC unit and its own electrical panel. Whether you're into crafting, music, art, or need extra storage or potential ADU space, this bonus area has you covered. This home blends modern flair with original character in all the right ways. Whether you're entertaining, relaxing, or simply enjoying everyday life, the memories made here will be truly unforgettable.
Sold for $420,000
$420,000
1328 W 26th Ave, Kennewick, WA 99337
3beds
1,502sqft
Single Family Residence
Built in 1949
0.43 Acres Lot
$421,000 Zestimate®
$280/sqft
$2,479 Estimated rent
Home value
$421,000
$396,000 - $450,000
$2,479/mo
Zestimate® history
Owner options
List your home for rent
$2,479/mo
Rent Zestimate®
Find your next renter with Zillow Rental Manager. Plus, with online applications, you can quickly screen prospective tenants – for free.
$2,479/mo
Rent Zestimate®
Refinance and save
$2,049/mo
Est. payment
Refinancing to a lower rate could help reduce your monthly payments and save thousands over the life of the loan.
$2,049/mo
Est. payment
Explore your selling options
Work with a Zillow partner agent
Leverage their expertise and Zillow's premium Showcase listings to get your home seen by more buyers.
Get startedList with your own agent
Get your home in front of millions of buyers by listing it on Zillow.
Learn how to do itSell it yourself
Take full control of how buyers see your home on Zillow by listing For Sale by Owner (FSBO).
List your homeWhat's special
Covered patioExtended deckBackyard paradiseOriginal hardwood floorsUnderground poolSpacious two-car garageMature trees
Zillow last checked:
Listing updated:
Listed by:
Shawn Turner,
Christianson Realty Group,
Christiana Turner,
Christianson Realty Group
Bought with:
Senta Hernandez, 21031810
Berkshire Hathaway Hm Serv Central WA Real Estate
Source: PACMLS,MLS#: 287664
Facts & features
Interior
Bedrooms & bathrooms
- Bedrooms: 3
- Bathrooms: 2
- Full bathrooms: 1
- 1/2 bathrooms: 1
Cooling
- Central Air
Appliances
- Included: Dishwasher, Microwave, Range/Oven, Refrigerator
- Laundry: Sink
Features
- Flooring: Laminate, Wood
- Doors: French Doors
- Windows: Double Pane Windows, Windows - Vinyl
- Basement: None
- Number of fireplaces: 1
- Fireplace features: 1, Family Room, Wood Burning
Interior area
- Total structure area: 1,502
- Total interior livable area: 1,502 sqft
Property
Parking
- Total spaces: 2
- Parking features: Detached, 2 car, Off Street, RV Parking - Open
- Garage spaces: 2
Features
- Levels: 1 Story
- Stories: 1
- Patio & porch: Patio/Covered
- Exterior features: Irrigation
- Has private pool: Yes
- Pool features: In Ground
- Fencing: Fenced
Lot
- Size: 0.43 Acres
- Features: Located in City Limits, Corner Lot
Details
- Parcel number: 112893100001002
- Zoning description: Residential
Construction
Type & style
- Home type: SingleFamily
- Property subtype: Single Family Residence
Materials
- Wood Siding, Lap
- Foundation: Concrete, Crawl Space
- Roof: Comp Shingle
Condition
- Existing Construction (Not New)
- New construction: No
- Year built: 1949
Utilities & green energy
- Sewer: Septic - Standard
- Water: Public
Community & HOA
Community
- Subdivision: Sunset View Sub
Location
- Region: Kennewick
Financial & listing details
- Price per square foot: $280/sqft
- Tax assessed value: $316,260
- Annual tax amount: $2,410
- Date on market: 9/20/2025
- Listing terms: Cash,Conventional,FHA
- Electric utility on property: Yes
- Road surface type: Paved
Price history
| Date | Event | Price |
|---|---|---|
| 11/25/2025 | Sold | $420,000-2.3%$280/sqft |
Source:  PACMLS #287664 Report a problem PACMLS #287664 Report a problem | ||
| 10/18/2025 | Pending sale | $430,000$286/sqft |
Source: PACMLS #287664 Report a problem | ||
| 10/7/2025 | Listed for sale | $430,000$286/sqft |
Source: PACMLS #287664 Report a problem | ||
| 10/5/2025 | Pending sale | $430,000$286/sqft |
Source: PACMLS #287664 Report a problem | ||
| 9/20/2025 | Listed for sale | $430,000+102.8%$286/sqft |
Source: PACMLS #287664 Report a problem | ||
| 11/7/2016 | Sold | $212,000$141/sqft |
Source: PACMLS #215742 Report a problem | ||
Public tax history
| Year | Property taxes | Tax assessment |
|---|---|---|
| 2024 | $2,553 +5.9% | $316,260 +5.5% |
| 2023 | $2,411 +34.4% | $299,840 +19.7% |
| 2022 | $1,793 -20.2% | $250,580 +9.5% |
| 2021 | $2,249 +10.4% | $228,930 +13.9% |
| 2020 | $2,038 -13.3% | $200,950 +6.5% |
| 2019 | $2,350 +11.4% | $188,630 +10.9% |
| 2018 | $2,109 -6.4% | $170,160 +12.2% |
| 2017 | $2,254 +232.2% | $151,680 |
| 2016 | $679 | $151,680 +10.5% |
| 2015 | $679 -0.4% | $137,230 |
| 2014 | $681 | $137,230 |
| 2013 | $681 | $137,230 |
| 2012 | -- | $137,230 |
| 2011 | -- | $137,230 |
| 2010 | -- | $137,230 -1.4% |
| 2009 | -- | $139,200 |
| 2008 | -- | -- |
| 2007 | -- | -- |
| 2006 | -- | -- |
Find assessor info on the county website
Neighborhood: 99337
Nearby homes
- $348,7003 bd1 ba1.4k sqft2503 S Olympia St, Kennewick, WA 99337Off Market
- $295,5003 bd1 ba925 sqft1316 W 26th Ave, Kennewick, WA 99337Off Market
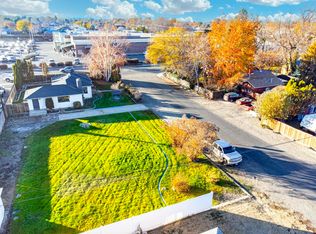
- $389,0004 bd2 ba2.2k sqft1327 W 26th Ave, Kennewick, WA 99337Sold
- $349,2003 bd2 ba1.1k sqft1308 W 26th Ave, Kennewick, WA 99337Off Market
- $396,2003 bd2 ba1.3k sqft2611 S Olympia St, Kennewick, WA 99337Off Market
- $393,8003 bd2 ba1.2k sqft2403 S Olympia St, Kennewick, WA 99337Off Market
- $328,7003 bd1 ba1.2k sqft1311 W 26th Ave, Kennewick, WA 99337Off Market
- $294,7003 bd1 ba1k sqft1309 W 26th Ave, Kennewick, WA 99337Off Market
Nearby schools
GreatSchools rating
- 6/10Canyon View Elementary SchoolGrades: K-5Distance: 0.2 mi
- 4/10Horse Heaven Hills Middle SchoolGrades: 6-8Distance: 0.9 mi
- 3/10Kennewick High SchoolGrades: 9-12Distance: 1.5 mi


Get pre-qualified for a loan
At Zillow Home Loans, we can pre-qualify you in as little as 5 minutes with no impact to your credit score.An equal housing lender. NMLS #10287.
Sell for more on Zillow
Get a Zillow Showcase℠ listing at no additional cost and you could sell for .
$421,000
2% more
+$8,420
With Zillow Showcase(estimated)
$429,420
- Washington
- Benton County
- Kennewick
- 99337
- 1328 W 26th Ave
Nearby cities
Nearby zip codes
Other Kennewick Topics
