Hello there...I've been quietly tucked away at the end of a peaceful cul-de-sac, just waiting for my next chapter-and trust me, I'm worth the find. I'm the kind of home that makes life feel easy. My open-concept living, kitchen, and dining space keeps everyone connected-whether it's slow mornings with coffee, weeknight dinners, or hosting friends who somehow stay long after dessert. I don't mind, I'm built for it. With 4 bedrooms and 3 bathrooms, I've got space in all the right places. And here's where I really shine...head downstairs and you'll find a full extension of my living space-a cozy rec room ready for movie nights, game days, or just kicking back. I've also got my 4th bedroom and 3rd full bathroom down here, making it the perfect setup for guests, teens, or anyone who appreciates a little extra privacy. And yes, there's still more. I've got additional lower level space that's ready to flex however you need - workshop, home gym, hobby zone, or that "this is finally my organized era" space and laundry room. Step outside and you'll find one of my favorite features-my private backyard patio. It's the perfect spot for grilling, relaxing, or enjoying a quiet evening without a neighbor peeking over your shoulder. And let's talk about location. Northwest Davenport! Tucked at the end of a low-traffic cul-de-sac. Translation: peaceful, convenient, and the kind of place where neighbors wave and life just feels a little easier. And don't forget my 2-car garage, because Midwest winters aren't exactly subtle. So if you've been looking for a home that checks all the boxes and has the space to truly live in, I think we should meet.
Closed
$268,000
1328 W 47th Ct, Davenport, IA 52806
4beds
2,428sqft
Single Family Residence
Built in 1977
7,684 Square Feet Lot
$270,000 Zestimate®
$110/sqft
$2,396 Estimated rent
Home value
$270,000
$257,000 - $284,000
$2,396/mo
Zestimate® history
Owner options
List your home for rent
$2,396/mo
Rent Zestimate®
Find your next renter with Zillow Rental Manager. Plus, with online applications, you can quickly screen prospective tenants – for free.
$2,396/mo
Rent Zestimate®
Refinance and save
$1,765/mo
Est. payment
Refinancing to a lower rate could help reduce your monthly payments and save thousands over the life of the loan.
$1,765/mo
Est. payment
Explore your selling options
Work with a Zillow partner agent
Leverage their expertise and Zillow's premium Showcase listings to get your home seen by more buyers.
Get startedList with your own agent
Get your home in front of millions of buyers by listing it on Zillow.
Learn how to do itSell it yourself
Take full control of how buyers see your home on Zillow by listing For Sale by Owner (FSBO).
List your homeWhat's special
Private backyard patioLaundry room
Zillow last checked:
Listing updated:
Listed by:
Shelly Ortega 563-343-0134,
RE/MAX Concepts Bettendorf
Bought with:
Ashlee Gealy
BUY SELL BUILD QC - Real Broker, LLC
Source: MRED as distributed by MLS GRID,MLS#: 12607492
Facts & features
Interior
Bedrooms & bathrooms
- Bedrooms: 4
- Bathrooms: 3
- Full bathrooms: 3
Rooms
- Room types: No additional rooms
Primary bedroom
- Features: Bathroom (Full)
- Level: Main
- Area: 140 Square Feet
- Dimensions: 14X10
Bedroom 2
- Level: Main
- Area: 108 Square Feet
- Dimensions: 9X12
Bedroom 3
- Level: Main
- Area: 72 Square Feet
- Dimensions: 9X8
Bedroom 4
- Level: Basement
- Area: 140 Square Feet
- Dimensions: 14X10
Dining room
- Level: Main
- Area: 132 Square Feet
- Dimensions: 11X12
Family room
- Level: Basement
- Area: 418 Square Feet
- Dimensions: 22X19
Kitchen
- Features: Kitchen (Eating Area-Breakfast Bar)
- Level: Main
- Area: 132 Square Feet
- Dimensions: 11X12
Living room
- Level: Main
- Area: 330 Square Feet
- Dimensions: 22X15
Heating
- Natural Gas
Cooling
- Central Air
Appliances
- Included: Range, Microwave, Dishwasher, Refrigerator, Washer, Dryer
Features
- Basement: Finished,Full
- Number of fireplaces: 1
- Fireplace features: Wood Burning, Basement
Interior area
- Total structure area: 2,428
- Total interior livable area: 2,428 sqft
- Finished area below ground: 572
Property
Parking
- Total spaces: 2
- Parking features: Concrete, Yes, Attached, Garage
- Attached garage spaces: 2
Accessibility
- Accessibility features: No Disability Access
Lot
- Size: 7,684 Square Feet
- Dimensions: 70.50 x 109.00
Details
- Parcel number: M1055B02
- Special conditions: None
Construction
Type & style
- Home type: SingleFamily
- Property subtype: Single Family Residence
Materials
- Vinyl Siding
Condition
- New construction: No
- Year built: 1977
Utilities & green energy
- Sewer: Public Sewer
- Water: Public
Community & HOA
HOA
- Services included: None
Location
- Region: Davenport
Financial & listing details
- Price per square foot: $110/sqft
- Tax assessed value: $244,230
- Annual tax amount: $3,992
- Date on market: 4/2/2026
- Listing terms: Conventional
- Ownership: Fee Simple
Price history
| Date | Event | Price |
|---|---|---|
| 6/2/2026 | Sold | $268,000-2.5%$110/sqft |
Source:  MRED as distributed by MLS GRID #12607492 Report a problem MRED as distributed by MLS GRID #12607492 Report a problem | ||
| 4/29/2026 | Pending sale | $275,000$113/sqft |
Source: MRED as distributed by MLS GRID #12607492 Report a problem | ||
| 4/2/2026 | Listed for sale | $275,000+82.1%$113/sqft |
Source: MRED as distributed by MLS GRID #12607492 Report a problem | ||
| 9/30/2016 | Sold | $151,000$62/sqft |
Source: MRED as distributed by MLS GRID #QC4174560 Report a problem | ||
Public tax history
| Year | Property taxes | Tax assessment |
|---|---|---|
| 2025 | $3,992 +2.5% | $244,230 +9.3% |
| 2024 | $3,896 -4.9% | $223,420 |
| 2023 | $4,096 +12.7% | $223,420 +16.5% |
| 2022 | $3,634 +9.2% | $191,790 +7.6% |
| 2021 | $3,328 -3.3% | $178,270 +12.5% |
| 2020 | $3,442 +1% | $158,450 |
| 2019 | $3,407 +0.8% | $158,450 +4.3% |
| 2018 | $3,379 +7.5% | $151,850 |
| 2017 | $3,144 +2.7% | $151,850 |
| 2016 | $3,062 | $151,850 +0.1% |
| 2015 | $3,062 -1.3% | $151,710 |
| 2014 | $3,102 +2% | $151,710 |
| 2013 | $3,042 | -- |
| 2012 | $3,042 +32.3% | $140,030 |
| 2009 | $2,300 +4.7% | $140,030 |
| 2008 | $2,196 -1.3% | $140,030 |
| 2007 | $2,224 +3.2% | -- |
| 2006 | $2,154 -0.4% | -- |
| 2005 | $2,162 +12.5% | -- |
| 2003 | $1,922 +1.7% | -- |
| 2002 | $1,890 +2.2% | -- |
| 2001 | $1,850 | -- |
Find assessor info on the county website
Neighborhood: 52806
Nearby homes
- $303,3005 bd3 ba2.1k sqft1338 W 47th Ct, Davenport, IA 52806Off Market
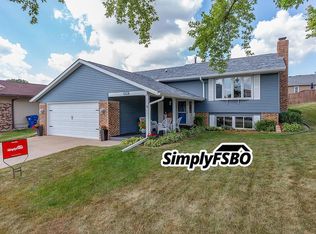
- $280,5003 bd3 ba1.2k sqft1324 W 47th Ct, Davenport, IA 52806Off Market
- $278,6004 bd2 ba1.1k sqft1327 W 48th St, Davenport, IA 52806Off Market
- $258,4004 bd3 ba1k sqft1323 W 48th St, Davenport, IA 52806Off Market
- $295,2004 bd3 ba1.1k sqft1339 W 48th St, Davenport, IA 52806Off Market
- $271,6003 bd2 ba1.1k sqft1346 W 47th Ct, Davenport, IA 52806Off Market
- $330,5004 bd3 ba1.2k sqft1319 W 47th Ct, Davenport, IA 52806Off Market
- $287,5004 bd3 ba1.3k sqft1345 W 48th St, Davenport, IA 52806Off Market
Nearby schools
GreatSchools rating
- 6/10Harrison Elementary SchoolGrades: K-5Distance: 0.5 mi
- 2/10Wood Intermediate SchoolGrades: 6-8Distance: 0.8 mi
- 4/10North High SchoolGrades: 9-12Distance: 0.8 mi
Schools provided by the listing agent
- Elementary: Harrison Elementary School
- Middle: Wood Middle School
- District: 1611
Source: MRED as distributed by MLS GRID. This data may not be complete. We recommend contacting the local school district to confirm school assignments for this home.


Get pre-qualified for a loan
At Zillow Home Loans, we can pre-qualify you in as little as 5 minutes with no impact to your credit score.An equal housing lender. NMLS #10287.
Sell for more on Zillow
Get a Zillow Showcase℠ listing at no additional cost and you could sell for .
$270,000
2% more
+$5,400
With Zillow Showcase(estimated)
$275,400
- Iowa
- Scott County
- Davenport
- 52806
- 1328 W 47th Ct
Nearby cities
Nearby neighborhoods
Nearby zip codes
Other Davenport Topics
