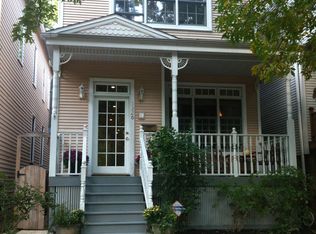
Coolest house on the market! Nestled mid block with a quaint South facing view down Wayne St in the coveted Southport Corridor & the top rated Blaine School District, find all there is to uncover. This 5 Bedroom 3.5 Bath Craftsman Home from the Victorian Era has been thoughtfully renovated blending vintage charm with a modern touch. Discover the home's character through its preserved & repurposed details, such as original doorknobs, fluted door & window casings and exposed brick salvaged from the property's original chimney system. Hints of history layered in utilizing reclaimed barn wood on the feature wall & beam, while the kitchen island was sourced from a factory in Chicago's own Bridgeport neighborhood. Additional custom craftsmanship has been integrated with archways creating distinction highlighted w/ handmade Saltillo tiles in the foyer & rear entry. The main level has been transformed now featuring an open concept expansive dining room, new hardwood floors, a wood burning fireplace adorned w/ a custom reclaimed mantle and a vibrantly designed powder room. Designed for a chef, the kitchen features easily accessible storage, over stove pot filler, Viking appliances, artisanal handmade Zia tiles and a farm sink. The exposed wood shelves were custom crafted using materials sourced directly from the home itself. The 2nd level features uncovered beauty with the salvaged original hardwood floors, four-color drenched bedrooms filled with light and a renovated full bath with a modern-cottage vibe. The reconfigured expansive primary suite epitomizes sophistication, featuring a warm, neutral palette and a large dressing area to accommodate all your needs. The primary bathroom seamlessly blends warm, natural colors & textures, complete with wainscoting, terrazzo flooring, a contrasting slatted double vanity, and a glass-enclosed shower adorned with handmade Zia tiles. Access the completely refinished 3rd floor via a newly added interior stairwell, a space offering endless possibilities tailored to your needs. This versatile area is fully equipped to serve as a 5th bedroom with an ensuite bath, a 2nd dedicated laundry room, utility room, and features ample storage. The refinished basement offers an additional living space and a designated large laundry room with an an incredible amount of additional storage. A large deck extends off the kitchen and will lead you to the two car garage. Walk to a cubs game, restaurants & shopping or a short bike ride to Montrose Beach. This home is a must see!
Closed
$1,750,000
1328 W Byron St, Chicago, IL 60613
5beds
4,000sqft
Single Family Residence
Built in 1890
2,700.72 Square Feet Lot
$1,773,500 Zestimate®
$438/sqft
$7,300 Estimated rent
Home value
$1,773,500
$1.61M - $1.95M
$7,300/mo
Zestimate® history
Owner options
List your home for rent
$7,300/mo
Rent Zestimate®
Find your next renter with Zillow Rental Manager. Plus, with online applications, you can quickly screen prospective tenants – for free.
$7,300/mo
Rent Zestimate®
Refinance and save
$10,300/mo
Est. payment
Refinancing to a lower rate could help reduce your monthly payments and save thousands over the life of the loan.
$10,300/mo
Est. payment
Explore your selling options
Work with a Zillow partner agent
Leverage their expertise and Zillow's premium Showcase listings to get your home seen by more buyers.
Get startedList with your own agent
Get your home in front of millions of buyers by listing it on Zillow.
Learn how to do itSell it yourself
Take full control of how buyers see your home on Zillow by listing For Sale by Owner (FSBO).
List your homeWhat's special
Zillow last checked:
Listing updated:
Listing courtesy of:
Amie Rule 312-733-7201,
Compass
Bought with:
Amit Vyas
Mark Allen Realty ERA Powered
Source: MRED as distributed by MLS GRID,MLS#: 12555369
Facts & features
Interior
Bedrooms & bathrooms
- Bedrooms: 5
- Bathrooms: 4
- Full bathrooms: 3
- 1/2 bathrooms: 1
Primary bedroom
- Features: Flooring (Carpet), Bathroom (Full, Double Sink, Shower Only)
- Level: Second
- Area: 378 Square Feet
- Dimensions: 18X21
Bedroom 2
- Features: Flooring (Hardwood)
- Level: Second
- Area: 192 Square Feet
- Dimensions: 16X12
Bedroom 3
- Features: Flooring (Hardwood)
- Level: Second
- Area: 120 Square Feet
- Dimensions: 12X10
Bedroom 4
- Features: Flooring (Hardwood)
- Level: Second
- Area: 64 Square Feet
- Dimensions: 8X8
Bedroom 5
- Level: Third
- Area: 480 Square Feet
- Dimensions: 16X30
Deck
- Level: Main
- Area: 195 Square Feet
- Dimensions: 15X13
Dining room
- Features: Flooring (Hardwood)
- Level: Main
- Area: 216 Square Feet
- Dimensions: 12X18
Family room
- Level: Main
- Area: 132 Square Feet
- Dimensions: 12X11
Foyer
- Level: Main
- Area: 80 Square Feet
- Dimensions: 8X10
Kitchen
- Features: Kitchen (Island, Updated Kitchen), Flooring (Hardwood)
- Level: Main
- Area: 104 Square Feet
- Dimensions: 8X13
Laundry
- Level: Basement
- Area: 400 Square Feet
- Dimensions: 20X20
Living room
- Features: Flooring (Hardwood), Window Treatments (Bay Window(s), Window Treatments)
- Level: Main
- Area: 336 Square Feet
- Dimensions: 12X28
Mud room
- Level: Main
- Area: 54 Square Feet
- Dimensions: 9X6
Heating
- Natural Gas, Forced Air
Cooling
- Central Air
Appliances
- Included: Dishwasher, Refrigerator, High End Refrigerator, Freezer, Disposal, Stainless Steel Appliance(s), Range Hood, Gas Cooktop, Gas Oven
- Laundry: Sink
Features
- Vaulted Ceiling(s), Historic/Period Mlwk, Beamed Ceilings, Open Floorplan, Special Millwork, Quartz Counters
- Flooring: Hardwood, Wood
- Windows: Screens, Drapes
- Basement: Finished,Full
- Attic: Finished
- Number of fireplaces: 1
- Fireplace features: Gas Log, Dining Room
Interior area
- Total structure area: 0
- Total interior livable area: 4,000 sqft
Property
Parking
- Total spaces: 2
- Parking features: Garage Door Opener, Yes, Garage Owned, Detached, Garage
- Garage spaces: 2
- Has uncovered spaces: Yes
Accessibility
- Accessibility features: No Disability Access
Features
- Stories: 3
- Patio & porch: Deck
Lot
- Size: 2,700 sqft
- Dimensions: 25X108
Details
- Parcel number: 14201030470000
- Special conditions: None
Construction
Type & style
- Home type: SingleFamily
- Architectural style: Victorian
- Property subtype: Single Family Residence
Materials
- Fiber Cement
- Roof: Asphalt
Condition
- New construction: No
- Year built: 1890
- Major remodel year: 2025
Utilities & green energy
- Sewer: Public Sewer
- Water: Lake Michigan, Public
Community & neighborhood
Location
- Region: Chicago
HOA & financial
HOA
- Services included: None
Other
Other facts
- Listing terms: Conventional
- Ownership: Fee Simple
Price history
| Date | Event | Price |
|---|---|---|
| 3/31/2026 | Sold | $1,750,000+98.9%$438/sqft |
Source:  MRED as distributed by MLS GRID #12555369 Report a problem MRED as distributed by MLS GRID #12555369 Report a problem | ||
| 4/28/2023 | Sold | $880,000+1.3%$220/sqft |
Source: MRED as distributed by MLS GRID #11741326 Report a problem | ||
| 9/19/2022 | Listing removed | -- |
Source: MRED as distributed by MLS GRID #11439021 Report a problem | ||
| 6/17/2022 | Price change | $869,000-3.3%$217/sqft |
Source: MRED as distributed by MLS GRID #11439021 Report a problem | ||
| 5/18/2022 | Listed for sale | $899,000-5.4%$225/sqft |
Source: MRED as distributed by MLS GRID #11408349 Report a problem | ||
| 5/18/2022 | Listing removed | -- |
Source: MRED as distributed by MLS GRID #11354852 Report a problem | ||
| 4/6/2022 | Listed for sale | $950,000$238/sqft |
Source: MRED as distributed by MLS GRID #11354852 Report a problem | ||
Public tax history
Tax history is unavailable.
Neighborhood: Wrigleyville

Nearby schools
GreatSchools rating
- 9/10Blaine Elementary SchoolGrades: PK-8Distance: 0.1 mi
- 3/10Lake View High SchoolGrades: 9-12Distance: 0.3 mi
Schools provided by the listing agent
- Elementary: Blaine Elementary School
- Middle: Blaine Elementary School
- High: Lake View High School
- District: 299
Source: MRED as distributed by MLS GRID. This data may not be complete. We recommend contacting the local school district to confirm school assignments for this home.
Get a cash offer in 3 minutes
Find out how much your home could sell for in as little as 3 minutes with a no-obligation cash offer.
Estimated market value
$1,773,500
Get a cash offer in 3 minutes
Find out how much your home could sell for in as little as 3 minutes with a no-obligation cash offer.
Estimated market value
$1,773,500
- Illinois
- Cook County
- Chicago
- 60613
- Wrigleyville
- 1328 W Byron St
Nearby cities
Nearby neighborhoods
Nearby zip codes
Other Chicago Topics
