New price and exceptional value for this prime Meridian neighborhood. This move-in ready, beautifully updated Craftsman-style home offers an inviting lifestyle in one of the area’s most convenient and desirable pockets. Just 5 min from Settlers Park, this 4-bedroom, 2.5-bath home sits on a spacious corner lot with no immediate neighbors, showcasing peaceful views of a quiet walking path and open green space. The community also features a refreshing swimming pool, perfect for summer enjoyment. Perfect location, walking distance to restaurants and super close to Walmart, Winco and Cotsco. Inside, you’ll find rich hardwood floors, custom trim, built-ins, and a welcoming entry. The open-concept living area highlights a cozy gas fireplace, flowing seamlessly into a stylish kitchen with an upgraded Samsung induction range (gas hookup available). Recent improvements include a 2022 AC unit, 2021 water heater, new blinds, new carpet, and fresh interior and exterior paint, making this home truly move-in ready. Upstairs offers convenient laundry and a private primary suite with French doors and a generous walk-in closet. Timeless design, a rare price point for the area, and a well-cared-for home ready for its next chapter!
Sold
Price Unknown
1328 W Cobblefield St, Meridian, ID 83646
4beds
3baths
1,774sqft
Single Family Residence
Built in 2006
5,662 Square Feet Lot
$485,500 Zestimate®
$--/sqft
$2,795 Estimated rent
Home value
$485,500
$452,000 - $519,000
$2,795/mo
Zestimate® history
Owner options
List your home for rent
$2,795/mo
Rent Zestimate®
Find your next renter with Zillow Rental Manager. Plus, with online applications, you can quickly screen prospective tenants – for free.
$2,795/mo
Rent Zestimate®
Refinance and save
$660/mo
Est. payment
Refinancing to a lower rate could help reduce your monthly payments and save thousands over the life of the loan.
$660/mo
Est. payment
Explore your selling options
Work with a Zillow partner agent
Leverage their expertise and Zillow's premium Showcase listings to get your home seen by more buyers.
Get startedList with your own agent
Get your home in front of millions of buyers by listing it on Zillow.
Learn how to do itSell it yourself
Take full control of how buyers see your home on Zillow by listing For Sale by Owner (FSBO).
List your homeWhat's special
Cozy gas fireplaceWelcoming entryStylish kitchenCustom trimNew blindsNew carpetRich hardwood floors
Zillow last checked:
Listing updated:
Listed by:
Juliana Cantele 208-407-6875,
Amherst Madison
Bought with:
Jannel Tollman
Finding 43 Real Estate
Source: IMLS,MLS#: 98969020
Facts & features
Interior
Bedrooms & bathrooms
- Bedrooms: 4
- Bathrooms: 3
Primary bedroom
- Level: Upper
Bedroom 2
- Level: Upper
Bedroom 3
- Level: Upper
Bedroom 4
- Level: Upper
Heating
- Natural Gas
Cooling
- Central Air
Appliances
- Included: Gas Water Heater, Dishwasher, Gas Range
Features
- Granite Counters, Number of Baths Upper Level: 2
- Flooring: Hardwood
- Has basement: No
- Has fireplace: Yes
- Fireplace features: Gas
Interior area
- Total structure area: 1,774
- Total interior livable area: 1,774 sqft
- Finished area above ground: 1,774
- Finished area below ground: 0
Property
Parking
- Total spaces: 2
- Parking features: Attached
- Attached garage spaces: 2
Features
- Levels: Two
- Pool features: Community
- Fencing: Full,Vinyl
Lot
- Size: 5,662 Square Feet
- Dimensions: 79 x 68
- Features: Sm Lot 5999 SF, Auto Sprinkler System, Full Sprinkler System, Pressurized Irrigation Sprinkler System
Details
- Parcel number: R1486010330
Construction
Type & style
- Home type: SingleFamily
- Property subtype: Single Family Residence
Materials
- Frame, Wood Siding
- Roof: Composition
Condition
- Year built: 2006
Utilities & green energy
- Water: Public
- Utilities for property: Sewer Connected
Community & HOA
Community
- Subdivision: Cobblefield Cro
HOA
- Has HOA: Yes
- HOA fee: $660 annually
Location
- Region: Meridian
Financial & listing details
- Annual tax amount: $1,468
- Date on market: 12/4/2025
- Listing terms: Cash,Conventional,FHA,VA Loan
- Ownership: Fee Simple
- Road surface type: Paved
Price history
Price history is unavailable.
Public tax history
Tax history is unavailable.
Neighborhood: 83646
Nearby homes
- $--4 bd3 ba1.7k sqft1328 W Cobblefield St, Meridian, ID 83646Sold
- $543,500-- bd-- ba-- sqftW Cobblefield St, Meridian, ID 83646Off Market
- $539,6003 bd2 ba1.6k sqft4659 N Zachary Way #0, Meridian, ID 83646Off Market
- $382,0003 bd2 ba1.6k sqft4659 N Zachary Way, Meridian, ID 83642Off Market
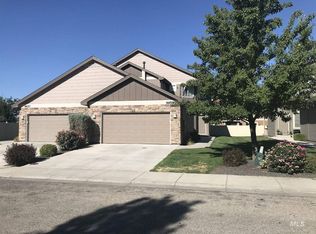
- $396,6003 bd2 ba1.6k sqft4638 N Zachary Way, Meridian, ID 83642Off Market
- $549,3003 bd2 ba2.3k sqft1315 W Cobblefield Ct, Meridian, ID 83646Off Market
- $--4 bd3 ba2.5k sqft1315 W Cobblefield St, Meridian, ID 83646Sold
- $--3 bd3 ba1.6k sqft4644 N Zachary Way, Meridian, ID 83642Sold
Nearby schools
GreatSchools rating
- 10/10Hunter Elementary SchoolGrades: PK-5Distance: 0.5 mi
- 8/10Sawtooth Middle SchoolGrades: 6-8Distance: 0.5 mi
- 9/10Rocky Mountain High SchoolGrades: 9-12Distance: 0.5 mi
Schools provided by the listing agent
- Elementary: Hunter
- Middle: Sawtooth Middle
- High: Owyhee
- District: West Ada School District
Source: IMLS. This data may not be complete. We recommend contacting the local school district to confirm school assignments for this home.
Get a cash offer in 3 minutes
Find out how much your home could sell for in as little as 3 minutes with a no-obligation cash offer.
Estimated market value
$485,500
Get a cash offer in 3 minutes
Find out how much your home could sell for in as little as 3 minutes with a no-obligation cash offer.
Estimated market value
$485,500
- Idaho
- Ada County
- Meridian
- 83646
- 1328 W Cobblefield St
