Welcome home to this beautifully maintained 3-bedroom, 2-bath ranch offering over 2,100 square feet of comfortable, single-level living. Designed with both space and functionality in mind, this handicap-accessible floorplan provides ease of movement while maintaining an open, inviting layout perfect for everyday living and entertaining. The spacious living areas flow seamlessly, offering generous room sizes and abundant natural light throughout. The well-appointed kitchen provides ample cabinetry and workspace, making meal prep and gatherings effortless. The oversized primary suite offers a relaxing retreat, while two additional bedrooms provide flexibility for guests, a home office, or hobbies. Step outside and enjoy a very nice yard with plenty of space to garden, entertain, or simply unwind. Outdoors you can enjoy a large wrap around porch that extends from the side of the home to the rear, which is perfect for Grilling and Game Day! Conveniently located just minutes from downtown Elberton, and a short drive to Richard B. Russell Lake and I-85, this home offers the perfect blend of peaceful living and easy access to shopping, dining, and recreation. Don't miss this opportunity to own a spacious, accessible ranch in a prime location
Active
Price cut: $10K (5/6)
$259,900
1328 Ward Dr, Elberton, GA 30635
3beds
2,184sqft
:
Get pre-qualified$1,628/mo
Single Family Residence
Built in 1999
1.35 Acres Lot
$253,100 Zestimate®
$119/sqft
$-- HOA
What's special
Abundant natural light throughoutOpen inviting layoutWell-appointed kitchenAmple cabinetry and workspaceHandicap-accessible floorplanGenerous room sizes
- 150 days |
- 497 |
- 35 |
Zillow last checked:
Listing updated:
Listed by:
Stelnesia Collins 678-815-9915,
Ansley RE|Christie's Int'l RE
Source: GAMLS,MLS#: 10696719
Facts & features
Interior
Bedrooms & bathrooms
- Bedrooms: 3
- Bathrooms: 2
- Full bathrooms: 2
- Main level bathrooms: 2
- Main level bedrooms: 3
Rooms
- Room types: Den, Family Room, Laundry
Heating
- Central
Cooling
- Central Air
Appliances
- Included: None
- Laundry: In Hall
Features
- Soaking Tub
- Flooring: Carpet, Laminate
- Basement: Crawl Space
- Has fireplace: No
Interior area
- Total structure area: 2,184
- Total interior livable area: 2,184 sqft
- Finished area above ground: 2,184
- Finished area below ground: 0
Property
Parking
- Parking features: Assigned
Features
- Levels: One
- Stories: 1
Lot
- Size: 1.35 Acres
- Features: Level
Details
- Parcel number: 031B 027
Construction
Type & style
- Home type: SingleFamily
- Architectural style: Ranch
- Property subtype: Single Family Residence
Materials
- Concrete
- Roof: Composition
Condition
- Updated/Remodeled
- New construction: No
- Year built: 1999
Details
- Warranty included: Yes
Utilities & green energy
- Sewer: Public Sewer
- Water: Public
- Utilities for property: Cable Available, Electricity Available, High Speed Internet
Community & HOA
Community
- Features: None
- Subdivision: none
HOA
- Has HOA: No
- Services included: None
Location
- Region: Elberton
Financial & listing details
- Price per square foot: $119/sqft
- Tax assessed value: $256,021
- Annual tax amount: $2,450
- Date on market: 2/23/2026
- Cumulative days on market: 151 days
- Listing agreement: Exclusive Right To Sell
- Electric utility on property: Yes
Estimated market value
$253,100
$240,000 - $266,000
$1,819/mo
Price history
| Date | Event | Price |
|---|---|---|
| 5/6/2026 | Price change | $259,900-3.7%$119/sqft |
Source:  GAMLS #10696719 Report a problem GAMLS #10696719 Report a problem | ||
| 2/23/2026 | Listed for sale | $269,900$124/sqft |
Source: GAMLS #10696719 Report a problem | ||
Public tax history
| Year | Property taxes | Tax assessment |
|---|---|---|
| 2024 | $2,450 -0.2% | $102,408 |
| 2023 | $2,456 +31.1% | $102,408 +31.1% |
| 2022 | $1,873 -0.1% | $78,115 |
| 2021 | $1,876 +13.5% | $78,115 +33.5% |
| 2020 | $1,652 | $58,520 |
| 2019 | $1,652 -10.1% | $58,520 |
| 2018 | $1,839 +25% | $58,520 +16.8% |
| 2017 | $1,470 | $50,098 |
| 2016 | $1,470 | $50,098 |
| 2015 | -- | $50,098 |
| 2014 | -- | $50,098 |
| 2013 | -- | $50,098 |
| 2012 | -- | -- |
| 2011 | -- | -- |
| 2010 | -- | -- |
| 2009 | -- | -- |
Find assessor info on the county website
Monthly payment
Est. payment
Payment breakdown
Explore the cost of this home by adjusting the details. Changes won't be saved.Climate risks
Neighborhood: 30635
Nearby schools
GreatSchools rating
- 5/10Elbert County Elementary SchoolGrades: 3-5Distance: 1.6 mi
- 4/10Elbert County Middle SchoolGrades: 6-8Distance: 1.8 mi
- 4/10Elbert County High SchoolGrades: 9-12Distance: 1.9 mi
Schools provided by the listing agent
- Elementary: Elbert
- Middle: Elbert
- High: Elbert
Source: GAMLS. This data may not be complete. We recommend contacting the local school district to confirm school assignments for this home.
- $27,4282 bd1 ba594 sqft1322 Ward Dr, Elberton, GA 30635Off Market
- $132,100-- bd1 ba1.8k sqft1338 Ward Dr, Elberton, GA 30635Off Market
- $76,665-- bd1 ba1.8k sqft1324 Ward Dr, Elberton, GA 30635Off Market
- $68,115-- bd1 ba798 sqft1318 Ward Dr, Elberton, GA 30635Off Market
- $6,000-- bd-- ba-- sqft1314 Ward Dr, Elberton, GA 30635Off Market
- $105,400-- bd1 ba1k sqft1344 Ward Dr, Elberton, GA 30635Off Market
- $8,901-- bd-- ba-- sqft1333 Bowman Hwy, Elberton, GA 30635Off Market
- $21,4403 bd2 ba1.1k sqft1333 Bowman Hwy, Elberton, GA 30635Off Market
A local agent can set up tours, give advice and negotiate with sellers.
A local lender can help you make sure your offer is ready when you are.
Similar homes
- $275,0003 bd2 ba1.9k sqft1651 Athens Hwy, Elberton, GA 30635Active

 MLS ID #10698243, Jennifer E Lane, RE/MAX Complete. GAMLS
 - $279,9003 bd3 ba1.8k sqft410 Ridgecrest Dr, Elberton, GA 30635Active
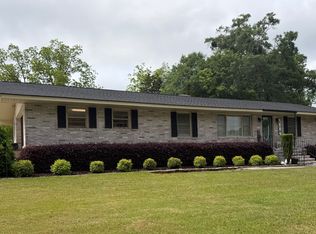 MLS ID #10753219, Harriet Rider, EXIT For Sale Realty. GAMLS
 - $284,0003 bd2 ba1.7k sqft411 Ridgecrest Dr, Elberton, GA 30635Active
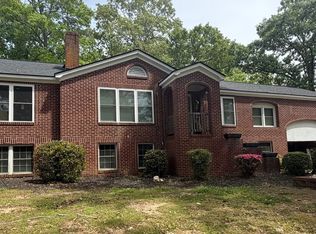 MLS ID #10734137, Harriet Rider, EXIT For Sale Realty. GAMLS
 - $230,0005 bd3 ba2.5k sqft111 Edwards St, Elberton, GA 30635For Sale By Owner
- $250,0003 bd2 ba1.6k sqft2023 Bowman Hwy, Dewy Rose, GA 30634ActiveMLS ID #10706232, Charlene Fields, Charlene's Lakeside Realty. GAMLS
- $195,0003 bd2 ba1.5k sqft1119 Kathwood Dr, Elberton, GA 30635ActiveMLS ID #10789839, Bruce Evans, EXIT For Sale Realty. GAMLS
- $245,0003 bd2 ba1.4k sqft825 Mercer Dr, Elberton, GA 30635ActiveMLS ID #10675566, James W Lavere, 3 Lakes Realty. GAMLS
- $299,9004 bd2 ba2.6k sqft151 S Tusten St, Elberton, GA 30635ActiveMLS ID #10715075, Harriet Rider, EXIT For Sale Realty. GAMLS
- $199,0003 bd2 ba1.1k sqft1621 Dickerson Rd, Elberton, GA 30635ActiveMLS ID #10659747, Aleena M Merilien, Refined Real Estate. GAMLS
- $289,9003 bd2 ba1.1k sqft3657 Wildcat Bridge Rd, Royston, GA 30662ActiveMLS ID #10809204, Christy Finley, RE/MAX Classic. GAMLS
- $210,0004 bd1 ba1.4k sqft968 Elbert St, Elberton, GA 30635ActiveMLS ID #10560606, Michelle Dove, Prestige Property Group LLC. GAMLS
- $224,9003 bd2 ba1.5k sqft1156 Huntington Dr, Elberton, GA 30635ActiveMLS ID #10779405, Steven T Koleno, Beycome Brokerage Realty LLC. GAMLS
- $310,0003 bd2 ba1.5k sqft1859 William Smith Rd, Elberton, GA 30635ActiveMLS ID #10562918, Erik S Peraza, Keller Williams Greater Athens. GAMLS
- $175,0003 bd2 ba1.5k sqft100 Heard Dr, Elberton, GA 30635ActiveMLS ID #10778928, Esau Linares, Keller Williams Greater Athens. GAMLS
- $275,0003 bd2 ba1.2k sqft1188 Bert Moorhead Rd, Canon, GA 30520ActiveMLS ID #10797382, Maralee Ray, RE/MAX Classic. GAMLS
- $279,0003 bd2 ba2k sqft696 Hickory Crossing Rd, Hartwell, GA 30643Active Under ContractMLS ID #10728489, Kristin Joyner, Living Down South Realty. GAMLS
- $145,0003 bd2 ba1.1k sqft196 College Ave, Elberton, GA 30635ActiveMLS ID #10693250, Bruce Evans, EXIT For Sale Realty. GAMLS
- $139,9003 bd2 ba1.5k sqft135 Brookside Dr, Elberton, GA 30635ActiveMLS ID #10597036, Charles L Sanford, Charles Sanford Realty. GAMLS
- $297,0003 bd2 ba2.1k sqft868 Fairview Ave, Hartwell, GA 30643ActiveMLS ID #10795670, Jeremy Chitwood, Jeremy Chitwood & Associates. GAMLS
- $265,0003 bd2 ba1.2k sqft106 Hart Ter, Hartwell, GA 30643ActiveMLS ID #10786105, Amy Bruce, Living Down South Realty. GAMLS
