Skip main navigation
Closed
  • $750,000

    1328 Woodtrace Ln, Auburn, GA 30011

    7beds
    4,397sqft
    Single Family Residence, Residential
    Built in 2009
    0.55 Acres Lot
    $781,400 Zestimate®
    $171/sqft
    $4,158 Estimated rent

    Home value

    $781,400

    $742,000 - $820,000

    $4,158/mo

    Zestimate® history
    Loading
    Loading...

    Owner options

    List your home for rent

    $4,158/mo

    Rent Zestimate®

    Find your next renter with Zillow Rental Manager. Plus, with online applications, you can quickly screen prospective tenants – for free.

    Learn more

    $4,158/mo

    Rent Zestimate®

    Refinance and save

    $4,956/mo

    Est. payment

    Refinancing to a lower rate could help reduce your monthly payments and save thousands over the life of the loan.

    See today's rates

    $4,956/mo

    Est. payment

    Explore your selling options

    Work with a Zillow partner agent

    Leverage their expertise and Zillow's premium Showcase listings to get your home seen by more buyers.

    Get started

    List with your own agent

    Get your home in front of millions of buyers by listing it on Zillow.

    Learn how to do it

    Sell it yourself

    Take full control of how buyers see your home on Zillow by listing For Sale by Owner (FSBO).

    List your home

    What's special

    Modern fixturesExquisite countertopsMeticulously landscaped groundsStorage roomOversized doorsHigh ceilingsExpansive floor plan
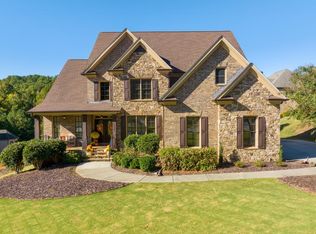
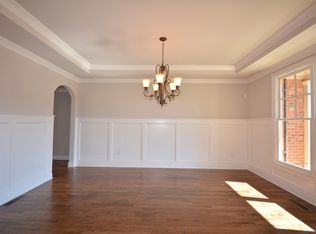
    Experience this luxurious masterpiece nestled in sought after Woodbury Place neighborhood in Auburn, Georgia convenient to Chateau Elan Winery and Resort and Hamilton Mill Country Club. A stunning beautifully crafted exterior 3 sides brick residence with capturing landscaping offering the epitome of refined living. Boasting an impressive 4493 square feet of meticulously designed space, this residence exudes sophistication and elegance at every turn. Step inside to discover a harmonious blend of opulence and functionality. The expansive floor plan effortlessly accommodates 7 bedrooms, providing ample space for both privacy and communal living. The 5 meticulously crafted bathrooms showcase modern fixtures and lavish finishes, creating a spa-like atmosphere for ultimate relaxation. This residence is truly a haven for those who appreciate the finer things in life. The gourmet kitchen is a chef's delight, featuring top-of-the-line appliances, custom cabinetry, and exquisite countertops. Entertain guests in style with the spacious living and dining areas, adorned with a fireplace, high ceilings and an abundance of natural light. The allure of this home extends beyond its main levels, as it encompasses a sprawling 1966 square foot basement. This versatile space offers endless possibilities, complete with full eat in kitchen, 2 bedrooms, and 1 full bath, laundry room, second bedroom being used as a gym/game room, office and a storm/fallout shelter. The basement also has a storage room with oversized doors housing lawn equipment and grills that can be driven or easily rolled out to support a full walkout basement to a beautiful serene patio connected to a large backyard. Indulge in the outdoor oasis that surrounds this residence, featuring meticulously landscaped grounds, a cozy deck partially enclosed and partially outdoors. Take the deck steps downstairs to access the patio uniquely made into a private retreat, allowing residents to bask in the tranquility of their own sanctuary. Elegance, comfort, and grandeur define this exceptional property. Experience the pinnacle of luxury living in this meticulously crafted home that seamlessly blends timeless design with modern amenities. Welcome to a residence where every detail has been thoughtfully considered, creating a lifestyle of unparalleled sophistication.

    Zillow last checked:

    Listing updated:

    Listed by:

    ROLANDA FOWLER,

    EXP Realty, LLC.

    Bought with:

    Paulina Muez, 388829

    Keller Williams North Atlanta

    Source: FMLS GA,MLS#: 7328272MLS Logo

    Facts & features

    Interior

    Bedrooms & bathrooms
    • Bedrooms: 7
    • Bathrooms: 5
    • Full bathrooms: 5
    • Main level bathrooms: 1
    • Main level bedrooms: 1
    Rooms
    • Room types: Basement, Den, Family Room, Kitchen, Laundry, Living Room, Office, Sun Room, Other
    Primary bedroom
    • Features: Oversized Master, Sitting Room
    • Level: Oversized Master, Sitting Room
    Bedroom
    • Features: Oversized Master, Sitting Room
    Primary bathroom
    • Features: Double Vanity, Separate Tub/Shower, Vaulted Ceiling(s), Whirlpool Tub
    Dining room
    • Features: Seats 12+, Separate Dining Room
    Kitchen
    • Features: Breakfast Bar, Eat-in Kitchen, Kitchen Island, Pantry Walk-In, Second Kitchen, Solid Surface Counters, View to Family Room, Wine Rack
    Heating
    • Central, Zoned
    Cooling
    • Central Air, Zoned
    Appliances
    • Included: Dishwasher, Disposal, Double Oven, Dryer, Gas Cooktop, Gas Water Heater, Indoor Grill, Microwave, Refrigerator, Self Cleaning Oven, Washer, Other
    • Laundry: In Basement, Laundry Closet, Laundry Room, Upper Level
    Features
    • Bookcases, Cathedral Ceiling(s), Coffered Ceiling(s), Crown Molding, Double Vanity, Entrance Foyer 2 Story, High Ceilings 10 ft Main, High Ceilings 10 ft Upper, Tray Ceiling(s), Walk-In Closet(s), Wet Bar
    • Flooring: Carpet, Ceramic Tile, Hardwood
    • Windows: Double Pane Windows, Window Treatments
    • Basement: Daylight,Finished,Finished Bath,Full,Interior Entry,Walk-Out Access
    • Attic: Pull Down Stairs
    • Number of fireplaces: 3
    • Fireplace features: Family Room, Gas Starter, Masonry, Master Bedroom
    • Common walls with other units/homes: No Common Walls
    Interior area
    • Total structure area: 4,397
    • Total interior livable area: 4,397 sqft

    Property

    Parking
    • Total spaces: 3
    • Parking features: Driveway, Garage, Garage Door Opener, Garage Faces Side, Kitchen Level, Level Driveway
    • Garage spaces: 3
    • Has uncovered spaces: Yes
    Accessibility
    • Accessibility features: None
    Features
    • Levels: Three Or More
    • Patio & porch: Deck, Enclosed, Front Porch, Patio, Rear Porch
    • Exterior features: Lighting, No Dock
    • Pool features: None
    • Has spa: Yes
    • Spa features: Bath, None
    • Fencing: None
    • Has view: Yes
    • View description: Other
    • Waterfront features: None
    • Body of water: None
    Lot
    • Size: 0.55 Acres
    • Features: Back Yard, Cleared, Landscaped
    Details
    • Additional structures: Other
    • Parcel number: R2002 718
    • Other equipment: Air Purifier, Dehumidifier
    • Horse amenities: None

    Construction

    Type & style
    • Home type: SingleFamily
    • Architectural style: Craftsman,Traditional
    • Property subtype: Single Family Residence, Residential
    Materials
    • Brick 3 Sides, Stone
    • Foundation: Slab
    • Roof: Shingle
    Condition
    • Resale
    • New construction: No
    • Year built: 2009
    Details
    • Warranty included: Yes

    Utilities & green energy

    • Electric: None
    • Sewer: Public Sewer
    • Water: Public
    • Utilities for property: Cable Available, Electricity Available, Natural Gas Available, Phone Available, Sewer Available, Underground Utilities, Water Available
    Green energy
    • Energy efficient items: None
    • Energy generation: None

    Community & HOA

    Community
    • Features: Homeowners Assoc, Street Lights, Other
    • Security: Fire Alarm, Secured Garage/Parking, Security System Leased
    • Subdivision: Woodbury Place
    HOA
    • Has HOA: Yes
    • HOA fee: $325 annually
    Location
    • Region: Auburn

    Financial & listing details

    • Price per square foot: $171/sqft
    • Tax assessed value: $852,300
    • Annual tax amount: $8,194
    • Date on market: 1/16/2024
    • Cumulative days on market: 13 days
    • Electric utility on property: Yes
    • Road surface type: Asphalt

    Price history

    DateEventPrice
    3/7/2024Sold$750,000$171/sqft
    Source: FMLS GA #7328272 Report a problem
    1/29/2024Pending sale$750,000$171/sqft
    Source: FMLS GA #7328272 Report a problem
    1/23/2024Listed for sale$750,000+70.5%$171/sqft
    Source: FMLS GA #7328272 Report a problem
    11/3/2016Sold$440,000-2.2%$100/sqft
    Source: FMLS GA #5744728 Report a problem
    9/19/2016Pending sale$450,000$102/sqft
    Source: DUFFY REALTY OF ATLANTA #5744728 Report a problem
    9/8/2016Listed for sale$450,000+1.1%$102/sqft
    Source: DUFFY REALTY OF ATLANTA #5744728 Report a problem
    6/21/2016Listing removed$445,000$101/sqft
    Source: DUFFY REALTY #7599039 Report a problem
    4/11/2016Price change$445,000-1.1%$101/sqft
    Source: DUFFY REALTY #07599039 Report a problem
    3/4/2016Listed for sale$450,000+4.7%$102/sqft
    Source: DUFFY REALTY #07599039 Report a problem
    11/17/2013Listing removed$430,000$98/sqft
    Source: Keller Williams Realty Atlanta Partners #5110752 Report a problem
    3/13/2013Pending sale$430,000$98/sqft
    Source: Keller Williams Realty Atlanta Partners #5110752 Report a problem
    2/15/2013Listed for sale$430,000+6.8%$98/sqft
    Source: Keller Williams Realty Atlanta Partners #5110752 Report a problem
    3/28/2011Sold$402,500+130%$92/sqft
    Source: Public Record Report a problem
    9/14/2010Listing removed$175,000$40/sqft
    Source: NRT Atlanta #4108882 Report a problem
    7/24/2010Listed for sale$175,000-31.4%$40/sqft
    Source: NRT Atlanta #2777102 Report a problem
    3/4/2010Listing removed$255,000$58/sqft
    Source: CloseRealty #2777102 Report a problem
    12/25/2009Listed for sale$255,000-68.9%$58/sqft
    Source: Close Realty #2777102 Report a problem
    7/3/2008Sold$821,250+129.4%$187/sqft
    Source: Public Record Report a problem
    10/25/2006Sold$358,000$81/sqft
    Source: Public Record Report a problem

    Public tax history

    YearProperty taxesTax assessment
    2025$11,425 +26.2%$340,920 +12.4%
    2024$9,055 +10.5%$303,280 +6.6%
    2023$8,194 +4.5%$284,600 +16%
    2022$7,838 +14.8%$245,320 +28.3%
    2021$6,828 -0.7%$191,200
    2020$6,873 +13.8%$191,200 -2.9%
    2019$6,037 $197,000 +11.9%
    2018$6,037 +3.8%$176,000 +1.2%
    2016$5,816 -1%$173,960
    2015$5,874 $173,960
    2014$5,874 +13.3%$173,960 +23.4%
    2013$5,185 $140,960
    2012-- $140,960
    2011-- $140,960 +325.6%
    2007-- $33,120
    Find assessor info on the county website

    Neighborhood: 30011

    Nearby schools

    GreatSchools rating
    Schools provided by the listing agent
    • Elementary: Mulberry
    • Middle: Dacula
    • High: Dacula

    Source: FMLS GA. This data may not be complete. We recommend contacting the local school district to confirm school assignments for this home.

    Get a cash offer in 3 minutes
    Find out how much your home could sell for in as little as 3 minutes with a no-obligation cash offer.
    Estimated market value
    $781,400
    Get a cash offer in 3 minutes
    Find out how much your home could sell for in as little as 3 minutes with a no-obligation cash offer.
    Estimated market value
    $781,400