Beautiful home situated in the highly sought-after Mistletoe Hill community, conveniently located close to shopping, dining, schools, parks, & offering an easy commute to 35W! From the moment you arrive, you’ll fall in love with the adorable curb appeal, inviting entry, & warm, welcoming feel this home provides.
Featuring four spacious bedrooms & a versatile floorplan, this home truly has something for everyone. Step inside to discover an open-concept kitchen & living area filled with natural light from the large windows, creating a bright & airy atmosphere throughout the main living spaces. The spacious living room flows seamlessly into the kitchen & dining area, making it ideal for entertaining guests or enjoying everyday family life.
The kitchen is both functional & inviting, featuring a large island, abundant cabinet & counter space, a spacious pantry, & a sunny eat-in dining area overlooking the backyard. Whether hosting gatherings or preparing weeknight meals, this kitchen offers plenty of space to cook, gather, & entertain.
Just off the living area, you’ll find a flexible bonus room that could easily serve as a home office, playroom, formal dining room, exercise room, or additional sitting area depending on your needs.
The private primary suite is generously sized & offers a relaxing retreat at the end of the day. The spa-like ensuite bath features a garden tub, separate shower, dual sinks, ample vanity space, & a large walk-in closet. Three additional bedrooms provide plenty of room for family, guests, or hobbies.
Step outside to your own backyard oasis complete with an extended patio & pergola-covered outdoor living area perfect for relaxing evenings, cookouts, or entertaining friends & family. Beautiful landscaping & gorgeous roses lining the fence create a peaceful setting you’ll enjoy year-round.
This beautiful home combines comfort, style, & functionality in an incredible location & is truly one you do not want to miss!
Sold
Price Unknown
1328 Wysteria Ln, Burleson, TX 76028
4beds
2,011sqft
Single Family Residence
Built in 2014
7,971 Square Feet Lot
$344,400 Zestimate®
$--/sqft
$2,331 Estimated rent
Home value
$344,400
$324,000 - $369,000
$2,331/mo
Zestimate® history
Owner options
List your home for rent
$2,331/mo
Rent Zestimate®
Find your next renter with Zillow Rental Manager. Plus, with online applications, you can quickly screen prospective tenants – for free.
$2,331/mo
Rent Zestimate®
Refinance and save
$165/mo
Est. payment
Refinancing to a lower rate could help reduce your monthly payments and save thousands over the life of the loan.
$165/mo
Est. payment
Explore your selling options
Work with a Zillow partner agent
Leverage their expertise and Zillow's premium Showcase listings to get your home seen by more buyers.
Get startedList with your own agent
Get your home in front of millions of buyers by listing it on Zillow.
Learn how to do itSell it yourself
Take full control of how buyers see your home on Zillow by listing For Sale by Owner (FSBO).
List your homeWhat's special
Backyard oasisExtended patioInviting entryFlexible bonus roomFour spacious bedroomsLarge walk-in closetAdorable curb appeal
Zillow last checked:
Listing updated:
Listed by:
Karan Wethington 0460818,
Wethington Agency 817-720-6300,
Tiffany Smith 0528987 817-944-0651,
Wethington Agency
Bought with:
Allison Kane, 0667336
Better Homes & Gardens, Winans
Source: NTREIS,MLS#: 21268308
Facts & features
Interior
Bedrooms & bathrooms
- Bedrooms: 4
- Bathrooms: 2
- Full bathrooms: 2
Primary bedroom
- Features: En Suite Bathroom, Walk-In Closet(s)
- Level: First
- Dimensions: 14 x 13
Bedroom
- Level: First
- Dimensions: 14 x 10
Bedroom
- Level: First
- Dimensions: 11 x 10
Bedroom
- Level: First
- Dimensions: 12 x 10
Primary bathroom
- Features: Dual Sinks, En Suite Bathroom, Garden Tub/Roman Tub, Stone Counters, Separate Shower
- Level: First
- Dimensions: 14 x 13
Bonus room
- Level: First
- Dimensions: 14 x 10
Kitchen
- Features: Breakfast Bar, Built-in Features, Eat-in Kitchen, Granite Counters, Kitchen Island, Pantry
- Level: First
- Dimensions: 11 x 16
Laundry
- Features: Built-in Features
- Level: First
- Dimensions: 4 x 6
Living room
- Features: Ceiling Fan(s), Fireplace
- Level: First
- Dimensions: 17 x 15
Heating
- Central, Electric
Cooling
- Central Air, Ceiling Fan(s), Electric
Appliances
- Included: Dishwasher, Gas Cooktop, Disposal, Gas Range, Microwave
- Laundry: Washer Hookup, Electric Dryer Hookup, Laundry in Utility Room
Features
- Decorative/Designer Lighting Fixtures, Granite Counters, High Speed Internet, Kitchen Island, Open Floorplan, Pantry, Cable TV, Vaulted Ceiling(s)
- Flooring: Carpet, Ceramic Tile
- Windows: Window Coverings
- Has basement: No
- Number of fireplaces: 1
- Fireplace features: Gas Log, Gas Starter
Interior area
- Total interior livable area: 2,011 sqft
Property
Parking
- Total spaces: 2
- Parking features: Concrete, Driveway, Garage Faces Front, Garage, Garage Door Opener
- Attached garage spaces: 2
Features
- Levels: One
- Stories: 1
- Patio & porch: Front Porch, Other, Covered
- Exterior features: Rain Gutters
- Pool features: None, Community
- Fencing: Fenced,Gate,Wood
Lot
- Size: 7,971 Square Feet
- Features: Interior Lot, Landscaped, Subdivision, Sprinkler System
Details
- Parcel number: 41636252
Construction
Type & style
- Home type: SingleFamily
- Architectural style: Traditional,Detached
- Property subtype: Single Family Residence
- Attached to another structure: Yes
Materials
- Brick, Rock, Stone
- Foundation: Slab
- Roof: Composition
Condition
- Year built: 2014
Utilities & green energy
- Sewer: Public Sewer
- Water: Public
- Utilities for property: Electricity Connected, Phone Available, Sewer Available, Water Available, Cable Available
Community & HOA
Community
- Features: Park, Pool, Sidewalks
- Security: Security System, Smoke Detector(s)
- Subdivision: Mistletoe Hill Ph Vi & Vii
HOA
- Has HOA: Yes
- Services included: All Facilities
- HOA fee: $165 semi-annually
- HOA name: Allied Hoa
- HOA phone: 817-200-7606
Location
- Region: Burleson
Financial & listing details
- Tax assessed value: $359,397
- Annual tax amount: $8,771
- Date on market: 5/14/2026
- Cumulative days on market: 4 days
- Listing terms: Cash,Conventional,FHA,VA Loan
Price history
| Date | Event | Price |
|---|---|---|
| 6/17/2026 | Sold | -- |
Source: NTREIS #21268308 Report a problem | ||
| 5/26/2026 | Pending sale | $345,000$172/sqft |
Source: NTREIS #21268308 Report a problem | ||
| 5/18/2026 | Contingent | $345,000$172/sqft |
Source: NTREIS #21268308 Report a problem | ||
| 5/14/2026 | Listed for sale | $345,000+31.4%$172/sqft |
Source: NTREIS #21268308 Report a problem | ||
| 12/13/2019 | Listing removed | $262,500$131/sqft |
Source: Key Real Estate #14232774 Report a problem | ||
| 11/30/2019 | Listed for sale | $262,500+13.2%$131/sqft |
Source: Key Real Estate #14232774 Report a problem | ||
| 12/20/2016 | Sold | -- |
Source: Agent Provided Report a problem | ||
| 11/28/2016 | Pending sale | $231,900$115/sqft |
Source: Citiwide Alliance Realty #13489407 Report a problem | ||
| 11/16/2016 | Price change | $231,900-1.3%$115/sqft |
Source: Citiwide Alliance Realty #13489407 Report a problem | ||
| 11/3/2016 | Listed for sale | $234,900+6.8%$117/sqft |
Source: Citiwide Alliance Realty #13489407 Report a problem | ||
| 4/16/2016 | Listing removed | $219,990$109/sqft |
Source: Citiwide Alliance Realty #13311490 Report a problem | ||
| 4/14/2016 | Price change | $219,990-1.6%$109/sqft |
Source: Citiwide Alliance Realty #13311490 Report a problem | ||
| 4/8/2016 | Price change | $223,500-0.7%$111/sqft |
Source: Citiwide Alliance Realty #13311490 Report a problem | ||
| 3/21/2016 | Price change | $225,000-1.3%$112/sqft |
Source: Citiwide Alliance Realty #13311490 Report a problem | ||
| 3/4/2016 | Listed for sale | $228,000$113/sqft |
Source: Citiwide Alliance Realty #13311490 Report a problem | ||
| 2/13/2016 | Pending sale | $228,000$113/sqft |
Source: Citiwide Alliance Realty #13311490 Report a problem | ||
| 2/2/2016 | Listed for sale | $228,000$113/sqft |
Source: Citiwide Alliance Realty #13311490 Report a problem | ||
Public tax history
| Year | Property taxes | Tax assessment |
|---|---|---|
| 2025 | $1,408 +0.2% | $359,397 |
| 2024 | $1,404 -2.9% | $359,397 +1.7% |
| 2023 | $1,446 -12.5% | $353,495 +23.9% |
| 2022 | $1,651 +5.9% | $285,405 +6.8% |
| 2021 | $1,560 +6.6% | $267,301 +7.5% |
| 2020 | $1,463 -0.2% | $248,556 -0.2% |
| 2019 | $1,466 +6.2% | $249,033 +7.2% |
| 2018 | $1,381 -77.9% | $232,267 +5% |
| 2017 | $6,248 +30.1% | $221,187 +16.1% |
| 2016 | $4,803 +1487% | $190,552 +17.2% |
| 2015 | $303 | $162,544 +1061% |
| 2014 | $303 | $14,000 |
Find assessor info on the county website
Neighborhood: Mistletoe Hill
Nearby homes
- $--4 bd2 ba1.8k sqft1324 Wysteria Ln, Burleson, TX 76028Sold
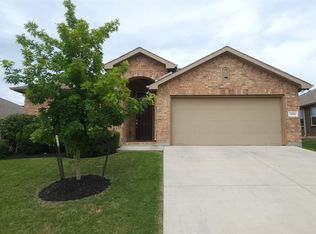
- $298,2003 bd2 ba1.6k sqft1332 Wysteria Ln, Burleson, TX 76028Off Market
- $325,7004 bd2 ba2k sqft1320 Wysteria Ln, Burleson, TX 76028Off Market
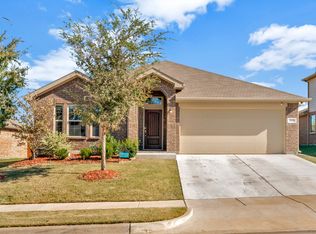
- $325,7004 bd2 ba2k sqft1336 Wysteria Ln, Burleson, TX 76028Off Market
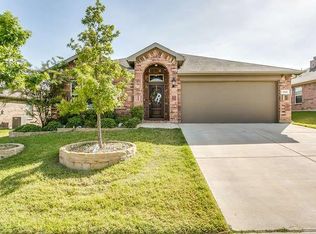
- $323,2003 bd2 ba1.5k sqft320 Coral Vine Ln, Burleson, TX 76028Off Market
- $350,8004 bd2 ba2.5k sqft316 Coral Vine Ln, Burleson, TX 76028Off Market
- $379,9003 bd-- ba2.5k sqft324 Coral Vine Ln, Burleson, TX 76028Off Market
- $296,9003 bd2 ba1.6k sqft312 Coral Vine Ln, Burleson, TX 76028Off Market
Nearby schools
GreatSchools rating
- 7/10Judy Hajek Elementary SchoolGrades: PK-5Distance: 0.5 mi
- 5/10Hughes Middle SchoolGrades: 6-8Distance: 1.7 mi
- 6/10Burleson High SchoolGrades: 9-12Distance: 2.7 mi
Schools provided by the listing agent
- Elementary: Judy Hajek
- Middle: Hughes
- High: Burleson
- District: Burleson ISD
Source: NTREIS. This data may not be complete. We recommend contacting the local school district to confirm school assignments for this home.
Get a cash offer in 3 minutes
Find out how much your home could sell for in as little as 3 minutes with a no-obligation cash offer.
Estimated market value
$344,400
Get a cash offer in 3 minutes
Find out how much your home could sell for in as little as 3 minutes with a no-obligation cash offer.
Estimated market value
$344,400
- Texas
- Tarrant County
- Burleson
- 76028
- Mistletoe Hill
- 1328 Wysteria Ln
Nearby cities
Nearby neighborhoods
Nearby zip codes
Other Burleson Topics
