Beautifully Maintained Twin with Finished Basement in the Heart of East Mt. Airy! Don’t miss this fantastic opportunity to own a charming 3-bedroom, 2.5-bath stone-front twin on one of Mt. Airy’s most desirable streets! This well-maintained home features timeless character and thoughtful updates throughout. Step inside to find a bright and inviting living room with arched built-ins and an arched doorway that leads to the formal dining room. The kitchen boasts beautiful hardwood floors, granite countertops, white cabinets, a large window, included refrigerator, a cozy breakfast area, a ceiling fan, and a door that leads directly to the home’s convenient side entrance. Upstairs, you'll find three bedrooms with hardwood floors preserved beneath the carpet and new ceiling fans, along with a shared hall bath featuring a tub/shower combo. The primary bedroom includes a private en-suite with a stall shower. The beautifully remodeled basement offers a versatile space perfect for a home office, gym, or playroom, complete with a half bath, fresh paint, interior access to the garage, a large cedar closet perfect for storing winter coats and a convenient laundry area featuring a brand-new washer and dryer! ADDITIONAL UPGRADES INCLUDE: Recently installed gas heater and hot water tank, upgraded electrical panel with dedicated lines for laundry, new sewer line connection to public system, built-in, fully operable safe, new ceiling lighting with adjustable fan speeds in all bedrooms. Outside, enjoy the lush front landscaping that enhances the home’s charming curb appeal, along with a 1-car garage and private rear parking spot. Located in vibrant East Mt. Airy, you’ll LOVE being close to parks, trails, shops, restaurants, and community events. Schedule your tour today—this one won’t last!
Sold for $325,000
$325,000
1328 Yerkes St, Philadelphia, PA 19119
3beds
2,012sqft
Single Family Residence
Built in 1950
2,449 Square Feet Lot
$331,300 Zestimate®
$162/sqft
$2,646 Estimated rent
Home value
$331,300
$305,000 - $361,000
$2,646/mo
Zestimate® history
Owner options
List your home for rent
$2,646/mo
Rent Zestimate®
Find your next renter with Zillow Rental Manager. Plus, with online applications, you can quickly screen prospective tenants – for free.
$2,646/mo
Rent Zestimate®
Refinance and save
$2,033/mo
Est. payment
Refinancing to a lower rate could help reduce your monthly payments and save thousands over the life of the loan.
$2,033/mo
Est. payment
Explore your selling options
Work with a Zillow partner agent
Leverage their expertise and Zillow's premium Showcase listings to get your home seen by more buyers.
Get startedList with your own agent
Get your home in front of millions of buyers by listing it on Zillow.
Learn how to do itSell it yourself
Take full control of how buyers see your home on Zillow by listing For Sale by Owner (FSBO).
List your homeWhat's special
Half bathArched built-insFresh paintPrivate rear parking spotCharming curb appealRemodeled basementHome office
Zillow last checked:
Listing updated:
Listed by:
Carol Young 215-519-6304,
Keller Williams Real Estate-Blue Bell,
Co-Listing Agent: Ronald C Young 267-408-2306,
Keller Williams Real Estate-Blue Bell
Bought with:
Denise Finer, RS300039
BHHS Fox & Roach-Jenkintown
Source: Bright MLS,MLS#: PAPH2463352
Facts & features
Interior
Bedrooms & bathrooms
- Bedrooms: 3
- Bathrooms: 3
- Full bathrooms: 2
- 1/2 bathrooms: 1
Rooms
- Room types: Living Room, Dining Room, Primary Bedroom, Bedroom 2, Bedroom 3, Kitchen, Basement
Primary bedroom
- Features: Attached Bathroom, Ceiling Fan(s)
- Level: Upper
- Area: 204 Square Feet
- Dimensions: 17 x 12
Bedroom 2
- Features: Ceiling Fan(s)
- Level: Upper
- Area: 154 Square Feet
- Dimensions: 14 x 11
Bedroom 3
- Features: Ceiling Fan(s)
- Level: Upper
- Area: 238 Square Feet
- Dimensions: 17 x 14
Basement
- Level: Lower
- Area: 336 Square Feet
- Dimensions: 16 x 21
Dining room
- Level: Main
- Area: 234 Square Feet
- Dimensions: 18 x 13
Kitchen
- Features: Granite Counters, Flooring - HardWood, Breakfast Nook
- Level: Main
- Area: 187 Square Feet
- Dimensions: 17 x 11
Living room
- Features: Built-in Features
- Level: Main
- Area: 378 Square Feet
- Dimensions: 18 x 21
Heating
- Hot Water, Natural Gas
Cooling
- Window Unit(s), Electric
Appliances
- Included: Dryer, Oven/Range - Electric, Refrigerator, Washer, Gas Water Heater
- Laundry: In Basement
Features
- Breakfast Area, Built-in Features, Ceiling Fan(s), Floor Plan - Traditional, Eat-in Kitchen, Primary Bath(s)
- Flooring: Carpet, Hardwood
- Basement: Finished
- Has fireplace: No
Interior area
- Total structure area: 2,012
- Total interior livable area: 2,012 sqft
- Finished area above ground: 1,656
- Finished area below ground: 356
Property
Parking
- Total spaces: 1
- Parking features: Inside Entrance, Attached, Alley Access, On Street
- Attached garage spaces: 1
- Has uncovered spaces: Yes
Accessibility
- Accessibility features: None
Features
- Levels: Two
- Stories: 2
- Exterior features: Sidewalks, Street Lights
- Pool features: None
Lot
- Size: 2,449 Square Feet
- Dimensions: 26.00 x 93.00
Details
- Additional structures: Above Grade, Below Grade
- Parcel number: 221070600
- Zoning: RSA3
- Special conditions: Standard
Construction
Type & style
- Home type: SingleFamily
- Architectural style: Traditional,Straight Thru
- Property subtype: Single Family Residence
- Attached to another structure: Yes
Materials
- Masonry
- Foundation: Concrete Perimeter
- Roof: Flat,Rubber
Condition
- New construction: No
- Year built: 1950
Utilities & green energy
- Electric: 120/240V
- Sewer: Public Sewer
- Water: Public
Community & HOA
Community
- Subdivision: East Mt Airy
HOA
- Has HOA: No
Location
- Region: Philadelphia
- Municipality: PHILADELPHIA
Financial & listing details
- Price per square foot: $162/sqft
- Tax assessed value: $296,300
- Annual tax amount: $4,147
- Date on market: 6/5/2025
- Listing agreement: Exclusive Right To Sell
- Inclusions: Washer, Dryer, Refrigerator In "as-is" Condition
- Ownership: Fee Simple
Price history
| Date | Event | Price |
|---|---|---|
| 10/3/2025 | Sold | $325,000$162/sqft |
Source:  Bright MLS #PAPH2463352 Report a problem Bright MLS #PAPH2463352 Report a problem | ||
| 8/12/2025 | Pending sale | $325,000$162/sqft |
Source: Bright MLS #PAPH2463352 Report a problem | ||
| 8/6/2025 | Price change | $325,000-7.1%$162/sqft |
Source: Bright MLS #PAPH2463352 Report a problem | ||
| 7/9/2025 | Price change | $350,000-6.7%$174/sqft |
Source: Bright MLS #PAPH2463352 Report a problem | ||
| 6/5/2025 | Listed for sale | $375,000$186/sqft |
Source: Bright MLS #PAPH2463352 Report a problem | ||
Public tax history
| Year | Property taxes | Tax assessment |
|---|---|---|
| 2025 | $4,148 +20.1% | $296,300 +20.1% |
| 2024 | $3,455 | $246,800 |
| 2023 | $3,455 +46.6% | $246,800 |
| 2022 | $2,356 | -- |
| 2021 | $2,356 -4.2% | -- |
| 2018 | $2,459 | -- |
| 2017 | $2,459 -85.6% | -- |
| 2016 | $17,119 +598% | -- |
| 2015 | $2,452 | -- |
| 2014 | $2,452 +4.5% | $175,200 +561.2% |
| 2012 | $2,348 | $26,496 |
Find assessor info on the county website
Neighborhood: Mount Airy East
Nearby homes
- $267,5003 bd1 ba1.6k sqft1330 Yerkes St, Philadelphia, PA 19119Off Market
- $290,6003 bd1 ba1.6k sqft1326 Yerkes St, Philadelphia, PA 19119Off Market
- $382,9003 bd3 ba1.6k sqft1332 Yerkes St, Philadelphia, PA 19119Off Market
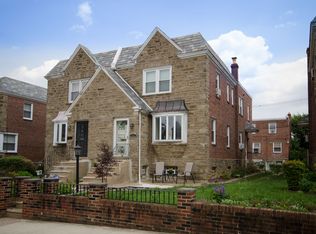
- $291,6003 bd1 ba1.6k sqft1324 Yerkes St, Philadelphia, PA 19119Off Market
- $399,9003 bd3 ba1.6k sqft1334 Yerkes St, Philadelphia, PA 19119Sold
- $267,5003 bd1 ba1.6k sqft1322 Yerkes St, Philadelphia, PA 19119Off Market
- $387,4003 bd4 ba1.9k sqft1325 E Cardeza St, Philadelphia, PA 19119Off Market
- $354,6003 bd4 ba1.9k sqft1327 E Cardeza St, Philadelphia, PA 19119Off Market
Nearby schools
GreatSchools rating
- 4/10Day Anna B SchoolGrades: PK-8Distance: 0.2 mi
- 1/10King Martin Luther High SchoolGrades: 9-12Distance: 0.6 mi
Schools provided by the listing agent
- District: Philadelphia City
Source: Bright MLS. This data may not be complete. We recommend contacting the local school district to confirm school assignments for this home.
Get a cash offer in 3 minutes
Find out how much your home could sell for in as little as 3 minutes with a no-obligation cash offer.
Estimated market value
$331,300
Get a cash offer in 3 minutes
Find out how much your home could sell for in as little as 3 minutes with a no-obligation cash offer.
Estimated market value
$331,300
Nearby cities
Nearby neighborhoods
Nearby zip codes
Other Philadelphia Topics
