This one checks all the boxes and then some.
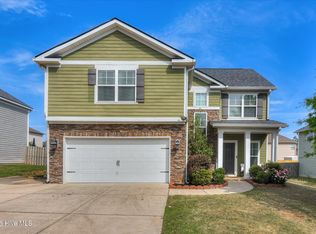
Located in Grovetown, just minutes from Fort Gordon, this 4-bedroom, 2.5-bathroom home offers space, function, and standout curb appeal from the moment you arrive. The two-story layout is designed for everyday living and easy entertaining.
Inside, you'll find a formal dining room perfect for hosting, while the open-concept kitchen, breakfast room, and living area create a seamless flow for gatherings or quiet nights at home. Natural light fills the main living spaces, making everything feel bright and inviting.
Upstairs, all four bedrooms and both full bathrooms provide plenty of room to spread out.
Step outside and you'll really see what sets this home apart- a huge, fully fenced backyard sitting on nearly half an acre, plus a covered back porch that's perfect for relaxing, grilling, or enjoying the outdoors year-round. Whether it's weekend get-togethers, pets, or just extra breathing room, this space gives you options you don't often find.
If you're looking for a well-located home with a great layout, strong curb appeal, and outdoor space that truly stands out, this one is worth a look.
Under contract
Price cut: $2.6K (6/14)
$329,900
1328 York Drive, Grovetown, GA 30813
4beds
2,414sqft
Single Family Residence
Built in 2016
0.45 Acres Lot
$329,300 Zestimate®
$137/sqft
$17/mo HOA
What's special
Two-story layout
- 81 days |
- 360 |
- 34 |
Zillow last checked:
Listing updated:
Listed by:
Peter Larson 706-993-0414,
Summer House Realty
Source: Hive MLS,MLS#: 98257105 Originating MLS: REALTORS® of Greater Augusta
Originating MLS: REALTORS® of Greater AugustaFacts & features
Interior
Bedrooms & bathrooms
- Bedrooms: 4
- Bathrooms: 3
- Full bathrooms: 2
- 1/2 bathrooms: 1
Rooms
- Room types: Family Room, Dining Room, Breakfast Room, Master Bedroom, Bedroom 2, Bedroom 3, Bedroom 4
Primary bedroom
- Level: Upper
- Dimensions: 16 x 19
Bedroom 2
- Level: Upper
- Dimensions: 16 x 13
Bedroom 3
- Level: Upper
- Dimensions: 13 x 13
Bedroom 4
- Level: Upper
- Dimensions: 11 x 12
Breakfast room
- Level: Main
- Dimensions: 14 x 19
Dining room
- Level: Main
- Dimensions: 11 x 12
Family room
- Level: Main
- Dimensions: 15 x 17
Kitchen
- Level: Main
- Dimensions: 10 x 14
Heating
- Fireplace(s), Electric, Heat Pump
Cooling
- Central Air, Ceiling Fan(s)
Appliances
- Included: Built-In Microwave, Refrigerator, Range, Disposal, Dishwasher
- Laundry: Dryer Hookup, Washer Hookup
Features
- Walk-in Closet(s), Entrance Foyer, Pantry, Blinds/Shades, Eat-in Kitchen, Walk-In Closet(s), See Remarks
- Flooring: Vinyl, Ceramic Tile, Hardwood
- Doors: Thermal Doors
- Windows: Thermal Windows
- Basement: None
- Attic: Pull Down Stairs
Interior area
- Total structure area: 2,414
- Total interior livable area: 2,414 sqft
Video & virtual tour
Property
Parking
- Total spaces: 2
- Parking features: Attached, Concrete, Garage
- Attached garage spaces: 2
Features
- Levels: Two
- Patio & porch: Covered, Porch, Front Porch, Rear Porch
- Exterior features: Thermal Doors
- Fencing: Privacy,Fenced
- Has view: Yes
- View description: See Remarks
- Waterfront features: None
- Frontage type: See Remarks
Lot
- Size: 0.45 Acres
- Dimensions: 62 x 223 x 41 x 135 x 155
- Features: Landscaped, Sprinklers in Front, Sprinklers in Rear
Details
- Parcel number: 0780144000
- Zoning: PUD
- Special conditions: Standard
Construction
Type & style
- Home type: SingleFamily
- Property subtype: Single Family Residence
Materials
- Brick, Vinyl Siding, Wood Frame
- Foundation: Slab
- Roof: Composition
Condition
- New construction: No
- Year built: 2016
Utilities & green energy
- Sewer: Public Sewer
- Water: Public
- Utilities for property: Cable Available, Sewer Available, Sewer Connected, Water Available, Water Connected
Community & HOA
Community
- Security: Smoke Detector(s)
- Subdivision: Mccoy's Creek
HOA
- Has HOA: Yes
- Amenities included: Street Lights
- HOA fee: $200 annually
- HOA name: McCoy's Creek Owners' Association, Inc
Location
- Region: Grovetown
Financial & listing details
- Price per square foot: $137/sqft
- Tax assessed value: $321,720
- Annual tax amount: $3,312
- Date on market: 5/2/2026
- Cumulative days on market: 82 days
- Listing agreement: Exclusive Right To Sell
- Listing terms: 1031 Exchange,Cash,Conventional,FHA,VA Loan
- Road surface type: Paved
Estimated market value
$329,300
$313,000 - $346,000
$2,234/mo
Price history
| Date | Event | Price |
|---|---|---|
| 7/15/2026 | Contingent | $329,900$137/sqft |
Source:  Hive MLS #98257105 Report a problem Hive MLS #98257105 Report a problem | ||
| 6/14/2026 | Price change | $329,900-0.8%$137/sqft |
Source: Hive MLS #98257105 Report a problem | ||
| 5/11/2026 | Listed for sale | $332,500$138/sqft |
Source: Hive MLS #98257105 Report a problem | ||
| 5/11/2026 | Listing removed | $332,500$138/sqft |
Source: Hive MLS #555388 Report a problem | ||
| 5/2/2026 | Listed for sale | $332,500+7.3%$138/sqft |
Source: Hive MLS #555388 Report a problem | ||
| 1/9/2023 | Sold | $310,000+1.7%$128/sqft |
Source: Hive MLS #98171497 Report a problem | ||
| 12/20/2022 | Pending sale | $304,900$126/sqft |
Source:  RE/MAX International #510321 Report a problem RE/MAX International #510321 Report a problem | ||
| 12/14/2022 | Contingent | $304,900$126/sqft |
Source:  REALTORS® of Greater Augusta #510321 Report a problem REALTORS® of Greater Augusta #510321 Report a problem | ||
| 12/9/2022 | Listed for sale | $304,900+47.9%$126/sqft |
Source: REALTORS® of Greater Augusta #510321 Report a problem | ||
| 2/28/2021 | Listing removed | -- |
Source: Owner Report a problem | ||
| 7/6/2020 | Listing removed | $1,550$1/sqft |
Source: Owner Report a problem | ||
| 6/27/2020 | Listed for rent | $1,550$1/sqft |
Source: Owner Report a problem | ||
| 3/28/2017 | Sold | $206,165$85/sqft |
Source: Hive MLS #98066630 Report a problem | ||
Public tax history
| Year | Property taxes | Tax assessment |
|---|---|---|
| 2025 | $3,844 +6.8% | $128,688 +3.8% |
| 2024 | $3,600 +7.9% | $124,000 +3.3% |
| 2023 | $3,336 +4.1% | $119,996 +16.1% |
| 2022 | $3,204 +32.3% | $103,334 +28.6% |
| 2021 | $2,422 -16.8% | $80,335 |
| 2020 | $2,910 +5.7% | $80,335 +7.3% |
| 2019 | $2,752 +0.5% | $74,848 |
| 2018 | $2,738 -0.5% | $74,848 +150.2% |
| 2017 | $2,752 +505.5% | $29,916 +113.7% |
| 2016 | $455 | $14,000 |
Find assessor info on the county website
Monthly payment
Est. payment
Payment breakdown
Explore the cost of this home by adjusting the details. Changes won't be saved.Climate risks
Neighborhood: Belair
Nearby schools
GreatSchools rating
- 4/10Belair K-8 SchoolGrades: PK-5Distance: 3.8 mi
- 8/10Freedom Park Elementary SchoolGrades: PK-8Distance: 3.8 mi
- 1/10Westside High SchoolGrades: 9-12Distance: 9.7 mi
Schools provided by the listing agent
- Elementary: Sue Reynolds
- Middle: Langford
- High: Richmond Academy
Source: Hive MLS. This data may not be complete. We recommend contacting the local school district to confirm school assignments for this home.
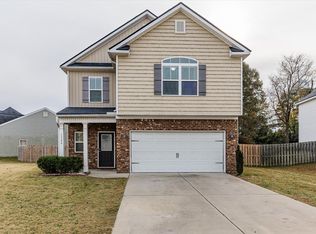
- $280,0003 bd3 ba2k sqft1326 York Dr, Grovetown, GA 30813Sold
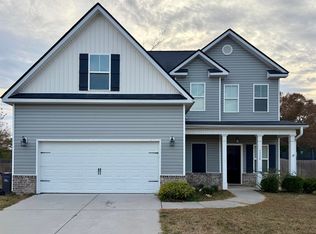
- $279,0004 bd3 ba1.8k sqft1330 York Dr, Grovetown, GA 30813Sold
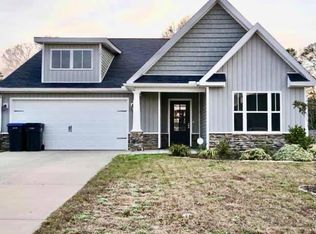
- $262,5003 bd2 ba1.7k sqft919 Inman Dr, Grovetown, GA 30813Off Market
- $309,2004 bd2 ba2.1k sqft1327 York Dr, Grovetown, GA 30813Off Market

- $323,6004 bd3 ba2.3k sqft1332 York Dr, Grovetown, GA 30813Off Market
- $347,9004 bd3 ba2.5k sqft1340 York Ave, grovetown, GA 30813Off Market
- $1,500,0005.78 Acres1140 Dodge Ln, Grovetown, GA 30813Lot/Land
- $338,2004 bd3 ba2.3k sqft1339 York Dr, Augusta, GA 30919Off Market
A local agent can set up tours, give advice and negotiate with sellers.
Similar homes
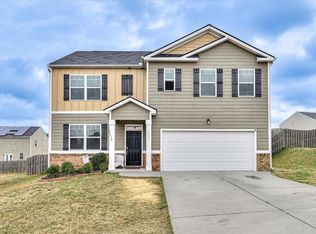
- $332,0005 bd3 ba2.5k sqft3052 Pepperhill Drive, Grovetown, GA 30813For Sale
 MLS ID #98254199, Marcie Partain, Weichert Realtors - Cornerstone. Hive MLS
 - $304,9004 bd3 ba2.1k sqft736 Cannock Loop, Grovetown, GA 30813For Sale
 MLS ID #100580318, Caleb Willing, Better Homes & Gardens Executive Partners. Hive MLS
 - $338,5004 bd3 ba2k sqft2507 Kari Lane, Grovetown, GA 30813For Sale
 MLS ID #100586045, Kayla Anthony, Re/max True Advantage. Hive MLS
 - $349,0004 bd3 ba2.4k sqft7002 Summerton Drive, Augusta, GA 30909For Sale
 MLS ID #100587668, Tonda Booker, Real Broker, LLC. Hive MLS
 - $350,0005 bd3 ba2.8k sqft8027 Battle Street, Grovetown, GA 30813For SaleMLS ID #100577481, Franziska Valerius, Blanchard & Calhoun - WA. Hive MLS
- $318,5004 bd2 ba1.8k sqft536 Julia Court, Grovetown, GA 30813For SaleMLS ID #100572914, Michael Peeples, ERA Wilder Realty. Hive MLS
- $305,0003 bd2 ba1.7k sqft3266 Colonel Court #128, Grovetown, GA 30813For SaleMLS ID #100587074, Cathy L Austin, EXP Realty, LLC. Hive MLS
- $364,9004 bd3 ba2.5k sqft5427 Copse Drive, Augusta, GA 30909For SaleMLS ID #100582716, Andy and Allison Homes Team, Meybohm Real Estate - North Augusta. Hive MLS
- $299,9004 bd3 ba2.8k sqft3364 Grove Landing Cir, Grovetown, GA 30813For SaleMLS ID #223321, Melvin Speight, Century 21 Magnolia. Aiken MLS
- $355,0005 bd3 ba2.8k sqft1279 Cobblefield Dr, Grovetown, GA 30813For SaleMLS ID #223049, Laquashia Hall-Williams, Meybohm Real Estate - Augusta. Aiken MLS
- $348,0004 bd3 ba2k sqft1208 Stone Meadows Court, Grovetown, GA 30813For SaleMLS ID #98256206, Martha Sylvester Merry, Blanchard & Calhoun - WA. Hive MLS
- $299,0004 bd2 ba2k sqft761 Goodale Drive, Augusta, GA 30909For SaleMLS ID #100587178, Scott Madaus, Meybohm Real Estate - Evans. Hive MLS
- $355,0004 bd3 ba2.4k sqft526 Jensen Lane, Augusta, GA 30909For SaleMLS ID #98253232, Robin Andrews, Move-Up Andrews Realty, LLC. Hive MLS
- $299,9003 bd3 ba2k sqft511 Brantley Cove Cir, Grovetown, GA 30813For SaleMLS ID #223820, Melvin Speight, Century 21 Magnolia. Aiken MLS
- $350,0005 bd3 ba2.9k sqft237 Crown Heights Way, Grovetown, GA 30813For SaleMLS ID #100579832, Farrah Barber, Meybohm Real Estate - Evans. Hive MLS
- $324,5004 bd3 ba2k sqft536 Fermoy Lane, Grovetown, GA 30813For SaleMLS ID #98251436, Jessica Brown, Re/max True Advantage. Hive MLS
- $304,0004 bd2 ba1.6k sqft803 Cotswold Court, Grovetown, GA 30813For SaleMLS ID #100579962, Betsey W Davis, Rosco Real Estate, LLC. Hive MLS
- $349,9005 bd3 ba2.8k sqft2031 Glenn Falls, Grovetown, GA 30813For SaleMLS ID #98256760, Jonathan Bentley, Berkshire Hathaway HomeServices Beazley Realtors. Hive MLS
- $300,0003 bd2 ba1.8k sqft474 Sebastian Drive, Grovetown, GA 30813For SaleMLS ID #100583639, Elana Murray, Southeastern Residential, LLC. Hive MLS
- $309,9003 bd2 ba1.7k sqft1426 Summit Way, Grovetown, GA 30813For SaleMLS ID #100586650, Caleb Willing, Better Homes & Gardens Executive Partners. Hive MLS
