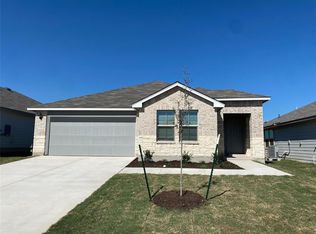
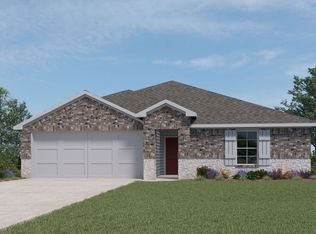
Welcome home to 1328 Zetsche Court in Temple! This beautifully maintained 2022-built home offers the perfect combination of modern style, low-maintenance living, and exceptional value. Whether you're a first-time homebuyer, downsizing, or searching for a smart investment property, this home checks every box.
Step inside to an inviting open-concept floor plan filled with natural light and designed for today's lifestyle. The spacious kitchen is the heart of the home, featuring granite countertops, stainless steel appliances, a large center island with seating, walk-in pantry, and abundant cabinet space—perfect for entertaining family and friends.
The private primary suite offers a relaxing retreat with a walk-in closet and oversized tiled walk-in shower, while two additional bedrooms provide flexibility for guests, family, or a home office.
Enjoy your morning coffee or evening BBQs under the covered back patio overlooking a backyard with no rear neighbors, offering added privacy that's hard to find. Additional highlights include a two-car garage, recessed lighting, inside utility room, energy-efficient construction, and stylish finishes throughout.
Conveniently located with easy access to shopping, dining, schools, hospitals, and major highways, this move-in-ready home offers an easy commute to Temple, Belton, Baylor Scott & White Medical Center, and Fort Cavazos.
Why wait to build when you can own like-new today? Schedule your private showing before this beautiful home is gone!
Closed
Zillow last checked:
Listing updated:
Bought with:
Melissa Williams, TREC #0853349
Vista Real Estate Group-Compass RE Texas, LLC
, TREC #null
Source: Central Texas MLS,MLS#: 618710 Originating MLS: Temple Belton Board of REALTORS
Originating MLS: Temple Belton Board of REALTORSPrice history
| Date | Event | Price |
|---|---|---|
| 8/10/2026 | Sold | -- |
Source:  Central Texas MLS #618710 Report a problem Central Texas MLS #618710 Report a problem | ||
| 8/7/2026 | Pending sale | $229,000$181/sqft |
Source: Central Texas MLS #618710 Report a problem | ||
| 7/31/2026 | Contingent | $229,000$181/sqft |
Source: Central Texas MLS #618710 Report a problem | ||
| 7/23/2026 | Price change | $229,000-2.6%$181/sqft |
Source: Central Texas MLS #618710 Report a problem | ||
| 7/5/2026 | Listed for sale | $235,000-2%$185/sqft |
Source: Central Texas MLS #618710 Report a problem | ||
| 12/15/2023 | Sold | -- |
Source: Central Texas MLS #526144 Report a problem | ||
| 11/15/2023 | Pending sale | $239,900$189/sqft |
Source: Central Texas MLS #526144 Report a problem | ||
| 11/10/2023 | Listed for sale | $239,900+12.9%$189/sqft |
Source: Central Texas MLS #526144 Report a problem | ||
| 12/22/2022 | Listing removed | -- |
Source:  DR Horton Report a problem DR Horton Report a problem | ||
| 12/20/2022 | Pending sale | $212,515$168/sqft |
Source: DR Horton Report a problem | ||
| 12/20/2022 | Listed for sale | $212,515$168/sqft |
Source: DR Horton Report a problem | ||
| 12/20/2022 | Pending sale | $212,515$168/sqft |
Source: DR Horton Report a problem | ||
| 12/16/2022 | Listed for sale | $212,515$168/sqft |
Source: DR Horton Report a problem | ||

Get a cash offer in 3 minutes
Find out how much your home could sell for in as little as 3 minutes with a no-obligation cash offer.
Estimated market value
$219,900
