Opportunity awaits on this 2.5-acre property in desirable Troy Township! If you're looking for a project with potential in a convenient location, this fixer-upper offers a chance to renovate, restore, or reimagine a home to suit your vision. Set on a generous parcel with room to enjoy the outdoors, the property provides a peaceful setting while remaining just off State Route 422 for easy access to nearby communities, shopping, dining, and everyday conveniences.
Outdoor recreation is one of the highlights of this location. Enjoy nearby opportunities for canoeing, kayaking, fishing, hiking, and exploring the natural beauty that Geauga County is known for. With parks, scenic waterways, and seasonal attractions just a short drive away, this property offers convenient access to year-round outdoor activities.
The home is in need of repairs and updates and is being offered in its current condition. Bring your ideas, contractor, and creativity to unlock the possibilities this property has to offer. Whether you're planning a complete renovation or looking to preserve and enhance its existing character, this property provides a solid starting point on a spacious lot.
The 2.5-acre setting offers space for gardens, outdoor recreation, hobby projects, or simply enjoying the surrounding landscape. The combination of acreage and location creates a unique opportunity for those seeking a property with room to grow and personalize.
Conveniently located with access to State Route 422, commuting to surrounding communities is straightforward while still enjoying the charm and rural atmosphere of Burton Township. Properties with acreage in this location are becoming increasingly difficult to find, making this an opportunity worth exploring.
Property is being sold as-is. Buyers are encouraged to perform their own due diligence regarding condition, intended use, and any desired improvements. Schedule your showing today and imagine the possibilities this property has to offer.
Active
$99,000
13280 Main Market Rd, Burton, OH 44021
2beds
853sqft
:
Get pre-qualified$732/mo
Single Family Residence
Built in 1948
2.51 Acres Lot
$-- Zestimate®
$116/sqft
$-- HOA
What's special
- 17 hours |
- 249 |
- 18 |
Zillow last checked:
Listing updated:
Listed by:
Amy R Turos 330-221-3104 amyturos@gmail.com,
Howard Hanna
Source: MLS Now,MLS#: 5233753Originating MLS: Akron Cleveland Association of REALTORS
Facts & features
Interior
Bedrooms & bathrooms
- Bedrooms: 2
- Bathrooms: 1
- Full bathrooms: 1
- Main level bathrooms: 1
Bedroom
- Description: Flooring: Luxury Vinyl Tile
- Level: Second
- Dimensions: 9 x 9
Bedroom
- Description: Flooring: Carpet
- Level: Second
- Dimensions: 9 x 9
Bathroom
- Description: Flooring: Luxury Vinyl Tile
- Level: First
- Dimensions: 9 x 5
Kitchen
- Description: Flooring: Slate
- Level: First
- Dimensions: 9 x 11
Living room
- Description: Flooring: Carpet,Slate
- Level: First
- Dimensions: 20 x 10
Sunroom
- Description: Flooring: Luxury Vinyl Tile
- Level: First
- Dimensions: 7 x 7
Heating
- Forced Air, Propane, Wood
Cooling
- None
Appliances
- Included: Built-In Oven, Cooktop, Dryer, Refrigerator
Features
- Basement: None
- Has fireplace: No
Interior area
- Total structure area: 853
- Total interior livable area: 853 sqft
- Finished area above ground: 853
Video & virtual tour
Property
Parking
- Parking features: None
Features
- Levels: One and One Half,Two
- Stories: 2
- Patio & porch: Deck, Enclosed, Patio, Porch
- Fencing: Partial,Privacy,Wood
Lot
- Size: 2.51 Acres
- Features: Flat, Level
Details
- Parcel number: 32033600
Construction
Type & style
- Home type: SingleFamily
- Architectural style: Conventional
- Property subtype: Single Family Residence
Materials
- Wood Siding
- Roof: Asphalt,Fiberglass
Condition
- Year built: 1948
Utilities & green energy
- Sewer: Septic Tank
- Water: Well
Community & HOA
Community
- Security: Smoke Detector(s)
HOA
- Has HOA: No
Location
- Region: Burton
Financial & listing details
- Price per square foot: $116/sqft
- Tax assessed value: $59,600
- Annual tax amount: $846
- Date on market: 8/5/2026
- Cumulative days on market: 2 days
- Listing agreement: Exclusive Right To Sell
Estimated market value
Not available
Estimated sales range
Not available
Not available
Price history
| Date | Event | Price |
|---|---|---|
| 8/5/2026 | Listed for sale | $99,000$116/sqft |
Source: MLS Now #5233753 Report a problem | ||
Public tax history
| Year | Property taxes | Tax assessment |
|---|---|---|
| 2025 | $846 -0.5% | $20,860 |
| 2024 | $850 +0% | $20,860 |
| 2023 | $850 -7.6% | $20,860 +4.7% |
| 2022 | $920 -0.7% | $19,920 |
| 2021 | $927 +5% | $19,920 |
| 2020 | $882 +2.4% | $19,920 +6.5% |
| 2019 | $862 -0.1% | $18,700 |
| 2018 | $862 +107.1% | $18,700 |
| 2017 | $416 -9.1% | $18,700 -5.3% |
| 2016 | $458 0% | $19,750 |
| 2015 | $458 +7.2% | $19,750 |
| 2014 | $427 -0.4% | $19,750 |
| 2013 | $429 -0.4% | $19,750 |
| 2012 | $431 +0.2% | $19,750 |
| 2011 | $430 -8.4% | $19,750 -4.2% |
| 2010 | $470 +1% | $20,620 |
| 2009 | $465 +0.7% | $20,620 |
| 2008 | $462 +0.9% | $20,620 |
| 2007 | $458 -34.7% | $20,620 |
| 2006 | $701 -11.5% | $20,620 |
| 2005 | $792 +8.7% | $20,620 +13.7% |
| 2004 | $728 +2.3% | $18,130 |
| 2003 | $712 +1% | $18,130 |
| 2002 | $705 +8.5% | $18,130 +12.8% |
| 2001 | $650 +2.7% | $16,070 |
| 2000 | $633 +4.5% | $16,070 |
| 1999 | $605 | $16,070 |
Find assessor info on the county website
Monthly payment
Est. payment
Payment breakdown
Explore the cost of this home by adjusting the details. Changes won't be saved.Climate risks
Neighborhood: 44021
Nearby schools
GreatSchools rating
- 7/10Berkshire Middle SchoolGrades: 5-8Distance: 6.7 mi
- 7/10Berkshire High SchoolGrades: 9-12Distance: 6.7 mi
Schools provided by the listing agent
- District: Berkshire LSD - 2801
Source: MLS Now. This data may not be complete. We recommend contacting the local school district to confirm school assignments for this home.
- $290,9002 bd1 ba1.2k sqft13310 Main Market Rd, Burton, OH 44021Off Market
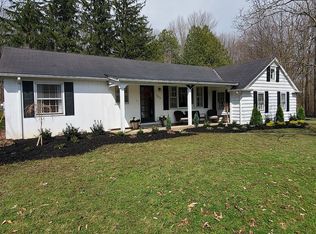
- $244,7002 bd2 ba1.3k sqft13250 Main Market Rd, Burton, OH 44021Off Market
- $341,5002 bd2 ba1.7k sqft13244 Main Market Rd, Burton, OH 44021Off Market
- $49,200-- bd-- ba-- sqft13244 Main Market Rd, Burton, OH 44021Off Market
- $437,1003 bd3 ba2.4k sqft13234 Main Market Rd, Burton, OH 44021Off Market
- $238,1003 bd1 ba1.6k sqft13230 Main Market Rd, Burton, OH 44021Off Market
- $560,0004 bd4 ba2.6k sqft13364 Main Market Rd, Burton, OH 44021Off Market
- $70,3003 bd1 ba1k sqft13200 Main Market Rd, Burton, OH 44021Off Market
A local agent can set up tours, give advice and negotiate with sellers.
Similar homes
- $79,9003 bd1 ba1.1k sqft2686 Mennonite Rd, Mantua, OH 44255For Sale
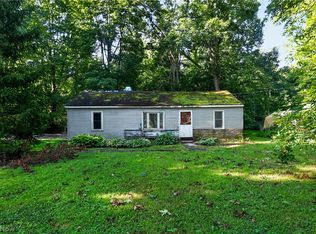 MLS ID #5232648, Virginia Troyer, Pathway Real Estate. MLS Now
 - $90,0002 bd1 ba700 sqft23285 Blackburn Rd, Bedford, OH 44146For Sale
 MLS ID #5231739, Christine Wrona, Howard Hanna. MLS Now
 - $--3 bd1 ba988 sqft9156 Maple Cir, Windham, OH 44288Auction
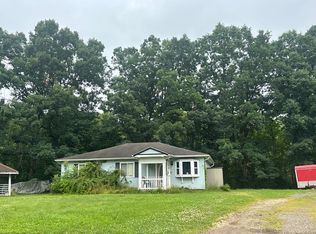 Auction.com 2
 - $125,0002 bd1 ba956 sqft442 Pratt St, Ravenna, OH 44266For Sale
 MLS ID #5232575, Jodi L Mignano, Keller Williams Chervenic Rlty. MLS Now
 - $115,0002 bd1 ba718 sqft143 E Central Ave, Ravenna, OH 44266For SaleMLS ID #5219324, Laura B Buehner, EXP Realty, LLC.. MLS Now
- $130,0003 bd1 ba864 sqft4453 Herner County Line Rd, Southington, OH 44470For SaleMLS ID #5215217, Kelly L Warren, Kelly Warren and Associates RE Solutions. MLS Now
- $65,0003 bd2 ba1.2k sqft10039 State Route 700 Lot 111, Mantua, OH 44255For SaleMLS ID #5233001, Kelly Zander, Vincent Patrick Realty. MLS Now
- $144,9003 bd2 ba936 sqft4540 Mahoning Dr, Newton Falls, OH 44444For SaleMLS ID #5226890, Bella Neapolitan, More Options Realty, LLC. MLS Now
- $106,8102 bd1 ba840 sqft8323 Eagle Rd #33, Willoughby, OH 44094For SaleMLS ID #5217931, Shelly Chavez, HomeSmart Real Estate Momentum LLC. MLS Now
- $148,5003 bd2 ba1.1k sqft4100 E Broad St, Newton Falls, OH 44444For SaleMLS ID #5222336, Mary Ann Drabek, Berkshire Hathaway HomeServices Stouffer Realty. MLS Now
- $145,0002 bd2 ba804 sqft4785 Damon Ave NW, Warren, OH 44483For SaleMLS ID #5214488, John N Eaton, Howard Hanna. MLS Now
- $59,9003 bd2 ba1.2k sqft5649 Park Rd, Leavittsburg, OH 44430For SaleMLS ID #5219256, Nikki Sullivan, Berkshire Hathaway HomeServices Stouffer Realty. MLS Now
- $142,5003 bd1 ba796 sqft4977 Damon Ave, Warren, OH 44483For SaleMLS ID #5224434, Cheryl B Stevens, William Zamarelli, Inc.. MLS Now
- $140,0003 bd1 ba1.1k sqft4828 Damon Ave, Warren, OH 44483For SaleMLS ID #5176973, Sara Rossler, Russell Real Estate Services. MLS Now
- $113,4343 bd2 ba1k sqft8323 Eagle Rd #46, Willoughby, OH 44094For SaleMLS ID #5217976, Shelly Chavez, HomeSmart Real Estate Momentum LLC. MLS Now
- $113,4343 bd2 ba1k sqft8323 Eagle Rd #45, Willoughby, OH 44094For SaleMLS ID #5217966, Shelly Chavez, HomeSmart Real Estate Momentum LLC. MLS Now
- $69,9002 bd2 ba1.1k sqft4871 Banbury Ct APT 15, Warrensville Heights, OH 44128For SaleMLS ID #5219081, Allie S Mazina, Local-n-Global Realty. MLS Now
- $69,9002 bd2 ba895 sqft10252 Wellman Rd Lot 19, Streetsboro, OH 44241For SaleMLS ID #5188131, Cynthia K Boggs, Howard Hanna. MLS Now
- $89,5002 bd1 ba728 sqft9735 Chillicothe Rd #48, Willoughby, OH 44094For SaleMLS ID #11847125, Stephanie Lira, Kirtland MHC. My State MLS
- $89,5002 bd1 ba728 sqft9735 Chillicothe Rd #33, Willoughby, OH 44094For SaleMLS ID #11847086, Stephanie Lira, Kirtland MHC. My State MLS
