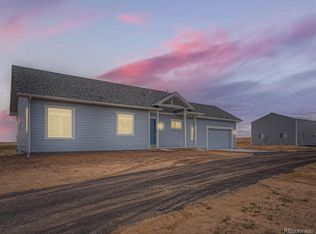
Welcome to located in Antelope Run, a distinguished country ranch-style smart home situated on 37 acres in Kiowa, CO. This exceptional property offers a rare combination of privacy, functionality, and refined living, complemented by a expansive outbuilding equipped with a workshop and oversized doors suitable for recreational vehicle or boat storage. The residence has 4 bedrooms, a non conforming 5th bedroom and three bathrooms. A soundproofed office on the main level offers an optimal environment for professional or personal use. The open-concept kitchen is appointed with high-end finishes, including stainless steel Bosch appliances, a five-burner chef’s gas range, a 36-inch stainless steel range hood, and quartz countertops. Custom 42-inch cherry cabinetry with crown molding, and soft-close drawers and doors enhances both aesthetic appeal and functionality. The kitchen flows seamlessly into the living area, where vaulted ceilings and a gas fireplace establish an elegant and inviting atmosphere. A spacious laundry room is conveniently located adjacent to the attached garage and features built-in cabinetry, ample counter space, and a dedicated dog-washing station with a low-profile shower and sprayer. The primary suite, privately positioned on the main level, includes a 5-piece ensuite bathroom with a jetted soaking tub, heated tile flooring, anti-fog LED mirrors, frameless glass shower and automatic built-in floor lights. The finished basement is designed to accommodate both recreation and utility, offering three additional bedrooms, a designated panic or shelter room, and a mechanical room housing a comprehensive whole-home water softening system. Additional features include a specialized asphalt driveway designed to minimize ice accumulation and accelerate snowmelt, as well as fully paid-off solar panels that provide long-term energy efficiency without recurring expense.
Sold for $1,050,000
$1,050,000
13281 Antelope Pasture Point, Kiowa, CO 80117
5beds
4,299sqft
Single Family Residence
Built in 2021
37.52 Acres Lot
$1,041,200 Zestimate®
$244/sqft
$4,300 Estimated rent
Home value
$1,041,200
$875,000 - $1.23M
$4,300/mo
Zestimate® history
Owner options
List your home for rent
$4,300/mo
Rent Zestimate®
Find your next renter with Zillow Rental Manager. Plus, with online applications, you can quickly screen prospective tenants – for free.
$4,300/mo
Rent Zestimate®
Refinance and save
$6,155/mo
Est. payment
Refinancing to a lower rate could help reduce your monthly payments and save thousands over the life of the loan.
$6,155/mo
Est. payment
Explore your selling options
Work with a Zillow partner agent
Leverage their expertise and Zillow's premium Showcase listings to get your home seen by more buyers.
Get startedList with your own agent
Get your home in front of millions of buyers by listing it on Zillow.
Learn how to do itSell it yourself
Take full control of how buyers see your home on Zillow by listing For Sale by Owner (FSBO).
List your homeWhat's special
Zillow last checked:
Listing updated:
Listed by:
Courtney Trembly 720-296-6371,
8Z Real Estate LLC
Bought with:
Non Member
Non Member
Source: elevateMLS,MLS#: 5346054
Facts & features
Interior
Bedrooms & bathrooms
- Bedrooms: 5
- Bathrooms: 3
- Full bathrooms: 3
Basement
- Area: 2150
Heating
- Baseboard, Electric
Cooling
- Central Air
Appliances
- Included: Dishwasher, Double Oven, Oven, Range, Refrigerator, Water Softener
- Laundry: Main Level
Features
- Breakfast Bar
- Flooring: Carpet, Tile, Wood Laminate
- Basement: Full,Partially Finished
- Has fireplace: Yes
- Fireplace features: Gas
Interior area
- Total structure area: 4,299
- Total interior livable area: 4,299 sqft
- Finished area above ground: 2,149
- Finished area below ground: 2,150
Property
Parking
- Total spaces: 2
- Parking features: Attached, Garage Amenities (Other)
- Attached garage spaces: 2
Features
- Patio & porch: Concrete
- Has view: Yes
- View description: Panoramic
Lot
- Size: 37.52 Acres
- Features: Level, See Remarks
Details
- Additional structures: Barn(s), Workshop, See Remarks
- Parcel number: 6326001002
Construction
Type & style
- Home type: SingleFamily
- Architectural style: Ranch
- Property subtype: Single Family Residence
Materials
- Stucco, Frame
- Roof: Composite Shingle
Condition
- Existing Home
- New construction: No
- Year built: 2021
Utilities & green energy
- Water: Well
- Utilities for property: Electricity Available
Community & HOA
Location
- Region: Kiowa
Financial & listing details
- Price per square foot: $244/sqft
- Tax assessed value: $833,337
- Annual tax amount: $3,914
- Date on market: 7/17/2026
- Listing terms: Cash,Conventional,FHA,VA Loan
- Electric utility on property: Yes
Price history
| Date | Event | Price |
|---|---|---|
| 5/19/2026 | Sold | $1,050,000-12.5%$244/sqft |
Source:  elevateMLS #5346054 Report a problem elevateMLS #5346054 Report a problem | ||
| 4/28/2026 | Pending sale | $1,200,000$279/sqft |
Source:  REcolorado as distributed by MLS GRID #9359743 Report a problem REcolorado as distributed by MLS GRID #9359743 Report a problem | ||
| 4/17/2026 | Listed for sale | $1,200,000+585.7%$279/sqft |
Source: REcolorado as distributed by MLS GRID #9359743 Report a problem | ||
| 1/7/2021 | Sold | $175,000$41/sqft |
Source: Public Record Report a problem | ||
Public tax history
| Year | Property taxes | Tax assessment |
|---|---|---|
| 2024 | $3,471 +315.3% | $55,830 |
| 2023 | $836 | $55,830 +303.7% |
| 2022 | -- | $13,830 +4221.9% |
| 2021 | -- | $320 +3.2% |
| 2020 | $18 | $310 |
Find assessor info on the county website
Neighborhood: 80117
Nearby homes
- $205,25736.01 Acres13382 Antelope Pasture Point, Kiowa, CO 80117Off Market
- $662,8003 bd2 ba2.2k sqft13431 Antelope Pasture Point, Kiowa, CO 80117Off Market
- $970,0005 bd3 ba4.1k sqft13041 Antelope Pasture Point, Kiowa, CO 80117Sold
- $763,3003 bd2 ba2.2k sqft13462 Antelope Pasture Point, Kiowa, CO 80117Off Market
- $443,800-- bd-- ba-- sqft13203 Buck Draw, Kiowa, CO 80117Off Market
- $443,900-- bd-- ba-- sqft13032 Antelope Pasture Point, Kiowa, CO 80117Off Market
- $679,8003 bd1 ba1.9k sqft13403 Buck Draw, Kiowa, CO 80117Off Market
- $585,4391 bd3 ba6.1k sqft44180 Kiowa Bennett Rd, Bennett, CO 80102Off Market
Nearby schools
GreatSchools rating
- 4/10Kiowa Elementary SchoolGrades: PK-5Distance: 11 mi
- 5/10Kiowa Middle SchoolGrades: 6-8Distance: 11 mi
- 9/10Kiowa High SchoolGrades: 9-12Distance: 11 mi
Schools provided by the listing agent
- Elementary: Kiowa
- Middle: Kiowa
- High: Kiowa
- District: Kiowa C-2
Source: elevateMLS. This data may not be complete. We recommend contacting the local school district to confirm school assignments for this home.


Get pre-qualified for a loan
At Zillow Home Loans, we can pre-qualify you in as little as 5 minutes with no impact to your credit score.An equal housing lender. NMLS #10287.
- Colorado
- Elbert County
- Kiowa
- 80117
- 13281 Antelope Pasture Point
Nearby cities
Nearby zip codes
Other Kiowa Topics
