BETTER THAN NEW Garage Rooftop Condo! This 3 Br 2.5 Ba Condo has ALL THE PERKS and OVER 2400 SQFT, including a SPACIOUS and PRIVATE COVERED BALCONY and your very own ROOFTOP TERRACE with SUNSET VIEWS! The rear of this home faces the woods, so no back neighbors, just NATURE! WALKABLE to American Family Fitness and The Mid-Lothian Mines Park, but when it's time to get in the car, COMMUTING IS A BREEZE, with 288 and Powhite Pkwy just minutes away. CONVENIENTLY LOCATED near shopping, hospitals, MIDLOTHIAN SCHOOLS and eateries to offer easy living. Amenities to Enjoy just outside your door to include, the COMMUNITY PARK, gas GRILL STATIONS, a covered PAVILLION, FIRE PITS and HAMMOCKS, for you to socialize with others or retreat to your own PIVATE ROOFTOP to entertain and relax! This one is unique and special for sure! Many UPGRADES to include, A gorgeous QUARTZ 12ft. ISLAND, Pendant lighting, Beautiful CUSTOM Door and Drawer pulls, ELEGANT Kitchen Faucet, INDUCTION CAFE' COOKTOP and ADVANTIUM MICROWAVE and WALL OVEN. Charming and fun WALLPAPER in the powder room and 2nd Bedroom. The PRIMARY SUITE boasts an abundance of walk-in closet space, DOUBLE VANITIES and PRIVACY. You will love the layering CUSTOM SHADES and CURTAINS throughout! Coming home to GARAGE PARKING makes for easy entry. Take a look and experience LIVING at COALFIELD STATION in Midlothian!
Sold for $456,000
Street View
$456,000
13281 Coalfield Station Ln, Midlothian, VA 23114
3beds
2,451sqft
Condominium
Built in 2023
-- sqft lot
$481,800 Zestimate®
$186/sqft
$2,974 Estimated rent
Home value
$481,800
$448,000 - $520,000
$2,974/mo
Zestimate® history
Owner options
List your home for rent
$2,974/mo
Rent Zestimate®
Find your next renter with Zillow Rental Manager. Plus, with online applications, you can quickly screen prospective tenants – for free.
$2,974/mo
Rent Zestimate®
Refinance and save
$2,872/mo
Est. payment
Refinancing to a lower rate could help reduce your monthly payments and save thousands over the life of the loan.
$2,872/mo
Est. payment
Explore your selling options
Work with a Zillow partner agent
Leverage their expertise and Zillow's premium Showcase listings to get your home seen by more buyers.
Get startedList with your own agent
Get your home in front of millions of buyers by listing it on Zillow.
Learn how to do itSell it yourself
Take full control of how buyers see your home on Zillow by listing For Sale by Owner (FSBO).
List your homeWhat's special
Zillow last checked:
Listing updated:
Listed by:
Melissa Crim Membership@TheRealBrokerage.com,
Real Broker LLC
Bought with:
Rebby Castro-Imobisa, 0225250827
EXP Realty LLC
Vincent McFarley, 0225227742
EXP Realty LLC
Source: CVRMLS,MLS#: 2502120 Originating MLS: Central Virginia Regional MLS
Originating MLS: Central Virginia Regional MLSFacts & features
Interior
Bedrooms & bathrooms
- Bedrooms: 3
- Bathrooms: 3
- Full bathrooms: 2
- 1/2 bathrooms: 1
Primary bedroom
- Description: Custom Chandelier, Huge WIC, Primary Bath
- Level: Second
- Dimensions: 15.6 x 17.9
Bedroom 2
- Description: Carpet, Walk-In Closet, Shades/Curtains
- Level: Second
- Dimensions: 11.4 x 11.10
Bedroom 3
- Description: Carpet, Custom Shades/Curtain
- Level: Second
- Dimensions: 11.3 x 11.10
Additional room
- Description: Rooftop Terrace, Private, Views
- Level: Third
- Dimensions: 22.11 x 12.11
Additional room
- Description: Covered Private Balcony, Storage
- Level: First
- Dimensions: 20.3 x 7.11
Dining room
- Description: Open Concept, LVP, Custom Shade/Curtains
- Level: First
- Dimensions: 17.7 x 9.5
Family room
- Description: Opens to Private Balcony, Stunning Lighting
- Level: First
- Dimensions: 23.0 x 17.0
Foyer
- Description: Carpet, Garage Access
- Level: First
- Dimensions: 0 x 0
Other
- Description: Tub & Shower
- Level: Second
Half bath
- Level: First
Kitchen
- Description: Huge 12 ft Quartz Island, New Hardware/Chef App
- Level: First
- Dimensions: 18.11 x 14.5
Heating
- Electric, Heat Pump
Cooling
- Electric
Appliances
- Included: Built-In Oven, Washer/Dryer Stacked, Dishwasher, Exhaust Fan, Electric Water Heater, Disposal, Ice Maker, Microwave, Refrigerator
- Laundry: Washer Hookup, Dryer Hookup, Stacked
Features
- Dining Area, Double Vanity, French Door(s)/Atrium Door(s), Granite Counters, High Ceilings, Kitchen Island, Bath in Primary Bedroom, Pantry, Recessed Lighting, Walk-In Closet(s), Window Treatments
- Flooring: Ceramic Tile, Partially Carpeted, Vinyl
- Doors: French Doors, Sliding Doors
- Windows: Thermal Windows, Window Treatments
- Has basement: No
- Attic: Access Only
Interior area
- Total interior livable area: 2,451 sqft
- Finished area above ground: 2,451
Property
Parking
- Total spaces: 1
- Parking features: Attached, Driveway, Garage, Garage Door Opener, Paved, Garage Faces Rear, Garage Faces Side
- Attached garage spaces: 1
- Has uncovered spaces: Yes
Features
- Levels: Two
- Stories: 2
- Patio & porch: Balcony, Deck
- Exterior features: Deck, Paved Driveway
- Pool features: None
- Fencing: None
Details
- Parcel number: 731706067900080
- Zoning description: R9
Construction
Type & style
- Home type: Condo
- Architectural style: Contemporary,Modern
- Property subtype: Condominium
- Attached to another structure: Yes
Materials
- Brick, Drywall, Frame, HardiPlank Type
- Roof: Asphalt,Shingle
Condition
- Resale
- New construction: No
- Year built: 2023
Utilities & green energy
- Sewer: Public Sewer
- Water: Public
Community & HOA
Community
- Features: Common Grounds/Area, Home Owners Association, Playground, Park, Sidewalks
- Security: Fire Sprinkler System, Smoke Detector(s)
- Subdivision: Coalfield Station
HOA
- Has HOA: Yes
- Amenities included: Landscaping
- Services included: Common Areas, Insurance, Maintenance Grounds, Maintenance Structure, Recreation Facilities, Sewer, Snow Removal, Trash, Water
- HOA fee: $140 monthly
Location
- Region: Midlothian
Financial & listing details
- Price per square foot: $186/sqft
- Tax assessed value: $407,500
- Annual tax amount: $3,667
- Date on market: 12/14/2025
- Ownership: Individuals
- Ownership type: Sole Proprietor
Price history
| Date | Event | Price |
|---|---|---|
| 4/15/2025 | Sold | $456,000+1.3%$186/sqft |
Source:  CVRMLS #2502120 Report a problem CVRMLS #2502120 Report a problem | ||
| 3/11/2025 | Pending sale | $450,000$184/sqft |
Source: CVRMLS #2502120 Report a problem | ||
| 2/26/2025 | Price change | $450,000-4.3%$184/sqft |
Source: CVRMLS #2502120 Report a problem | ||
| 1/31/2025 | Listed for sale | $470,000+6.1%$192/sqft |
Source: CVRMLS #2502120 Report a problem | ||
| 11/16/2023 | Sold | $443,185+0.2%$181/sqft |
Source: CVRMLS #2309396 Report a problem | ||
| 8/1/2023 | Pending sale | $442,085$180/sqft |
Source: CVRMLS #2309396 Report a problem | ||
| 4/21/2023 | Listed for sale | $442,085$180/sqft |
Source: CVRMLS #2309396 Report a problem | ||
Public tax history
| Year | Property taxes | Tax assessment |
|---|---|---|
| 2025 | $3,823 +4.2% | $429,500 +5.4% |
| 2024 | $3,668 | $407,500 |
Find assessor info on the county website
Neighborhood: 23114
Nearby homes
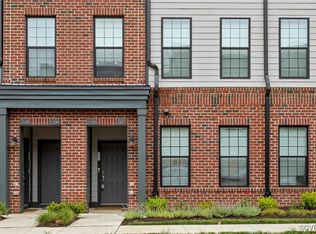
- $427,0003 bd3 ba2.2k sqft13285 Coalfield Station Ln, Midlothian, VA 23114Sold
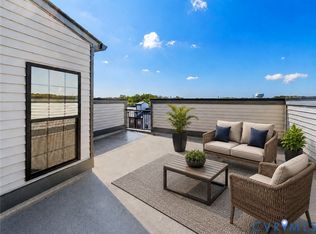
- $419,9003 bd3 ba2.4k sqft13289 Coalfield Station Ln, Midlothian, VA 23114For Sale
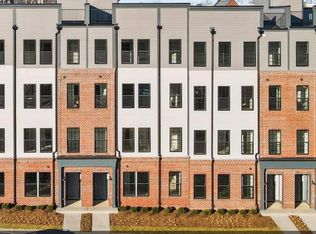
- $348,2003 bd3 ba1.5k sqft13275 Coalfield Station Ln #A, Midlothian, VA 23114Off Market
- $337,5003 bd2 ba1.7k sqft13300 Coalfield Station Ln, Midlothian, VA 23114Off Market
- $348,2003 bd3 ba1.5k sqft13271 Coalfield Station Ln #A, Midlothian, VA 23114Off Market
- $346,8003 bd3 ba1.6k sqft13271 Coalfield Station Ln, Midlothian, VA 23114Off Market
- $321,9002 bd2 ba1.6k sqft13275 Coalfield Station Ln, Midlothian, VA 23114Off Market
- $340,8003 bd2 ba1.7k sqft13286 Coalfield Station Ln, Midlothian, VA 23114Off Market
Nearby schools
GreatSchools rating
- 10/10J B Watkins Elementary SchoolGrades: PK-5Distance: 0.5 mi
- 9/10Midlothian Middle SchoolGrades: 6-8Distance: 0.2 mi
- 8/10Midlothian High SchoolGrades: 9-12Distance: 0.9 mi
Schools provided by the listing agent
- Elementary: Watkins
- Middle: Midlothian
- High: Midlothian
Source: CVRMLS. This data may not be complete. We recommend contacting the local school district to confirm school assignments for this home.
Get a cash offer in 3 minutes
Find out how much your home could sell for in as little as 3 minutes with a no-obligation cash offer.
Estimated market value
$481,800
Get a cash offer in 3 minutes
Find out how much your home could sell for in as little as 3 minutes with a no-obligation cash offer.
Estimated market value
$481,800
- Virginia
- Chesterfield County
- Midlothian
- 23114
- 13281 Coalfield Station Ln
Nearby cities
Nearby zip codes
Other Midlothian Topics
