Skip main navigation
Sold for $442,955
  • $442,955

    13281 Julie Anne Ct, Fenton, MI 48430

    2beds
    1,451sqft
    Condominium
    Built in 2023
    -- sqft lot
    $380,200 Zestimate®
    $305/sqft
    $2,410 Estimated rent

    Home value

    $380,200

    $357,000 - $407,000

    $2,410/mo

    Zestimate® history
    Loading
    Loading...

    Owner options

    List your home for rent

    $2,410/mo

    Rent Zestimate®

    Find your next renter with Zillow Rental Manager. Plus, with online applications, you can quickly screen prospective tenants – for free.

    Learn more

    $2,410/mo

    Rent Zestimate®

    Refinance and save

    $3,097/mo

    Est. payment

    Refinancing to a lower rate could help reduce your monthly payments and save thousands over the life of the loan.

    See today's rates

    $3,097/mo

    Est. payment

    Explore your selling options

    Work with a Zillow partner agent

    Leverage their expertise and Zillow's premium Showcase listings to get your home seen by more buyers.

    Get started

    List with your own agent

    Get your home in front of millions of buyers by listing it on Zillow.

    Learn how to do it

    Sell it yourself

    Take full control of how buyers see your home on Zillow by listing For Sale by Owner (FSBO).

    List your home

    What's special

    Trex deckingFinished basementButler style walk-in pantrySpacious rec roomBuilders warrantyCustom tilingLvp flooring
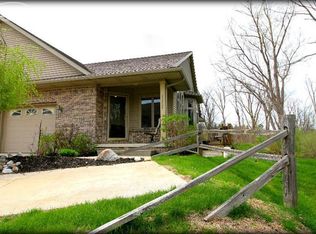
    Awesome new price on this brand NEW condo!!! Immediate occupancy, builders warranty, prime location and custom finishes. What more could you ask for!? This is one of the last walkouts left in the popular Old Mill Farm Condo Development with views nearby of lovely Lake Fenton. Absolutely amazing attention to detail inside & out with beautiful neutral toned stone/vinyl siding, a covered front porch, and trex decking. Interior finishes include volume ceilings, quartz counter tops, shaker style cabinetry, a butler style walk-in pantry, LVP flooring, 1st floor laundry, large walk-in closets and custom tiling in each bathroom. Kitchen appliance package includes a dishwasher, microwave, oven/range and disposal. (Additional upgrades available such as: a finished basement with a spacious rec room, bedroom and a 3rd full bath. Lower level is plumbed for a bathroom. Photos of the finished basement are for advertising purposes only. The Innovant Group will assist with a design of your liking should you choose to finish the lower level.) $200 Monthly HOA Fee covers exterior maintenance (roof/siding) as well as lawn care/snow removal.

    Zillow last checked:

    Listing updated:

    Listed by:

    Elizabeth Boggs 810-869-9877,

    John Biff Snyder Real Estate,

    John Biff Snyder 810-869-4404,

    John Biff Snyder Real Estate

    Bought with:

    Simon Joseph, 6501422948

    Wentworth Real Estate Group

    Source: MiRealSource,MLS#: 50063848MLS LogoOriginating MLS: East Central Association of REALTORS

    Facts & features

    Interior

    Bedrooms & bathrooms
    • Bedrooms: 2
    • Bathrooms: 2
    • Full bathrooms: 1
    • 1/2 bathrooms: 1
    • Main level bathrooms: 1
    • Main level bedrooms: 2
    Bedroom 1
    • Level: Main
    • Area: 180
    • Dimensions: 15 x 12
    Bedroom 2
    • Level: Main
    • Area: 144
    • Dimensions: 12 x 12
    Bathroom 1
    • Level: Main
    Dining room
    • Features: Laminate
    • Level: Main
    • Area: 132
    • Dimensions: 12 x 11
    Family room
    • Features: Laminate
    • Level: Main
    • Area: 240
    • Dimensions: 16 x 15
    Kitchen
    • Features: Laminate
    • Level: Main
    • Area: 154
    • Dimensions: 14 x 11
    Heating
    • Forced Air, Natural Gas
    Cooling
    • Central Air
    Appliances
    • Included: Dishwasher, Disposal, Microwave, Range/Oven
    Features
    • Cathedral/Vaulted Ceiling
    • Flooring: Laminate
    • Basement: Daylight,Walk-Out Access,Concrete
    • Has fireplace: Yes
    • Fireplace features: Gas
    Interior area
    • Total structure area: 2,902
    • Total interior livable area: 1,451 sqft
    • Finished area above ground: 1,451
    • Finished area below ground: 0

    Property

    Parking
    • Total spaces: 2
    • Parking features: Garage, Attached, Garage Door Opener, Direct Access
    • Attached garage spaces: 2
    Features
    • Levels: One
    • Stories: 1
    • Patio & porch: Deck, Patio, Porch
    • Exterior features: Lawn Sprinkler
    • Has view: Yes
    • View description: Water
    • Has water view: Yes
    • Water view: Water
    • Waterfront features: Pond, Association Access
    • Body of water: Golden Pond
    Details
    • Parcel number: 0614653035
    • Special conditions: Private

    Construction

    Type & style
    • Home type: Condo
    • Architectural style: Ranch
    • Property subtype: Condominium
    Materials
    • Brick, Stone, Vinyl Siding
    • Foundation: Basement, Concrete Perimeter
    Condition
    • Year built: 2023

    Utilities & green energy

    • Sewer: Public Sanitary
    • Water: Private Well
    Green energy
    • Energy efficient items: Appliances

    Community & neighborhood

    Location
    • Region: Fenton
    • Subdivision: Old Mill Farm

    HOA & financial

    HOA
    • Has HOA: Yes
    • HOA fee: $200 monthly
    • Amenities included: Maintenance Grounds
    • Association phone: 810-938-8498

    Other

    Other facts
    • Listing agreement: Exclusive Right To Sell
    • Listing terms: Cash,Conventional
    • Road surface type: Paved

    Price history

    DateEventPrice
    9/26/2023Sold$442,955+16.6%$305/sqft
    Source: MiRealSource #50063848 Report a problem
    6/15/2023Pending sale$380,000$262/sqft
    Source: MiRealSource #50063848 Report a problem
    6/13/2023Price change$380,000-2.6%$262/sqft
    Source: MiRealSource #50063848 Report a problem
    5/16/2023Price change$390,130+16.5%$269/sqft
    Source: MiRealSource #50063848 Report a problem
    1/20/2023Price change$334,990+3.1%$231/sqft
    Source: MiRealSource #50063848 Report a problem
    9/6/2022Price change$324,990+1.6%$224/sqft
    Source: MiRealSource #50063848 Report a problem
    1/26/2022Price change$319,990+1.6%$221/sqft
    Source: MiRealSource #50063848 Report a problem
    1/10/2022Listed for sale$314,990$217/sqft
    Source: MiRealSource #50063848 Report a problem
    11/8/2021Listing removed--
    Source: AAABOR #G31395771 Report a problem
    9/15/2021Listed for sale$314,990+5%$217/sqft
    Source: AAABOR #485338376 Report a problem
    1/20/2021Listing removed--
    Source: MiRealSource Report a problem
    11/9/2020Price change$299,990+1.7%$207/sqft
    Source: John Biff Snyder Real Estate #31395771 Report a problem
    8/31/2020Price change$294,900+3.5%$203/sqft
    Source: John Biff Snyder Real Estate #31395771 Report a problem
    4/11/2020Price change$285,000-5%$196/sqft
    Source: John Biff Snyder Real Estate #31395771 Report a problem
    9/27/2019Listed for sale$299,900$207/sqft
    Source: John Biff Snyder Real Estate #31395771 Report a problem

    Public tax history

    YearProperty taxesTax assessment
    2025$5,767 +49.4%$185,600 +3.7%
    2024$3,861 $179,000 +138.7%
    2023-- $75,000 +233.3%
    2022-- $22,500
    2021-- $22,500
    2020-- $22,500 +28.6%
    2019-- $17,500
    2018$104 $17,500 +25%
    2017-- $14,000

    Find assessor info on the county website

    Neighborhood: Lake Fenton

    Nearby schools

    GreatSchools rating
    Schools provided by the listing agent
    • District: Lake Fenton Schools

    Source: MiRealSource. This data may not be complete. We recommend contacting the local school district to confirm school assignments for this home.

    Get a cash offer in 3 minutes
    Find out how much your home could sell for in as little as 3 minutes with a no-obligation cash offer.
    Estimated market value
    $380,200
    Get a cash offer in 3 minutes
    Find out how much your home could sell for in as little as 3 minutes with a no-obligation cash offer.
    Estimated market value
    $380,200