Discover an entertainer's dream in this sprawling 3596 square-foot home, ideally situated within the desirable Oakwood Elementary attendance area. This rare gem boasts a resort-style backyard, a RARE spacious 4-car garage, and sits on a premium quarter-acre corner lot with an RV gate.
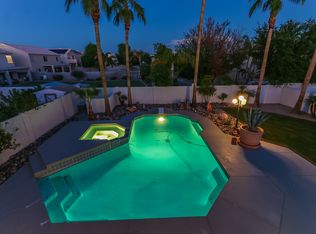
The home features 3 separate living areas, a front living room, the open family/great room and a bonus 16 x 22' upstairs media room with a walkout deck. There are 4 generously sized bedrooms, 2.5 baths, and a downstairs office with a built-in desk - perfect for remote work or study. Vaulted ceilings add to the open and airy feel, while the spacious kitchen, complete with a island breakfast bar, is ideal for culinary creations. The 4-car extended garage is a standout... MOR feature, offering storage cabinetry, a rear service door and a dedicate 8x10 shop area with workbench and speakers to plug your favorite music device into. Outside, the large covered patio is perfect for entertaining, while the resort-style backyard beckons with a beautiful custom 2017 corner pool w/ raised heated spa & spillway. Balancing out the landscape is a desirable raised bed corner garden with a trellis covered entrance.
This wonderful home is conveniently located within walking distance to Sweetwater Park, offering additional opportunities for outdoor recreation and relaxation. With its spacious layout, premium features, and prime location, this Oakwood Elementary gem won't last long!
Sold for $692,000
$692,000
13281 N 73RD Avenue, Peoria, AZ 85381
4beds
3,554sqft
Single Family Residence
Built in 1998
10,854 Square Feet Lot
$704,600 Zestimate®
$195/sqft
$3,816 Estimated rent
Home value
$704,600
$669,000 - $740,000
$3,816/mo
Zestimate® history
Owner options
List your home for rent
$3,816/mo
Rent Zestimate®
Find your next renter with Zillow Rental Manager. Plus, with online applications, you can quickly screen prospective tenants – for free.
$3,816/mo
Rent Zestimate®
Refinance and save
$4,034/mo
Est. payment
Refinancing to a lower rate could help reduce your monthly payments and save thousands over the life of the loan.
$4,034/mo
Est. payment
Explore your selling options
Work with a Zillow partner agent
Leverage their expertise and Zillow's premium Showcase listings to get your home seen by more buyers.
Get startedList with your own agent
Get your home in front of millions of buyers by listing it on Zillow.
Learn how to do itSell it yourself
Take full control of how buyers see your home on Zillow by listing For Sale by Owner (FSBO).
List your homeWhat's special
Zillow last checked:
Listing updated:
Listed by:
Terry Swartz 602-757-8832,
My Home Group Real Estate
Bought with:
Leticia Ortiz-Ronces, SA688641000
Best Homes Real Estate
Source: ARMLS,MLS#: 6752411
Facts & features
Interior
Bedrooms & bathrooms
- Bedrooms: 4
- Bathrooms: 3
- Full bathrooms: 2
- 1/2 bathrooms: 1
Heating
- Natural Gas
Cooling
- Central Air, Ceiling Fan(s)
Appliances
- Included: Dryer, Washer, Reverse Osmosis, Refrigerator, Dishwasher, Disposal
- Laundry: Inside
Features
- High Speed Internet, Double Vanity, Upstairs, Eat-in Kitchen, 9+ Flat Ceilings, Vaulted Ceiling(s), Kitchen Island, Pantry, Full Bth Master Bdrm, Separate Shwr & Tub
- Flooring: Carpet, Tile, Wood
- Windows: Solar Screens, Double Pane Windows
- Has basement: No
- Has fireplace: Yes
- Fireplace features: Family Room, Gas
Interior area
- Total structure area: 3,554
- Total interior livable area: 3,554 sqft
Property
Parking
- Total spaces: 8
- Parking features: RV Gate, Garage Door Opener, Extended Length Garage, Attch'd Gar Cabinets, Storage
- Garage spaces: 4
- Uncovered spaces: 4
Features
- Stories: 2
- Patio & porch: Covered, Patio
- Exterior features: Balcony, Storage
- Has private pool: Yes
- Pool features: Variable Speed Pump, Heated
- Has spa: Yes
- Spa features: Heated, Private, Bath
- Fencing: Block
Lot
- Size: 10,854 Square Feet
- Features: Sprinklers In Rear, Sprinklers In Front, Corner Lot, Gravel/Stone Back, Grass Front, Grass Back, Auto Timer H2O Front, Auto Timer H2O Back
Details
- Additional structures: Gazebo
- Parcel number: 20098702
Construction
Type & style
- Home type: SingleFamily
- Property subtype: Single Family Residence
Materials
- Stucco, Wood Frame, Painted
- Roof: Tile
Condition
- Year built: 1998
Details
- Builder name: US Home
Utilities & green energy
- Sewer: Public Sewer
- Water: City Water
Community & HOA
Community
- Features: Tennis Court(s), Playground, Biking/Walking Path
- Subdivision: SWEETWATER RIDGE AMD
HOA
- Has HOA: Yes
- Services included: Maintenance Grounds
- HOA fee: $39 annually
- HOA name: Sweetwater Ridge
- HOA phone: 623-703-1865
Location
- Region: Peoria
Financial & listing details
- Price per square foot: $195/sqft
- Tax assessed value: $560,500
- Annual tax amount: $2,798
- Date on market: 9/6/2024
- Cumulative days on market: 56 days
- Listing terms: Cash,Conventional,FHA,VA Loan
- Ownership: Fee Simple
Price history
| Date | Event | Price |
|---|---|---|
| 11/1/2024 | Sold | $692,000-3.8%$195/sqft |
Source:  ARMLS #6752411 Report a problem ARMLS #6752411 Report a problem | ||
| 9/24/2024 | Price change | $719,000-4.1%$202/sqft |
Source: ARMLS #6752411 Report a problem | ||
| 9/6/2024 | Listed for sale | $750,000+72.4%$211/sqft |
Source: ARMLS #6752411 Report a problem | ||
| 10/1/2007 | Sold | $435,000$122/sqft |
Source: ARMLS #2801109 Report a problem | ||
Public tax history
| Year | Property taxes | Tax assessment |
|---|---|---|
| 2025 | $2,735 +2.8% | $56,050 -1.6% |
| 2024 | $2,661 -1.4% | $56,980 +74.7% |
| 2023 | $2,699 -1.5% | $32,624 -14.7% |
| 2022 | $2,741 -7.2% | $38,250 +6.5% |
| 2021 | $2,954 +3.4% | $35,930 +2.5% |
| 2020 | $2,858 +3.9% | $35,070 +8.2% |
| 2019 | $2,751 | $32,400 +9.4% |
| 2018 | $2,751 0% | $29,610 +6.5% |
| 2017 | $2,752 +8.3% | $27,810 +1.3% |
| 2016 | $2,542 +10.6% | $27,450 -0.1% |
| 2015 | $2,298 | $27,480 +30.7% |
| 2014 | -- | $21,030 +4.1% |
| 2013 | -- | $20,200 -11.1% |
| 2012 | -- | $22,710 +1.1% |
| 2011 | -- | $22,470 -15.1% |
| 2010 | -- | $26,480 -22.1% |
| 2009 | -- | $34,010 -15.9% |
| 2008 | -- | $40,450 +15.1% |
| 2007 | -- | $35,150 +35.5% |
| 2006 | -- | $25,950 +1.4% |
| 2005 | -- | $25,600 +10.6% |
| 2004 | -- | $23,150 |
| 2003 | -- | $23,150 +6.4% |
| 2002 | -- | $21,750 |
Find assessor info on the county website
Neighborhood: Sweetwater Ridge
Nearby homes
- $621,500-- bd3 ba3k sqft13275 N 73rd Ave, Peoria, AZ 85381Off Market
- $663,1005 bd3 ba3.8k sqft7235 W Willow Ave, Peoria, AZ 85381Off Market
- $576,6004 bd3 ba2.5k sqft13271 N 73rd Ave, Peoria, AZ 85381Off Market
- $582,200-- bd3 ba3.3k sqft7308 W Willow Ave, Peoria, AZ 85381Off Market
- $717,2005 bd4 ba4.1k sqft7248 W Willow Ave, Peoria, AZ 85381Off Market
- $653,1003 bd3 ba3.3k sqft7242 W Willow Ave, Peoria, AZ 85381Off Market
- $642,9004 bd3 ba3.3k sqft7229 W Willow Ave, Peoria, AZ 85381Off Market
- $608,300-- bd3 ba3k sqft7307 W Alexandria Way, Peoria, AZ 85381Off Market
Nearby schools
GreatSchools rating
- 8/10Oakwood Elementary SchoolGrades: PK-8Distance: 0.3 mi
- 5/10Cactus High SchoolGrades: 7-12Distance: 1.8 mi
Schools provided by the listing agent
- Elementary: Oakwood Elementary School
- Middle: Oakwood Elementary School
- High: Cactus High School
- District: Peoria Unified School District
Source: ARMLS. This data may not be complete. We recommend contacting the local school district to confirm school assignments for this home.
Get a cash offer in 3 minutes
Find out how much your home could sell for in as little as 3 minutes with a no-obligation cash offer.
Estimated market value
$704,600
Get a cash offer in 3 minutes
Find out how much your home could sell for in as little as 3 minutes with a no-obligation cash offer.
Estimated market value
$704,600
- Arizona
- Maricopa County
- Peoria
- 85381
- Sweetwater Ridge
- 13281 N 73RD Avenue
Nearby cities
Nearby neighborhoods
Nearby zip codes
Other Peoria Topics
