Stunning Hilltop Barndominium with Panoramic Views
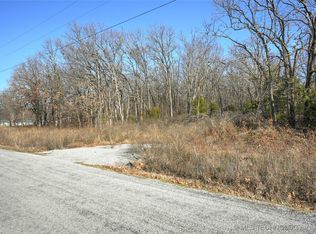
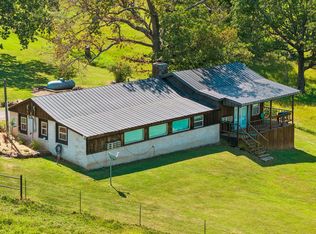
This unique barndominium-style home sits approximately halfway up a hill, offering breathtaking panoramic views for miles in every direction. On a clear day, you can see Tulsa, Wagoner, Inola, and Pryor right from the top of the property — a truly remarkable setting.
The structure features two lean-to sheds on either side — one serving as a covered deck and additional parking area, and the other providing a dedicated livestock pen.
Whether you're looking for a working property, a peaceful retreat, or both, this one-of-a-kind hilltop home delivers stunning scenery and serious functionality.
For sale
$2,200,000
13281 Ns Rd #426, Chouteau, OK 74337
3beds
1,316sqft
Single Family Residence
Built in 2014
80 Acres Lot
$1,995,500 Zestimate®
$1,672/sqft
$-- HOA
What's special
Dedicated livestock penAdditional parking areaCovered deck
- 106 days
- 141
- 0
Zillow last checked:
Listing updated:
Listed by:
Joe Kight 918-521-9625,
Tommy Dyer Real Estate
Source: MLS Technology, Inc.,MLS#: 2623726 Originating MLS: MLS Technology
Originating MLS: MLS TechnologyFacts & features
Interior
Bedrooms & bathrooms
- Bedrooms: 3
- Bathrooms: 1
- Full bathrooms: 1
Primary bedroom
- Description: Master Bedroom,No Bath,Separate Closets
- Level: First
Bedroom
- Description: Bedroom,No Bath
- Level: Second
Bedroom
- Description: Bedroom,No Bath
- Level: Second
Primary bathroom
- Description: Master Bath,Separate Shower,Whirlpool
- Level: First
Dining room
- Description: Dining Room,Breakfast
- Level: First
Kitchen
- Description: Kitchen,Country
- Level: First
Living room
- Description: Living Room,Combo
- Level: First
Utility room
- Description: Utility Room,Inside
- Level: First
Heating
- Ductless, Electric
Cooling
- Ductless
Appliances
- Included: Gas Water Heater, Oven, Range, Stove, Tankless Water Heater
- Laundry: Washer Hookup, Electric Dryer Hookup
Features
- Laminate Counters, Other, Ceiling Fan(s), Electric Oven Connection, Electric Range Connection
- Flooring: Carpet
- Doors: Insulated Doors
- Windows: Casement Window(s), Insulated Windows
- Basement: None
- Has fireplace: No
Interior area
- Total structure area: 1,316
- Total interior livable area: 1,316 sqft
Video & virtual tour
Property
Parking
- Total spaces: 2
- Parking features: Attached, Boat, Garage, RV Access/Parking, Garage Faces Side, Tandem
- Attached garage spaces: 2
Features
- Levels: Two
- Stories: 2
- Patio & porch: Covered, Deck, Other, Patio, Porch
- Exterior features: Gravel Driveway, Other
- Pool features: None
- Fencing: Barbed Wire,Cross Fenced,Full
- Waterfront features: Boat Ramp/Lift Access, Lake, River Access, Water Access
- Body of water: Fort Gibson Lake
Lot
- Size: 80 Acres
- Features: Farm, Mature Trees, Other, Pond on Lot, Ranch
Details
- Additional structures: Other
- Parcel number: 00002019N18E200300
- Horses can be raised: Yes
- Horse amenities: Horses Allowed
Construction
Type & style
- Home type: SingleFamily
- Architectural style: Barndominium
- Property subtype: Single Family Residence
Materials
- Steel
- Foundation: Slab
- Roof: Metal
Condition
- Year built: 2014
Utilities & green energy
- Sewer: Septic Tank
- Water: Rural
- Utilities for property: Electricity Available, Phone Available, Water Available
Green energy
- Energy efficient items: Doors, Insulation, Windows
Community & HOA
Community
- Security: No Safety Shelter, Smoke Detector(s)
- Subdivision: Unplated
HOA
- Has HOA: No
- Amenities included: None
- Services included: None
Location
- Region: Chouteau
Financial & listing details
- Price per square foot: $1,672/sqft
- Annual tax amount: $739
- Date on market: 6/27/2026
- Cumulative days on market: 45 days
- Listing terms: Conventional,FHA,Other,Special Funding
Estimated market value
$1,995,500
$1.90M - $2.10M
$1,599/mo
Price history
| Date | Event | Price |
|---|---|---|
| 6/29/2026 | Listed for sale | $2,200,000$1,672/sqft |
Source:  MLS Technology, Inc. #2623726 Report a problem MLS Technology, Inc. #2623726 Report a problem | ||
Public tax history
Tax history is unavailable.
Monthly payment
Est. payment
Payment breakdown
Explore the cost of this home by adjusting the details. Changes won't be saved.Climate risks
Neighborhood: 74337
Nearby schools
Schools provided by the listing agent
- Elementary: CHOUTEAU
- Middle: CHOUTEAU
- High: CHOUTEAU
- District: Chouteau-Mazie - Sch Dist (M2)
Source: MLS Technology, Inc.. This data may not be complete. We recommend contacting the local school district to confirm school assignments for this home.