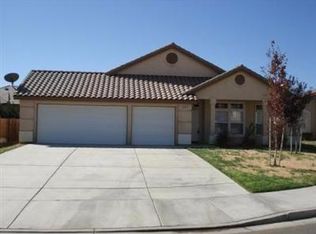
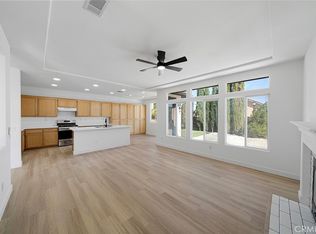
Welcome to this beautiful perfect for a multigenerational home located on a serene cul-de-sac and NO MELLO-ROOS! From the moment you step into the open-concept living room, you’ll be captivated by the soaring high ceilings and abundance of natural light. The main level features a seamless flow between the living room, dining area, and kitchen, which is highlighted by upgraded counters, a convenient kitchenette area, and a spacious pantry. Cozy up with loved ones in the family room, complete with a fireplace, perfect for chilly evenings. The home boasts 2 bedrooms and 1 bathroom on the main floor, offering versatility for guests or extended family. Upstairs, retreat to the primary suite with its impressive cathedral ceilings, large windows, a walk-in closet, and a luxurious ensuite bathroom featuring a double vanity, a soaking tub, and a separate shower. Additionally, a second bedroom upstairs has been thoughtfully converted into an office, while the third bedroom is generously sized and both are serviced by a bathroom with a double vanity and a tub/shower combo. With a total of 5 bedrooms and 3 bathrooms, this home provides ample space for everyone. Wood flooring installed throughout the home within the last year adds a modern touch. Kitchen and bathroom are conventiently tiled. The exterior is equally impressive, designed for low maintenance with a desert landscape in the front and back, extensive cement work, and an enclosed patio with a newer patio cover—perfect for outdoor gatherings. The side yard adds additional privacy and functionality. Enjoy peace of mind with energy-efficient windows throughout and extra storage space under the stairs. This home is a perfect blend of comfort, functionality, and style, ideal for multigenerational living. Don’t miss this incredible opportunity!
Sold for $475,000
Listed by: RE/MAX FREEDOM • Janet Johnson • Contact: 760-985-6515
Bought with: Keller Williams High Desert
$475,000
13281 Viejo Cir, Victorville, CA 92392
5beds
2,348sqft
Single Family Residence
Built in 2001
7,600 Square Feet Lot
$467,400 Zestimate®
$202/sqft
$2,741 Estimated rent
Home value
$467,400
$421,000 - $519,000
$2,741/mo
Zestimate® history
Owner options
List your home for rent
$2,741/mo
Rent Zestimate®
Find your next renter with Zillow Rental Manager. Plus, with online applications, you can quickly screen prospective tenants – for free.
$2,741/mo
Rent Zestimate®
Refinance and save
$3,023/mo
Est. payment
Refinancing to a lower rate could help reduce your monthly payments and save thousands over the life of the loan.
$3,023/mo
Est. payment
Explore your selling options
Work with a Zillow partner agent
Leverage their expertise and Zillow's premium Showcase listings to get your home seen by more buyers.
Get startedList with your own agent
Get your home in front of millions of buyers by listing it on Zillow.
Learn how to do itSell it yourself
Take full control of how buyers see your home on Zillow by listing For Sale by Owner (FSBO).
List your homeWhat's special
Convenient kitchenette areaAbundance of natural lightAdditional privacyExtensive cement workLuxurious ensuite bathroomNewer patio coverSoaring high ceilings
Zillow last checked:
Listing updated:
Listed by:
Janet Johnson DRE #01399945 JanetJSales@outlook.com,
RE/MAX FREEDOM
Bought with:
Pamela Quintanilla Aviles, DRE #02235216
Keller Williams High Desert
Source: CRMLS,MLS#: HD24248083 Originating MLS: California Regional MLS
Originating MLS: California Regional MLSFacts & features
Interior
Bedrooms & bathrooms
- Bedrooms: 5
- Bathrooms: 3
- Full bathrooms: 3
- Main level bathrooms: 1
- Main level bedrooms: 2
Rooms
- Room types: Bedroom, Family Room, Kitchen, Laundry, Living Room, Primary Bathroom, Primary Bedroom, Other, Pantry
Bedroom
- Features: Bedroom on Main Level
Bathroom
- Features: Bathroom Exhaust Fan, Bathtub, Closet, Dual Sinks, Separate Shower, Tub Shower
Kitchen
- Features: Walk-In Pantry
Other
- Features: Walk-In Closet(s)
Pantry
- Features: Walk-In Pantry
Heating
- Central
Cooling
- Central Air
Appliances
- Included: Dishwasher, Free-Standing Range, Microwave, Refrigerator
- Laundry: Inside, Laundry Room
Features
- Block Walls, Ceiling Fan(s), Cathedral Ceiling(s), Eat-in Kitchen, High Ceilings, Pantry, Bedroom on Main Level, Walk-In Pantry, Walk-In Closet(s)
- Flooring: Laminate, Tile
- Has fireplace: Yes
- Fireplace features: Family Room
- Common walls with other units/homes: 2+ Common Walls
Interior area
- Total interior livable area: 2,348 sqft
Property
Parking
- Total spaces: 4
- Parking features: Driveway, Garage Faces Front
- Attached garage spaces: 2
- Uncovered spaces: 2
Features
- Levels: Two
- Stories: 2
- Entry location: Front
- Patio & porch: Concrete, Enclosed, Patio
- Pool features: None
- Spa features: None
- Has view: Yes
- View description: Peek-A-Boo
Lot
- Size: 7,600 Square Feet
- Features: 0-1 Unit/Acre
Details
- Parcel number: 3094081380000
- Special conditions: Trust
Construction
Type & style
- Home type: SingleFamily
- Property subtype: Single Family Residence
- Attached to another structure: Yes
Materials
- Roof: Tile
Condition
- New construction: No
- Year built: 2001
Utilities & green energy
- Sewer: Public Sewer
- Water: Public
- Utilities for property: Electricity Connected, Natural Gas Connected, Sewer Connected
Community & HOA
Community
- Features: Biking, Curbs, Sidewalks
Location
- Region: Victorville
Financial & listing details
- Price per square foot: $202/sqft
- Tax assessed value: $383,531
- Annual tax amount: $4,608
- Date on market: 12/11/2024
- Cumulative days on market: 41 days
- Listing terms: FHA,Submit,VA Loan
Price history
| Date | Event | Price |
|---|---|---|
| 2/25/2025 | Sold | $475,000$202/sqft |
Source:  CRMLS #HD24248083 Report a problem CRMLS #HD24248083 Report a problem | ||
| 2/17/2025 | Pending sale | $475,000$202/sqft |
Source: CRMLS #HD24248083 Report a problem | ||
| 1/22/2025 | Contingent | $475,000$202/sqft |
Source: CRMLS #HD24248083 Report a problem | ||
| 12/11/2024 | Listed for sale | $475,000+211.5%$202/sqft |
Source: CRMLS #HD24248083 Report a problem | ||
| 10/25/2001 | Sold | $152,500$65/sqft |
Source: Public Record Report a problem | ||
Public tax history
| Year | Property taxes | Tax assessment |
|---|---|---|
| 2025 | $4,608 +47.3% | $383,531 +37.1% |
| 2024 | $3,127 +1.1% | $279,716 +2% |
| 2023 | $3,093 +2% | $274,231 +2% |
| 2022 | $3,032 -5.4% | $268,854 +2% |
| 2021 | $3,206 +23.5% | $263,583 +21.6% |
| 2020 | $2,596 +0.8% | $216,759 +2% |
| 2019 | $2,577 -1% | $212,509 +2% |
| 2018 | $2,603 +3.1% | $208,342 +2% |
| 2017 | $2,526 | $204,257 +2% |
| 2016 | $2,526 +2% | $200,252 +1.5% |
| 2015 | $2,477 +3.8% | $197,244 +18% |
| 2014 | $2,386 | $167,100 +15% |
| 2013 | -- | $145,300 |
| 2012 | -- | $145,300 |
| 2011 | -- | $145,300 |
| 2010 | -- | $145,300 -13.5% |
| 2009 | -- | $168,000 -6.9% |
| 2008 | -- | $180,474 +2% |
| 2007 | -- | $176,936 +5% |
| 2006 | -- | $168,564 +4.3% |
| 2005 | -- | $161,624 +2% |
| 2004 | -- | $158,454 +1.9% |
| 2003 | -- | $155,550 +5814.4% |
| 2001 | -- | $2,630 |
Find assessor info on the county website
Neighborhood: 92392
Nearby homes
- $426,2003 bd2 ba1.8k sqft13271 Viejo Cir, Victorville, CA 92392Off Market
- $505,0004 bd2 ba2.1k sqft13290 Via Robles Cir, Victorville, CA 92392Sold
- $431,2004 bd2 ba1.8k sqft13269 Viejo Cir, Victorville, CA 92392Off Market
- $419,5003 bd2 ba1.9k sqft13280 Via Robles Cir, Victorville, CA 92392Off Market
- $430,8004 bd2 ba1.6k sqft13307 Viejo Cir, Victorville, CA 92392Off Market
- $427,3003 bd2 ba1.8k sqft13270 Via Robles Cir, Victorville, CA 92392Off Market
- $500,2004 bd3 ba2.1k sqft13302 Via Robles Cir, Victorville, CA 92392Off Market
- $450,0004 bd2 ba1.6k sqft13290 Viejo Cir, Victorville, CA 92392Sold
Nearby schools
GreatSchools rating
- 2/10Morgan/Kincaid Preparatory School Of Integrated StudiesGrades: K-5Distance: 0.9 mi
- 1/10Mesa Linda Middle SchoolGrades: 6-8Distance: 1.1 mi
- 3/10Silverado High SchoolGrades: 9-12Distance: 0.7 mi
Get a cash offer in 3 minutes
Find out how much your home could sell for in as little as 3 minutes with a no-obligation cash offer.
Estimated market value
$467,400
Get a cash offer in 3 minutes
Find out how much your home could sell for in as little as 3 minutes with a no-obligation cash offer.
Estimated market value
$467,400
- California
- San Bernardino County
- Victorville
- 92392
- 13281 Viejo Cir
Nearby cities
Nearby zip codes
Other Victorville Topics
