Skip main navigation
Sold for $650,000
  • $650,000

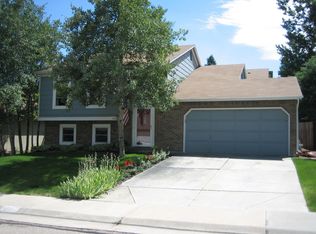
    13281 W 65th Avenue, Arvada, CO 80004

    5beds
    2,225sqft
    Single Family Residence
    Built in 1984
    5,729 Square Feet Lot
    $638,600 Zestimate®
    $292/sqft
    $3,177 Estimated rent

    Home value

    $638,600

    $607,000 - $671,000

    $3,177/mo

    Zestimate® history
    Loading
    Loading...

    Owner options

    List your home for rent

    $3,177/mo

    Rent Zestimate®

    Find your next renter with Zillow Rental Manager. Plus, with online applications, you can quickly screen prospective tenants – for free.

    Learn more

    $3,177/mo

    Rent Zestimate®

    Refinance and save

    $3,765/mo

    Est. payment

    Refinancing to a lower rate could help reduce your monthly payments and save thousands over the life of the loan.

    See today's rates

    $3,765/mo

    Est. payment

    Explore your selling options

    Work with a Zillow partner agent

    Leverage their expertise and Zillow's premium Showcase listings to get your home seen by more buyers.

    Get started

    List with your own agent

    Get your home in front of millions of buyers by listing it on Zillow.

    Learn how to do it

    Sell it yourself

    Take full control of how buyers see your home on Zillow by listing For Sale by Owner (FSBO).

    List your home

    What's special

    Fantastic opportunity to own a gorgeous move-in ready home for yourself OR a thriving Airbnb rental house! Spacious and welcoming, this home has 5 bedrooms and 2 baths with a walkout basement. Lovingly updated with attention to detail in every room From the impressive statement wall in the living room with a wood burning fireplace and hickory wood floors, the kitchen with ample cabinet and counter space and island with bar seating, to the large dining space with access to an upper deck with shade sail. 3 bedrooms on the main level with a gorgeous main level bathroom. The walkout basement has 2 additional bedrooms (with egress windows), a 3/4 bath, a large family room, and a flexible work space for those that work from home or dedicated homework station. This area could also be easily converted to a kitchenette with a 220 outlet for a stove and sink access already in place making it a perfect mother-in law situation or rental. Entertain or relax in the backyard with multiple patio areas for seating, mature landscaping, a plum tree, grape vine, and irrigated raised garden beds on both sides of the house. Radon system is already in place and solar system saves on electrical utility expense. So many features - this home is a MUST SEE!

    Zillow last checked:

    Listing updated:

    Listed by:

    Evelyn McHugh 303-621-4364 evelyn@121realty.com,

    121 Realty, Inc.,

    Chrissy Lemmons 720-530-6233,

    121 Realty, Inc.

    Bought with:

    Benjamin Rhodin, 100088695

    eXp Realty, LLC

    Source: REcolorado as distributed by MLS GRID,MLS#: 9798366MLS Logo

    Facts & features

    Interior

    Bedrooms & bathrooms
    • Bedrooms: 5
    • Bathrooms: 2
    • Full bathrooms: 1
    • 3/4 bathrooms: 1
    • Main level bathrooms: 1
    • Main level bedrooms: 3
    Primary bedroom
    • Level: Main
    Bedroom
    • Level: Main
    Bedroom
    • Level: Main
    Bedroom
    • Description: With Egress Window
    • Level: Basement
    Bedroom
    • Description: With Egress Window
    • Level: Basement
    Bathroom
    • Description: Attached To The Primary Bedroom With Skylight
    • Level: Main
    Bathroom
    • Level: Basement
    Bonus room
    • Description: Currently Used As A Small Bedroom With No Window But Could Be Storage, Playroom,
    • Level: Basement
    Dining room
    • Level: Main
    Family room
    • Description: With Walk Out Access To Backyard
    • Level: Basement
    Kitchen
    • Description: Large Open Space With Ample Workspace
    • Level: Main
    Kitchen
    • Description: Currently Set Up As A Work Space But Has Electrical For Stove And A Sink, Space For Dishwasher.
    • Level: Basement
    Living room
    • Description: Has Wood Paneled Accent Wall With Shelving And Ladder
    • Level: Main
    Heating
    • Forced Air
    Cooling
    • Attic Fan, Evaporative Cooling
    Appliances
    • Included: Dishwasher, Dryer, Gas Water Heater, Microwave, Range, Range Hood, Refrigerator, Washer
    Features
    • Concrete Counters, Eat-in Kitchen, High Ceilings, Jack & Jill Bathroom, Kitchen Island, Open Floorplan, Pantry, Radon Mitigation System, Solid Surface Counters, Vaulted Ceiling(s), Walk-In Closet(s)
    • Flooring: Carpet, Tile, Vinyl, Wood
    • Windows: Skylight(s)
    • Basement: Exterior Entry,Finished,Full,Walk-Out Access
    • Number of fireplaces: 2
    • Fireplace features: Electric, Wood Burning
    Interior area
    • Total structure area: 2,225
    • Total interior livable area: 2,225 sqft
    • Finished area above ground: 1,118
    • Finished area below ground: 1,107

    Property

    Parking
    • Total spaces: 2
    • Parking features: Garage - Attached
    • Attached garage spaces: 2
    Features
    • Levels: One
    • Stories: 1
    • Patio & porch: Deck, Front Porch
    • Exterior features: Fire Pit, Garden
    • Fencing: Full
    Lot
    • Size: 5,729 Square Feet
    • Features: Irrigated, Landscaped, Sloped, Sprinklers In Front, Sprinklers In Rear
    Details
    • Parcel number: 172161
    • Zoning: RES
    • Special conditions: Standard

    Construction

    Type & style
    • Home type: SingleFamily
    • Architectural style: Traditional
    • Property subtype: Single Family Residence
    Materials
    • Brick, Frame
    • Roof: Composition
    Condition
    • Updated/Remodeled
    • Year built: 1984

    Utilities & green energy

    • Sewer: Public Sewer
    • Water: Public
    • Utilities for property: Electricity Connected, Natural Gas Connected

    Community & HOA

    Community
    • Security: Carbon Monoxide Detector(s), Smoke Detector(s)
    • Subdivision: Maple Ridge
    HOA
    • Has HOA: No
    Location
    • Region: Arvada

    Financial & listing details

    • Price per square foot: $292/sqft
    • Tax assessed value: $626,951
    • Annual tax amount: $3,000
    • Date on market: 9/19/2023
    • Listing terms: Cash,Conventional,FHA,VA Loan
    • Exclusions: None
    • Ownership: Individual
    • Electric utility on property: Yes
    • Road surface type: Paved

    Price history

    DateEventPrice
    11/6/2023Sold$650,000+165.3%$292/sqft
    Source: REcolorado as distributed by MLS GRID #9798366 Report a problem
    10/3/2012Sold$245,000+44.1%$110/sqft
    Source: Public Record Report a problem
    6/5/2012Sold$170,000-24.6%$76/sqft
    Source: Public Record Report a problem
    3/7/2003Sold$225,500+39.6%$101/sqft
    Source: Public Record Report a problem
    3/4/1999Sold$161,500+36.9%$73/sqft
    Source: Public Record Report a problem
    12/10/1993Sold$117,950$53/sqft
    Source: Public Record Report a problem

    Public tax history

    YearProperty taxesTax assessment
    2025$3,444 -0.1%$39,185 +10.2%
    2024$3,448 +14.9%$35,551
    2023$3,000 -1.6%$35,551 +16.1%
    2022$3,050 +18.1%$30,633 -2.8%
    2021$2,583 $31,514 +17.7%
    2020$2,583 +1.4%$26,768
    2019$2,548 +2.4%$26,768 +5.3%
    2018$2,490 $25,427
    2017$2,490 +9.5%$25,427 +7.6%
    2016$2,274 $23,622
    2015$2,274 +21.1%$23,622 +27.4%
    2014$1,878 +3.7%$18,548
    2013$1,811 +2.1%$18,548 +2.7%
    2012$1,773 +4.2%$18,054
    2011$1,701 +5.7%$18,054 +3.5%
    2010$1,609 -5.1%$17,440
    2009$1,695 +0%$17,440 -4.9%
    2008$1,695 +3.8%$18,340
    2007$1,632 +1%$18,340 +4.9%
    2006$1,616 -2.1%$17,490 -2.2%
    2005$1,651 +9.3%$17,880
    2004$1,511 +1%$17,880
    2003$1,497 +1.7%$17,880 +2.6%
    2002$1,471 +4.5%$17,430 +16.9%
    2001$1,407 -1%$14,910
    2000$1,421 $14,910
    Find assessor info on the county website

    Neighborhood: Ralston Estates West

    Nearby schools

    GreatSchools rating
    Schools provided by the listing agent
    • Elementary: Stott
    • Middle: Oberon
    • High: Arvada West
    • District: Jefferson County R-1

    Source: REcolorado as distributed by MLS GRID. This data may not be complete. We recommend contacting the local school district to confirm school assignments for this home.

    Get a cash offer in 3 minutes
    Find out how much your home could sell for in as little as 3 minutes with a no-obligation cash offer.
    Estimated market value
    $638,600
    Get a cash offer in 3 minutes
    Find out how much your home could sell for in as little as 3 minutes with a no-obligation cash offer.
    Estimated market value
    $638,600