Skip main navigation
Pending
  • $499,999

    13282 SW Yarrow Way, Tigard, OR 97223

    3beds
    1,718sqft
    : 
    $3,452/mo
    Get pre-qualified
    Residential, Single Family Residence
    Built in 1994
    5,227 Square Feet Lot
    $-- Zestimate®
    $291/sqft
    $-- HOA

    What's special

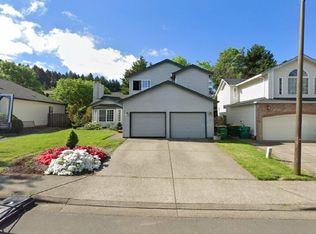
    Cosmetic fixer with 20 foot vaulted living room in coveted Bull Mountain Meadows neighborhood! Great opportunity to update this 3 bed, 2.5 bath home and earn some instant equity! Roof was replaced in 2020 and crawlspace was just cleaned up prior to listing. Siding repairs and landscaping work were just completed. Some investment into cosmetic upgrades is definitely needed. This is an AS-IS sale. Walking distance to restaurants, groceries, movie theater, bowling alley, coffee, and salons in Progress Ridge Townsquare! Plenty of walking trails and nature nearby on Bull Mountain, Sexton Mountain and in Summerlake Nature Park. Great Beaverton schools with low property taxes from being in unincorporated Washington County. Seller is open to a back up offer.
    2 days
    |
    330
    |
    25
    |

    Likely to sell faster than

    Zillow last checked:

    Listing updated:

    Listed by:

    Chris Eden 971-712-6148,

    eXp Realty, LLC,

    Marissa Andersen 503-250-3747,

    eXp Realty, LLC

    Source: RMLS (OR),MLS#: 220088044MLS Logo

      Facts & features

      Interior

      Bedrooms & bathrooms
      • Bedrooms: 3
      • Bathrooms: 3
      • Full bathrooms: 2
      • Partial bathrooms: 1
      • Main level bathrooms: 1
      Rooms
      • Room types: Laundry, Bedroom 2, Bedroom 3, Dining Room, Family Room, Kitchen, Living Room, Primary Bedroom
      Primary bedroom
      • Features: Bathroom, Ensuite, Vaulted Ceiling, Walkin Closet, Wallto Wall Carpet
      • Level: Upper
      • Area: 221
      • Dimensions: 17 x 13
      Bedroom 2
      • Features: Closet, Wallto Wall Carpet
      • Level: Upper
      • Area: 132
      • Dimensions: 12 x 11
      Bedroom 3
      • Features: Closet, Wallto Wall Carpet
      • Level: Upper
      • Area: 108
      • Dimensions: 12 x 9
      Dining room
      • Features: Sliding Doors
      • Level: Main
      • Area: 143
      • Dimensions: 13 x 11
      Family room
      • Features: Sliding Doors, Wood Floors
      • Level: Main
      Kitchen
      • Features: Disposal, Nook, Pantry, Free Standing Range, Free Standing Refrigerator
      • Level: Main
      • Area: 238
      • Width: 14
      Living room
      • Features: Ceiling Fan, Fireplace, Vaulted Ceiling
      • Level: Main
      • Area: 504
      • Dimensions: 28 x 18
      Heating
      • Forced Air, Fireplace(s)
      Cooling
      • Central Air
      Appliances
      • Included: Cooktop, Dishwasher, Disposal, Free-Standing Range, Free-Standing Refrigerator, Plumbed For Ice Maker, Range Hood, Stainless Steel Appliance(s), Washer/Dryer, Gas Water Heater
      • Laundry: Laundry Room
      Features
      • Ceiling Fan(s), Vaulted Ceiling(s), Closet, Nook, Pantry, Bathroom, Walk-In Closet(s)
      • Flooring: Vinyl, Wall to Wall Carpet, Wood
      • Doors: Sliding Doors
      • Windows: Double Pane Windows, Vinyl Frames
      • Basement: Crawl Space
      • Number of fireplaces: 1
      • Fireplace features: Gas
      Interior area
      • Total structure area: 1,718
      • Total interior livable area: 1,718 sqft

      Property

      Parking
      • Total spaces: 2
      • Parking features: Driveway, On Street, Garage Door Opener, Attached
      • Attached garage spaces: 2
      • Has uncovered spaces: Yes
      Features
      • Levels: Two
      • Stories: 2
      • Patio & porch: Covered Deck
      • Exterior features: Raised Beds, Yard
      • Fencing: Fenced
      Lot
      • Size: 5,227 Square Feet
      • Features: Level, SqFt 5000 to 6999
      Details
      • Additional structures: ToolShed
      • Parcel number: R2035097

      Construction

      Type & style
      • Home type: SingleFamily
      • Architectural style: Traditional
      • Property subtype: Residential, Single Family Residence
      Materials
      • Brick, Vinyl Siding
      • Foundation: Stem Wall
      • Roof: Composition
      Condition
      • Resale
      • New construction: No
      • Year built: 1994

      Utilities & green energy

      • Gas: Gas
      • Sewer: Public Sewer
      • Water: Public

      Community & HOA

      Community
      • Subdivision: Bull Mountain
      HOA
      • Has HOA: No
      Location
      • Region: Tigard

      Financial & listing details

      • Price per square foot: $291/sqft
      • Tax assessed value: $564,440
      • Annual tax amount: $4,759
      • Date on market: 8/21/2026
      • Cumulative days on market: 2 days
      • Listing terms: Cash,Conventional
      • Road surface type: Paved

        Estimated market value

        Not available

        Estimated sales range

        Not available

        Not available

        Price history

        DateEventPrice
        8/25/2026Pending sale$499,999$291/sqft
        Source: RMLS (OR) #220088044 Report a problem
        8/21/2026Listed for sale$499,999+61.3%$291/sqft
        Source: eXp Realty #220088044 Report a problem
        10/25/2006Sold$310,000+77.2%$180/sqft
        Source: Public Record Report a problem
        6/16/2000Sold$174,900+15.1%$102/sqft
        Source: Public Record Report a problem
        11/9/1995Sold$152,000$88/sqft
        Source: Public Record Report a problem

        Public tax history

        YearProperty taxesTax assessment
        2025$4,760 +4.5%$281,460 +3%
        2024$4,554 +3.7%$273,270 +3%
        2023$4,391 +3.7%$265,320 +3%
        2022$4,235 +3.9%$257,600
        2021$4,077 +3.1%--
        2020$3,954 +3.2%$242,820 +3%
        2019$3,832 +3.5%$235,750
        2018$3,704 $235,750 +6.1%
        2017$3,704 +7.7%$222,230 +3%
        2016$3,439 $215,760 +3%
        2015$3,439 +4%$209,480 +3%
        2014$3,307 +4.5%$203,380 +3%
        2013$3,165 +13.5%$197,460 +3%
        2012$2,790 +2.7%$191,710 -22.1%
        2011$2,716 +2.6%$245,950 -6.6%
        2010$2,646 +1.9%$263,330 -4.4%
        2009$2,596 +7.6%$275,370 -6.2%
        2008$2,413 +2.5%$293,420 -4%
        2007$2,354 +12.6%$305,720 +6.4%
        2006$2,091 -11.5%$287,380 +30.5%
        2005$2,362 +12.9%$220,210 +9.2%
        2004$2,093 -5.4%$201,710 +7.4%
        2003$2,212 +13.1%$187,840 +5.5%
        2002$1,956 +3%$177,990 +3.1%
        2001$1,900 +11.6%$172,610 +8.4%
        2000$1,702 $159,200
        Find assessor info on the county website

        Monthly payment

        Est. payment

        Payment breakdown

        Explore the cost of this home by adjusting the details. Changes won't be saved.
        All calculations are estimates and provided by Zillow, Inc. for informational purposes only. Actual amounts may vary.
        HOA fees may include property taxes on listings classified as Co-Ops. Contact the listing agent and/or owner for fee details.
        See how much you could borrow to make a competitive offer.

        Climate risks

        Neighborhood: 97223

        Getting around

        46 / 100
        Car-Dependent
        0 / 100
        No Nearby Transit
        27 / 100
        Somewhat Bikeable

        Nearby schools

        GreatSchools rating
        Schools provided by the listing agent
        • Elementary: Scholls Hts
        • Middle: Conestoga
        • High: Mountainside

        Source: RMLS (OR). This data may not be complete. We recommend contacting the local school district to confirm school assignments for this home.

        A local agent can set up tours, give advice and negotiate with sellers.

        Browse local experts

        Similar homes