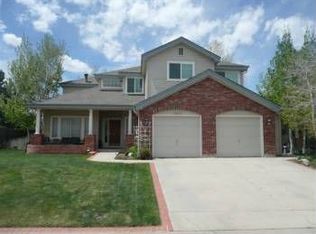
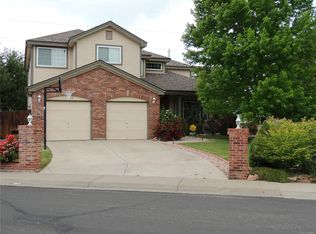
13283 Clarkson Street, Thornton, CO 80241
Home value
$533,300
$501,000 - $571,000
$3,000/mo
Owner options
$3,000/mo
Rent Zestimate®
Find your next renter with Zillow Rental Manager. Plus, with online applications, you can quickly screen prospective tenants – for free.
$3,000/mo
Rent Zestimate®
$3,339/mo
Est. payment
Refinancing to a lower rate could help reduce your monthly payments and save thousands over the life of the loan.
$3,339/mo
Est. payment
Explore your selling options
Work with a Zillow partner agent
Leverage their expertise and Zillow's premium Showcase listings to get your home seen by more buyers.
Get startedList with your own agent
Get your home in front of millions of buyers by listing it on Zillow.
Learn how to do itSell it yourself
Take full control of how buyers see your home on Zillow by listing For Sale by Owner (FSBO).
List your homeWhat's special
Zillow last checked:
Listing updated:
Sherry Cree 720-299-5149 sherry@ascendantrealestate.com,
Ascendant Real Estate, LLC
Teresa Wallace, 100051427
Realty One Group Premier
Facts & features
Interior
Bedrooms & bathrooms
- Bedrooms: 3
- Bathrooms: 3
- Full bathrooms: 2
- 3/4 bathrooms: 1
- Main level bathrooms: 2
- Main level bedrooms: 2
Bedroom
- Description: Carpeted Flooring With Ceiling Fan And Sliding Door Going To The Porch
- Features: Primary Suite
- Level: Main
- Area: 246.24 Square Feet
- Dimensions: 15.2 x 16.2
Bedroom
- Description: With Sliding Closet
- Level: Main
- Area: 211.72 Square Feet
- Dimensions: 15.8 x 13.4
Bedroom
- Level: Basement
- Area: 128.4 Square Feet
- Dimensions: 10.7 x 12
Bathroom
- Description: With Double Sink, Sliding Shower Door, Granite Countertops And Walk-In Closet
- Level: Main
- Area: 188.16 Square Feet
- Dimensions: 12.8 x 14.7
Bathroom
- Description: With Waterfall Faucet, Single Bowl Vessel Sink And Granite Countertops
- Features: Primary Suite
- Level: Main
- Area: 126.72 Square Feet
- Dimensions: 8.8 x 14.4
Bathroom
- Description: Granite Countertops With Widespread Faucet And Pedestal Sink
- Features: Primary Suite
- Level: Basement
- Area: 77.42 Square Feet
- Dimensions: 7.9 x 9.8
Bonus room
- Description: An Extra Room Between The Kitchen And Dining Room That Can Be Used As Breakfast Nook
- Level: Main
- Area: 174.96 Square Feet
- Dimensions: 16.2 x 10.8
Bonus room
- Description: An Extra Space That Can Be Used As Sitting Room, Living Room Or Lounge
- Level: Main
- Area: 148.4 Square Feet
- Dimensions: 14 x 10.6
Bonus room
- Description: Flex Space That Can Be Used As Play Room, Office Space Or Studio
- Level: Basement
- Area: 144.1 Square Feet
- Dimensions: 11 x 13.1
Dining room
- Description: Tiled Flooring With Breakfast Nook
- Level: Main
- Area: 174.96 Square Feet
- Dimensions: 16.2 x 10.8
Family room
- Description: With Gas Fireplace, Carpeted Flooring And Skylight
- Level: Main
- Area: 262.19 Square Feet
- Dimensions: 16.7 x 15.7
Family room
- Description: Carpeted Stairs Transitioning To Tiled Flooring Then To Dark Wood-Style Luxury Vinyl Plank Flooring, Great Room That Can Be Used As Media Room, Recreation Room, Home Gym Or Multifunctional Space
- Level: Basement
- Area: 624.45 Square Feet
- Dimensions: 25.9 x 24.11
Kitchen
- Description: Flooring Transitioned From Laminated To Tile With Wooden Drawers, Granite Countertops, Gas Stove, Microwave Oven And Built In Oven, Ref And Dishwasher
- Level: Main
- Area: 140.14 Square Feet
- Dimensions: 9.8 x 14.3
Laundry
- Description: Tiled Flooring
- Level: Main
- Area: 48.5 Square Feet
- Dimensions: 5 x 9.7
Living room
- Description: Big Space With Chandelier And Laminated Flooring
- Level: Main
- Area: 162.26 Square Feet
- Dimensions: 13.3 x 12.2
Utility room
- Description: Unfinished Room With Concrete Walls And Floor
- Level: Basement
- Area: 665.88 Square Feet
- Dimensions: 18.6 x 35.8
Heating
- Forced Air, Natural Gas
Cooling
- Central Air
Appliances
- Included: Cooktop, Dishwasher, Disposal, Dryer, Gas Water Heater, Microwave, Oven, Refrigerator, Washer
- Laundry: In Unit
Features
- Ceiling Fan(s), Granite Counters, Walk-In Closet(s)
- Flooring: Carpet, Tile, Vinyl, Wood
- Windows: Skylight(s), Window Coverings, Window Treatments
- Basement: Finished,Unfinished
- Number of fireplaces: 1
- Fireplace features: Family Room, Gas
Interior area
- Total structure area: 3,589
- Total interior livable area: 3,589 sqft
- Finished area above ground: 1,945
- Finished area below ground: 1,600
Property
Parking
- Total spaces: 2
- Parking features: Garage - Attached
- Attached garage spaces: 2
Features
- Levels: One
- Stories: 1
- Entry location: Exterior Access
- Patio & porch: Front Porch, Patio
- Exterior features: Private Yard
- Fencing: Full
Lot
- Size: 7,680 sqft
Details
- Parcel number: R0017542
- Zoning: R-3
- Special conditions: Standard
Construction
Type & style
- Home type: SingleFamily
- Property subtype: Single Family Residence
Materials
- Frame, Stucco
- Roof: Composition,Wood
Condition
- Year built: 1993
Details
- Builder name: Other
Utilities & green energy
- Sewer: Public Sewer
- Water: Public
Community & neighborhood
Security
- Security features: Carbon Monoxide Detector(s), Smoke Detector(s)
Location
- Region: Thornton
- Subdivision: Hunters Glen
HOA & financial
HOA
- Has HOA: Yes
- HOA fee: $83 monthly
- Amenities included: Clubhouse, Playground, Pool, Tennis Court(s)
- Services included: Reserve Fund, Maintenance Grounds
- Association name: Hunters Glen
- Association phone: 303-420-4433
Other
Other facts
- Listing terms: 1031 Exchange,Cash,Conventional,FHA,VA Loan
- Ownership: Individual
- Road surface type: Paved
Price history
| Date | Event | Price |
|---|---|---|
| 11/21/2025 | Sold | $549,000$153/sqft |
Source: | ||
| 11/1/2025 | Pending sale | $549,000$153/sqft |
Source: | ||
| 10/21/2025 | Price change | $549,000-8.5%$153/sqft |
Source: | ||
| 10/15/2025 | Listed for sale | $600,000+90.5%$167/sqft |
Source: | ||
| 9/30/2014 | Sold | $315,000-3.1%$88/sqft |
Source: Public Record Report a problem | ||
| 8/28/2014 | Pending sale | $325,000$91/sqft |
Source: RE/MAX ALLIANCE #8022777 Report a problem | ||
| 8/22/2014 | Listed for sale | $325,000$91/sqft |
Source: RE/MAX ALLIANCE #8022777 Report a problem | ||
| 7/27/2014 | Pending sale | $325,000$91/sqft |
Source: RE/MAX ALLIANCE #8022777 Report a problem | ||
| 7/20/2014 | Price change | $325,000-2.4%$91/sqft |
Source: RE/MAX ALLIANCE #8022777 Report a problem | ||
| 7/9/2014 | Listed for sale | $333,000$93/sqft |
Source: RE/MAX ALLIANCE #8022777 Report a problem | ||
| 6/15/2014 | Pending sale | $333,000$93/sqft |
Source: RE/MAX ALLIANCE #8022777 Report a problem | ||
| 6/13/2014 | Price change | $333,000-2.6%$93/sqft |
Source: RE/MAX ALLIANCE #8022777 Report a problem | ||
| 5/28/2014 | Listed for sale | $342,000+23%$95/sqft |
Source: RE/MAX Alliance #7037498 Report a problem | ||
| 4/8/2002 | Sold | $278,000+41.4%$77/sqft |
Source: Public Record Report a problem | ||
| 10/13/1993 | Sold | $196,600$55/sqft |
Source: Public Record Report a problem | ||
Public tax history
| Year | Property taxes | Tax assessment |
|---|---|---|
| 2025 | $4,286 +1% | $39,370 -12.7% |
| 2024 | $4,242 +14.1% | $45,120 |
| 2023 | $3,717 -3.2% | $45,120 +33.7% |
| 2022 | $3,840 | $33,740 -2.8% |
| 2021 | -- | $34,710 +1.3% |
| 2020 | $3,809 | $34,260 -0.2% |
| 2019 | $3,809 +5.8% | $34,320 +9.7% |
| 2018 | $3,599 | $31,280 |
| 2017 | $3,599 | $31,280 +25.4% |
| 2016 | -- | $24,940 |
| 2015 | $2,680 | $24,940 +9.5% |
| 2014 | -- | $22,780 |
| 2013 | -- | $22,780 -4.3% |
| 2012 | -- | $23,800 |
| 2011 | -- | $23,800 -4.5% |
| 2010 | -- | $24,920 |
| 2009 | -- | $24,920 -3.2% |
| 2008 | -- | $25,750 |
| 2007 | -- | $25,750 -0.2% |
| 2006 | -- | $25,810 |
| 2005 | -- | $25,810 +3.7% |
| 2004 | -- | $24,890 |
| 2003 | $3,266 -0.7% | $24,890 -9% |
| 2002 | $3,288 +9% | $27,360 +18.4% |
| 2001 | $3,016 | $23,100 |
Find assessor info on the county website
Neighborhood: Hunters Glen
Nearby schools
GreatSchools rating
- 4/10Hunters Glen Elementary SchoolGrades: PK-5Distance: 0.3 mi
- 4/10Century Middle SchoolGrades: 6-8Distance: 0.7 mi
- 6/10Mountain Range High SchoolGrades: 9-12Distance: 1.3 mi
Schools provided by the listing agent
- Elementary: Hunters Glen
- Middle: Century
- High: Mountain Range
- District: Adams 12 5 Star Schl
Source: REcolorado as distributed by MLS GRID. This data may not be complete. We recommend contacting the local school district to confirm school assignments for this home.
Get a cash offer in 3 minutes
- Colorado
- Adams County
- Thornton
- 80241
- Hunters Glen
- 13283 Clarkson Street