HOME FOR THE HOLIDAYS!!! Welcome to your new home, the perfect place to call home this season. NEW ROOF BEING INSTALLED 11/14/23. Upon entering you are greeted by beautiful Eucalyptus and Oak floors. Main level features a light drenched living room with wood burning stove and views of the nearby Rocky Mountains. Kitchen was beautifully updated in 2019 featuring granite counter tops, custom cabinetry, drop in sink, breakfast bar and builtin microwave. Lovely dining room with custom built-in hutch. Generous primary suite with mountain views and 3/4, on suite bath. 2 more bedrooms on this upper level. Making your way down to the light filled, garden level lower level, you are greeted by a large family room featuring BRAND NEW laminate floors and built in storage closet. Lower level also features 3/4 bath and laundry room with washer and dryer. There is plenty of space to build in a 4th bedroom on this level if that would suite your needs. This home features a beautiful, shady yard for playing, gardening, relaxing. Extra large garage with room for 2 cars PLUS and additional 10X19 space for a shop or storage. For the outdoor enthusiast, there are miles and miles of walking/biking Green Mountain and Jefferson County trails withing walking distance or short drive. Easy Access to High way system leading to the Rocky mountains, South Denver metro, Golden and Down Town Denver. Buyer to verify taxes, sq footage, schools etc.
Sold for $659,000
$659,000
13283 W Utah Circle, Lakewood, CO 80228
3beds
1,918sqft
Single Family Residence
Built in 1972
7,900 Square Feet Lot
$677,700 Zestimate®
$344/sqft
$3,174 Estimated rent
Home value
$677,700
$644,000 - $712,000
$3,174/mo
Zestimate® history
Owner options
List your home for rent
$3,174/mo
Rent Zestimate®
Find your next renter with Zillow Rental Manager. Plus, with online applications, you can quickly screen prospective tenants – for free.
$3,174/mo
Rent Zestimate®
Refinance and save
$3,815/mo
Est. payment
Refinancing to a lower rate could help reduce your monthly payments and save thousands over the life of the loan.
$3,815/mo
Est. payment
Explore your selling options
Work with a Zillow partner agent
Leverage their expertise and Zillow's premium Showcase listings to get your home seen by more buyers.
Get startedList with your own agent
Get your home in front of millions of buyers by listing it on Zillow.
Learn how to do itSell it yourself
Take full control of how buyers see your home on Zillow by listing For Sale by Owner (FSBO).
List your homeWhat's special
Mountain viewsNew roofExtra large garageLaundry roomBrand new laminate floorsLarge family roomOak floors
Zillow last checked:
Listing updated:
Listed by:
Kam Halcomb 303-594-5884 kam.highergroundre.co@gmail.com,
Kam Halcomb
Bought with:
Ashley Ward, 100086196
Your Castle Real Estate Inc
Source: REcolorado as distributed by MLS GRID,MLS#: 2216770
Facts & features
Interior
Bedrooms & bathrooms
- Bedrooms: 3
- Bathrooms: 3
- Full bathrooms: 1
- 3/4 bathrooms: 2
Primary bedroom
- Level: Upper
Bedroom
- Level: Upper
Bedroom
- Level: Upper
Primary bathroom
- Level: Upper
Bathroom
- Level: Upper
Bathroom
- Level: Lower
Dining room
- Description: Custom Built-In Hutch
- Level: Upper
Family room
- Level: Lower
Kitchen
- Description: Updated In 2019
- Level: Upper
Laundry
- Level: Lower
Living room
- Description: Beautiful Mountain Views
- Level: Upper
Heating
- Forced Air
Cooling
- Central Air
Appliances
- Included: Dishwasher, Disposal, Dryer, Freezer, Microwave, Oven, Range, Refrigerator, Washer
Features
- Built-in Features, Granite Counters, Kitchen Island, Primary Suite, Smoke Free
- Flooring: Laminate, Tile, Wood
- Windows: Double Pane Windows
- Has basement: No
- Number of fireplaces: 1
- Fireplace features: Free Standing, Wood Burning Stove
Interior area
- Total structure area: 1,918
- Total interior livable area: 1,918 sqft
- Finished area above ground: 1,918
Property
Parking
- Total spaces: 2
- Parking features: Garage - Attached
- Attached garage spaces: 2
Features
- Patio & porch: Patio
- Exterior features: Garden, Private Yard
- Fencing: Partial
- Has view: Yes
- View description: Mountain(s)
Lot
- Size: 7,900 Square Feet
- Features: Landscaped, Many Trees
Details
- Parcel number: 101835
- Special conditions: Standard
Construction
Type & style
- Home type: SingleFamily
- Property subtype: Single Family Residence
Materials
- Brick, Metal Siding
- Roof: Composition
Condition
- Year built: 1972
Utilities & green energy
- Sewer: Public Sewer
Community & HOA
Community
- Security: Carbon Monoxide Detector(s), Smoke Detector(s)
- Subdivision: Green Mountain Village
HOA
- Has HOA: No
Location
- Region: Lakewood
Financial & listing details
- Price per square foot: $344/sqft
- Tax assessed value: $635,087
- Annual tax amount: $2,006
- Date on market: 11/11/2023
- Listing terms: Cash,Conventional,FHA
- Exclusions: All Staged Furnishings
- Ownership: Individual
- Road surface type: Paved
Price history
| Date | Event | Price |
|---|---|---|
| 3/15/2024 | Sold | $659,000-1.5%$344/sqft |
Source:  REcolorado as distributed by MLS GRID #2216770 Report a problem REcolorado as distributed by MLS GRID #2216770 Report a problem | ||
| 1/17/2024 | Pending sale | $669,000$349/sqft |
Source: REcolorado as distributed by MLS GRID #2216770 Report a problem | ||
| 1/2/2024 | Price change | $669,000-1.6%$349/sqft |
Source: REcolorado as distributed by MLS GRID #2216770 Report a problem | ||
| 11/11/2023 | Listed for sale | $680,000+411.9%$355/sqft |
Source: REcolorado as distributed by MLS GRID #2216770 Report a problem | ||
| 8/23/1995 | Sold | $132,850$69/sqft |
Source: Public Record Report a problem | ||
Public tax history
| Year | Property taxes | Tax assessment |
|---|---|---|
| 2025 | $3,264 +23.5% | $39,693 +10.2% |
| 2024 | $2,643 +31.8% | $36,009 |
| 2023 | $2,006 -1.4% | $36,009 +25.5% |
| 2022 | $2,035 -15.7% | $28,692 -2.8% |
| 2021 | $2,415 | $29,518 +10.7% |
| 2020 | $2,415 +1.3% | $26,664 |
| 2019 | $2,383 +7.1% | $26,664 +10.7% |
| 2018 | $2,226 | $24,088 |
| 2017 | $2,226 +16.3% | $24,088 +10.6% |
| 2016 | $1,915 | $21,787 |
| 2015 | $1,915 +12.9% | $21,787 +22% |
| 2014 | $1,696 +0.8% | $17,852 |
| 2013 | $1,683 +2.1% | $17,852 -0.2% |
| 2012 | $1,649 -0.7% | $17,894 |
| 2011 | $1,661 +0.2% | $17,894 -1.3% |
| 2010 | $1,658 -0.7% | $18,130 |
| 2009 | $1,669 +0.2% | $18,130 -0.4% |
| 2008 | $1,665 +4.2% | $18,210 |
| 2007 | $1,598 +2.3% | $18,210 +5.1% |
| 2006 | $1,562 -0.7% | $17,320 +1.6% |
| 2005 | $1,573 +9.2% | $17,050 |
| 2004 | $1,441 -0.1% | $17,050 |
| 2003 | $1,442 +1.6% | $17,050 +1.4% |
| 2002 | $1,420 +6% | $16,820 +20.9% |
| 2001 | $1,339 -0.8% | $13,910 |
| 2000 | $1,351 | $13,910 |
Find assessor info on the county website
Neighborhood: Green Mountain Village
Nearby homes
- $650,0004 bd3 ba2.3k sqft13313 W Utah Cir, Lakewood, CO 80228Sold
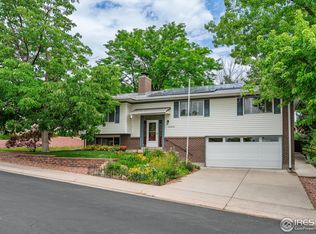
- $722,0004 bd3 ba2.9k sqft13273 W Utah Cir, Lakewood, CO 80228Off Market
- $698,0005 bd3 ba2.9k sqft1868 S Beech St, Lakewood, CO 80228Sold
- $611,5003 bd2 ba1.9k sqft13333 W Utah Cir, Lakewood, CO 80228Off Market
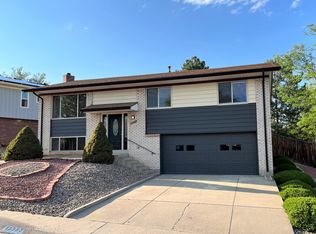
- $602,1004 bd2 ba1.1k sqft1872 S Beech St, Lakewood, CO 80228Off Market
- $675,7004 bd3 ba2.6k sqft13263 W Utah Cir, Lakewood, CO 80228Off Market
- $768,8004 bd3 ba2.1k sqft13284 W Utah Cir, Lakewood, CO 80228Off Market
- $820,0001 bd1 ba2.3k sqft13324 W Utah Cir, Lakewood, CO 80228Sold
Nearby schools
GreatSchools rating
- 7/10Hutchinson Elementary SchoolGrades: PK-5Distance: 0.3 mi
- 6/10Dunstan Middle SchoolGrades: 6-8Distance: 0.7 mi
- 8/10Green Mountain High SchoolGrades: 9-12Distance: 0.8 mi
Schools provided by the listing agent
- Elementary: Hutchinson
- Middle: Dunstan
- High: Green Mountain
- District: Jefferson County R-1
Source: REcolorado as distributed by MLS GRID. This data may not be complete. We recommend contacting the local school district to confirm school assignments for this home.
Get a cash offer in 3 minutes
Find out how much your home could sell for in as little as 3 minutes with a no-obligation cash offer.
Estimated market value
$677,700
Get a cash offer in 3 minutes
Find out how much your home could sell for in as little as 3 minutes with a no-obligation cash offer.
Estimated market value
$677,700
- Colorado
- Jefferson County
- Lakewood
- 80228
- Green Mountain Village
- 13283 W Utah Circle
Nearby cities
Nearby neighborhoods
Nearby zip codes
Other Lakewood Topics
